 For sale 50
$320,000
2 bed1 bath1,500–2,000 sq ft
212 Lincoln Road West
Crystal Beach, Fort Erie
1 year agoMLS® X12463857
ROYAL LEPAGE NRC REALTY
3033 Townline Road #319
Black Creek, Fort Erie, Ontario L0S1S1
For sale· Added
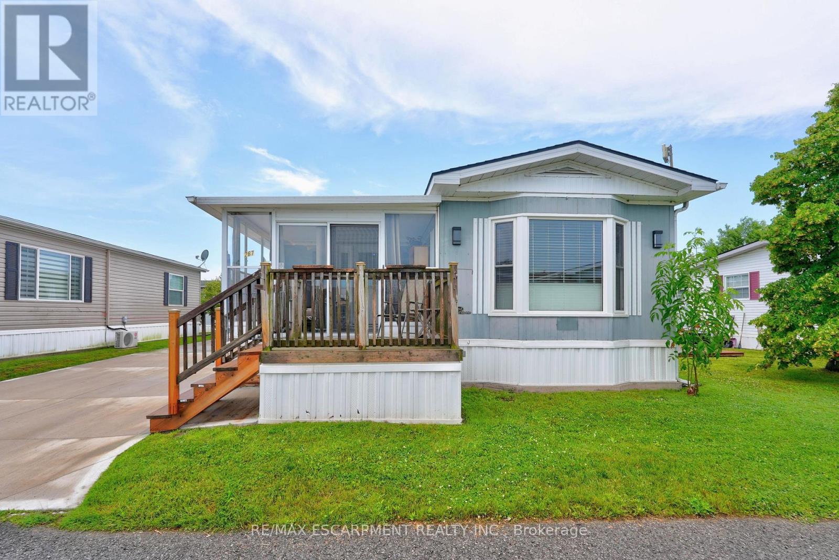
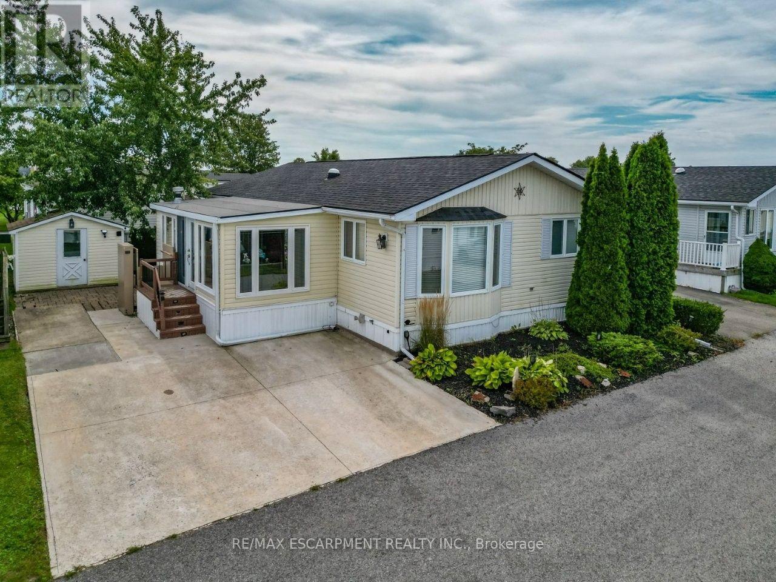
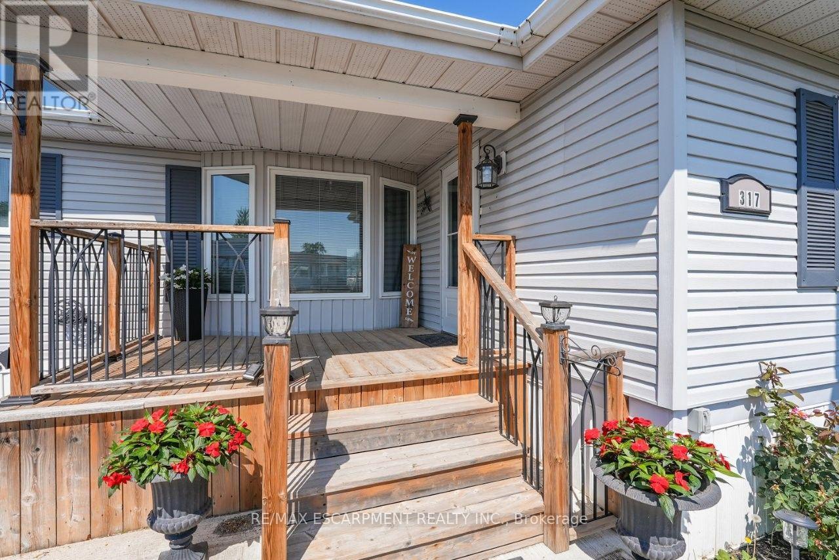
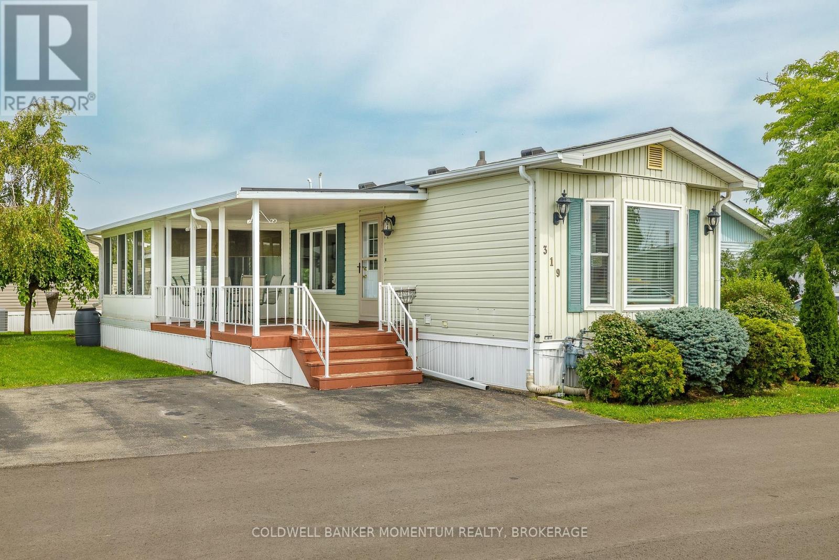
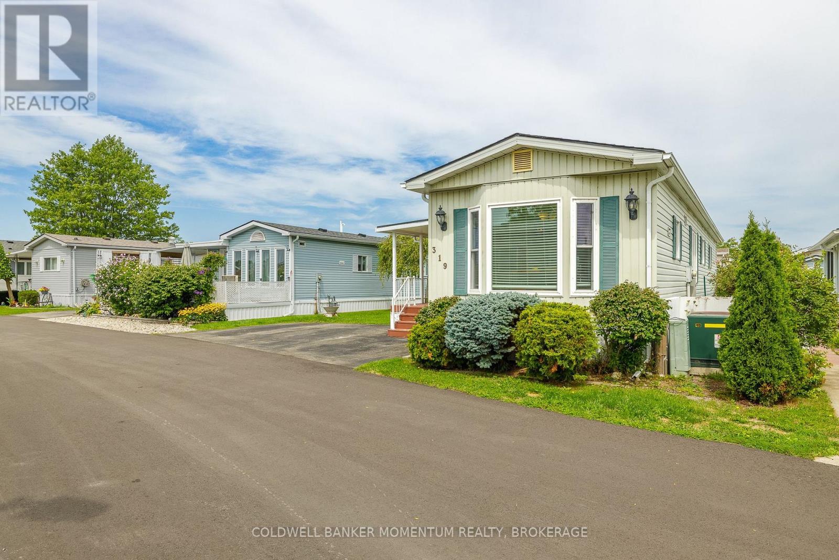
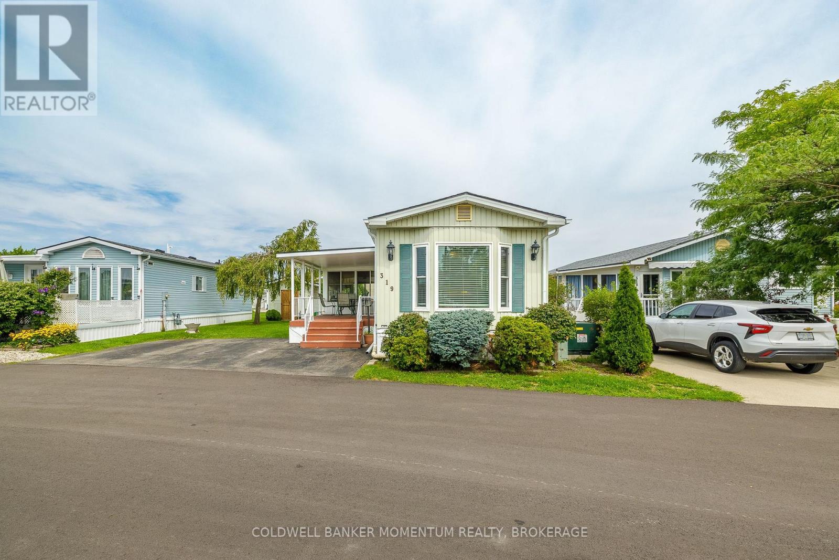
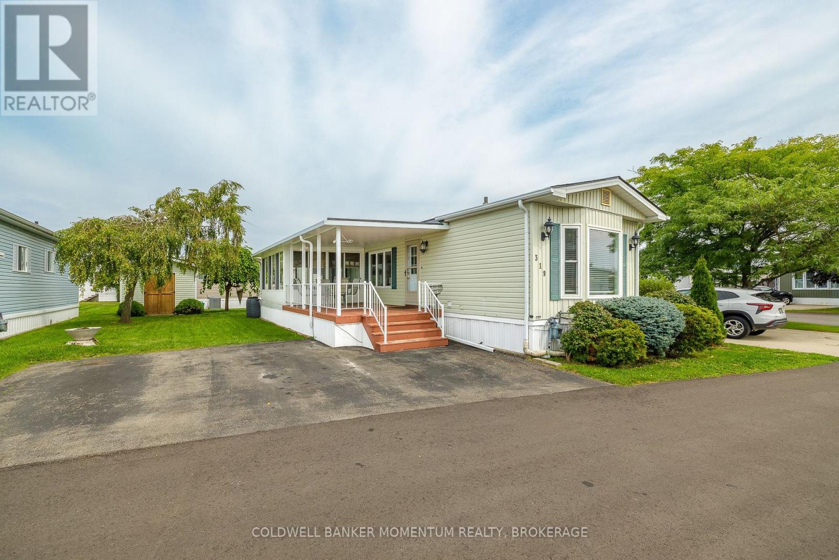
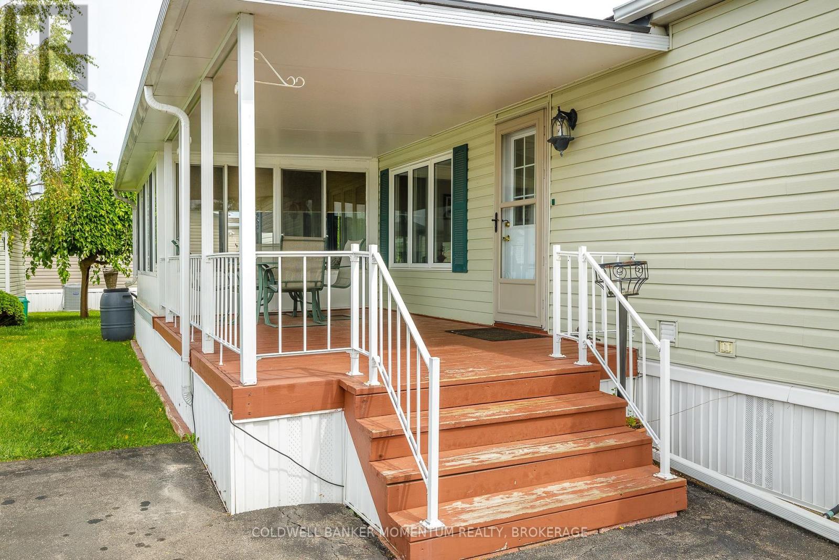
Welcome to Unit 319 in the adult Lifestyle Community of Black Creek. This 2 bed unit has so much to offer for the Price. Open Concept Living room, dining room and Kitchen. 2 bedrooms. Ful bath and a 2 year old generator for your peace of mind during the winter months. Plus a 3 season sunroom with screened windows and 2 car parking. Covered Deck and private side yard. Roof, furnace and A/C are under 8 years old.This community offers indoor and outdoor swimming pools, hot tub, saunas, tennis/pickleball courts, outdoor and indoor shuffleboard and so much more! Come belong to a thriving community of like minded people to start your retirement.
Map data © OpenStreetMap contributors
No open houses are scheduled for this home.
Can't make it? Request a private viewing.
| Oct 5, 2026 | $259,000 | ▼ $39,000 |
| Sep 4, 2026 | $298,000 | First recorded price |
Price changes since Sep 4, 2026.
| Living room | Main level | 4.04 x 4.78 m |
| Kitchen | Main level | 4.04 x 4.21 m |
| Bathroom | Main level | 2.32 x 2.41 m |
| Bedroom 2 | Main level | 3.01 x 2.58 m |
| Primary Bedroom | Main level | 3.35 x 4.04 m |
| Sunroom | Main level | 3.03 x 4.52 m |