
 For sale 50
$349,900
1 bed1 bath700–1,100 sq ft
291 Eastwood Avenue
Crystal Beach, Fort Erie
5 months agoMLS® X13110478
ROYAL LEPAGE NRC REALTY
305 Phipps Street South
Central, Fort Erie, Ontario L2A2V7
For sale· Added
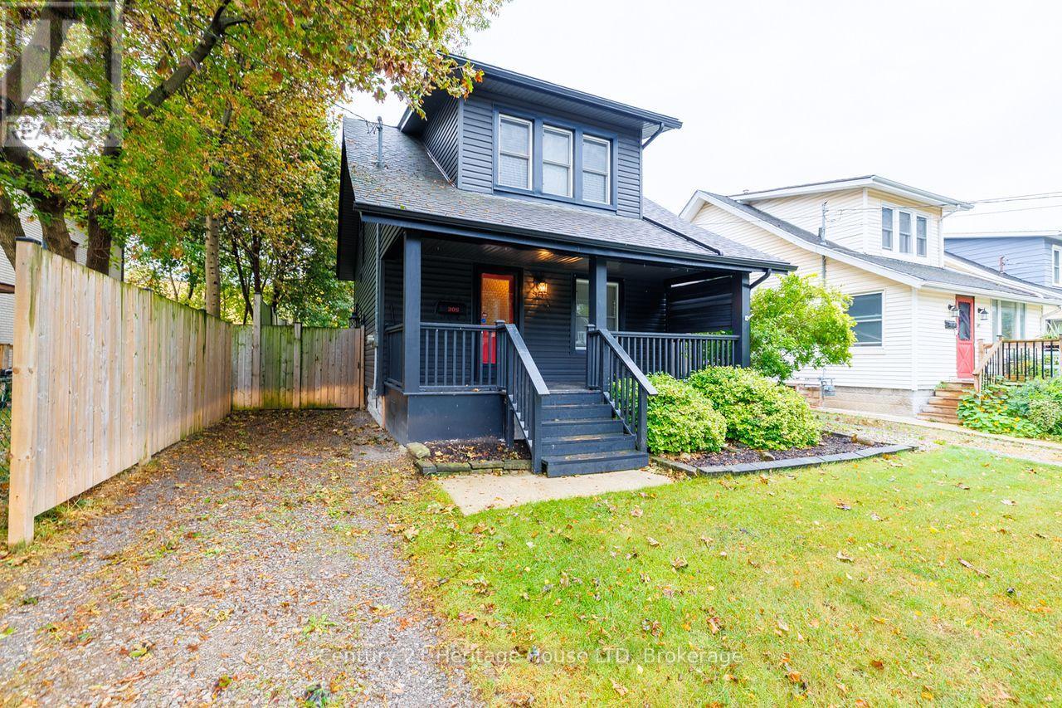
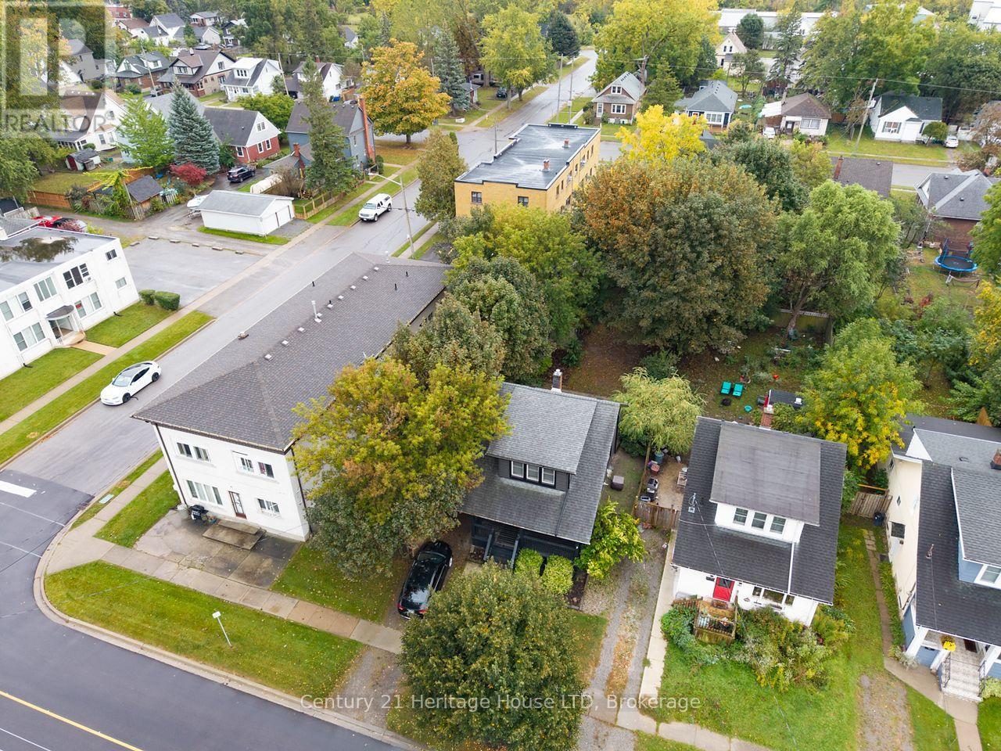
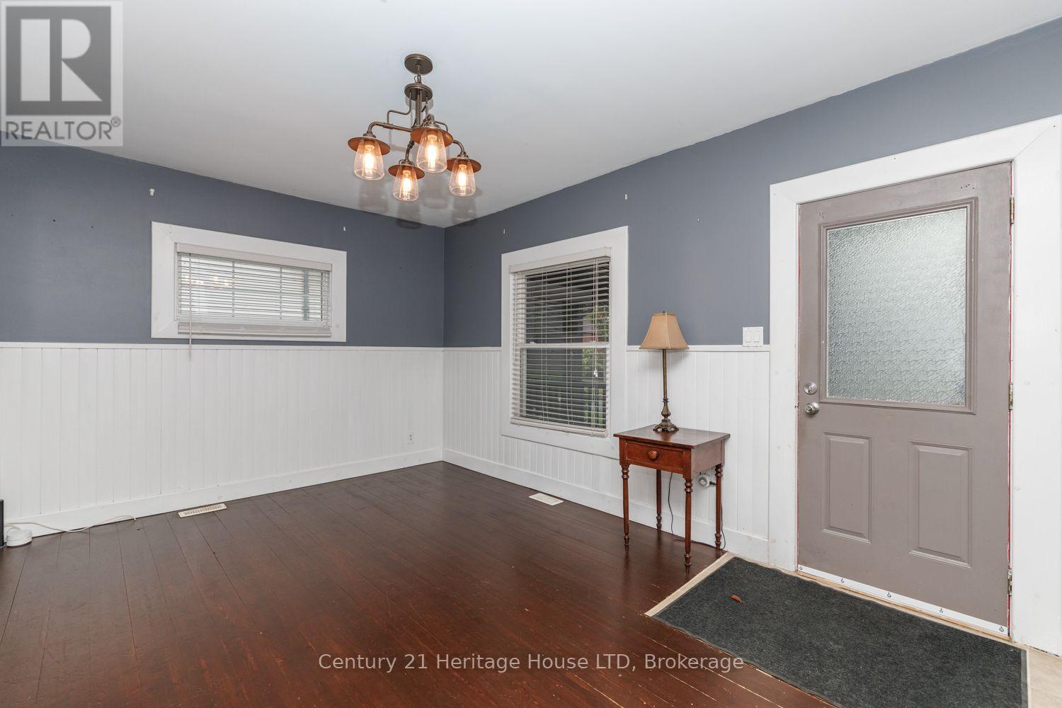
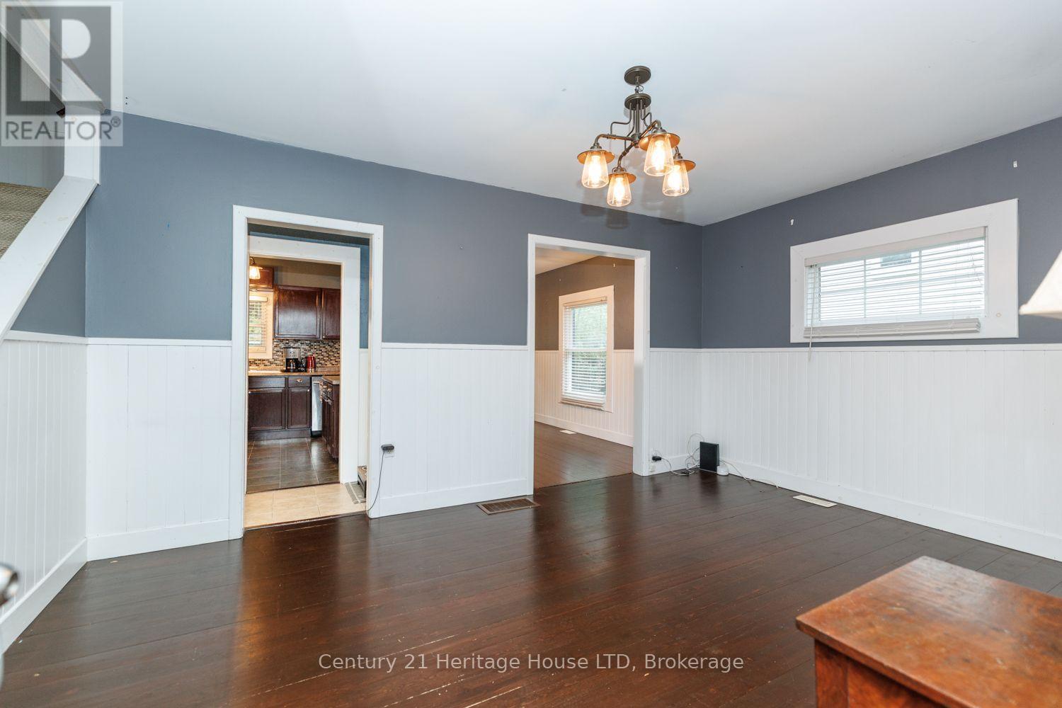
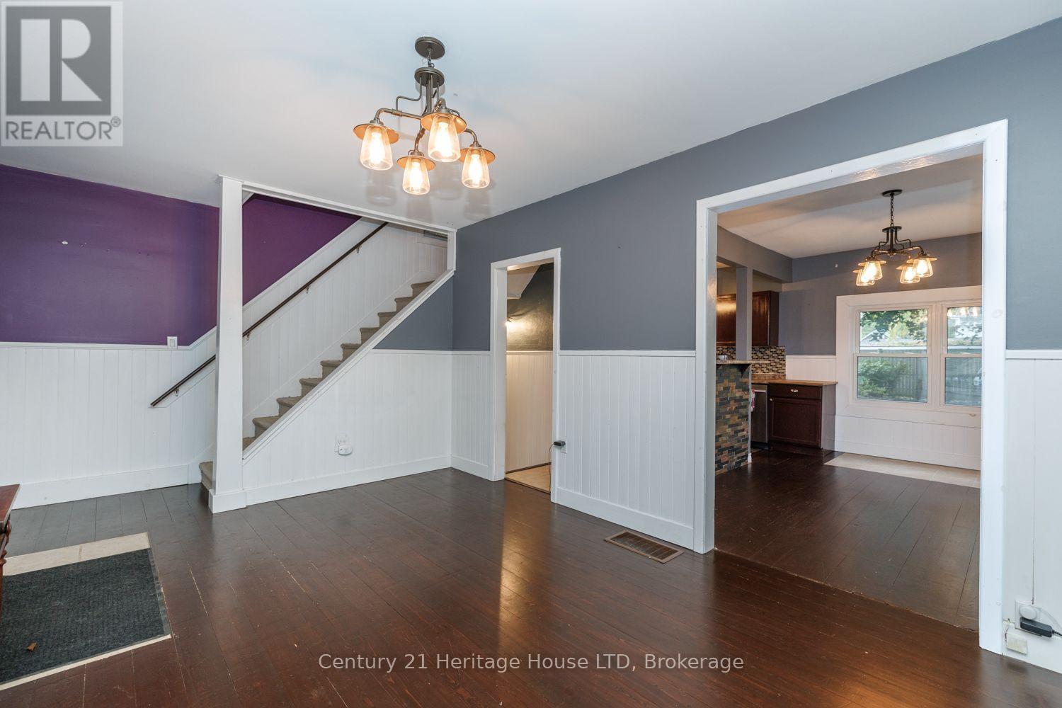
Fantastic opportunity to own this move-in-ready home and start building equity. Perfect for first- time buyers! Welcoming covered front porch leads into the flowing first floor layout. From living room to dining to kitchen. Wainscotting, hard wood flooring accents. Upstairs 2 bedrooms with closets, 4 pce bath with storage area. Kitchen includes fridge, stove, bi dishwasher. Basement family room for added space. Private courtyard setting in backyard. Plenty of space for family BBQs, children's play area, and pups. 2 minutes away from downtown shopping. Updates include asphalt roof shingles, siding, soffit, fascia, eaves, most windows, sump pump & weeping tile.
Map data © OpenStreetMap contributors
No open houses are scheduled for this home.
Can't make it? Request a private viewing.
| Kitchen | Main level | 3.1 x 3.048 m |
| Living room | Main level | 4.66 x 3.5 m |
| Dining room | Main level | 4.05 x 2.89 m |
| Bedroom | Second level | 3.44 x 3.2 m |
| Bedroom 2 | Second level | 3.2 x 2.89 m |
| Bathroom | Second level | 2.89 x 1.83 m |
| Recreational, Games room | Basement | 5.49 x 3.53 m |
| Utility room | Basement | 5.49 x 3.83 m |




