 For sale 50
$399,900
3 bed2 bath1,500–2,000 sq ft
3033 Townline Road #343
Black Creek, Fort Erie
7 months agoMLS® X12798448
RE/MAX ESCARPMENT REALTY INC.
3209 Young Avenue
Ridgeway, Fort Erie, Ontario L0S1N0
For sale· Added
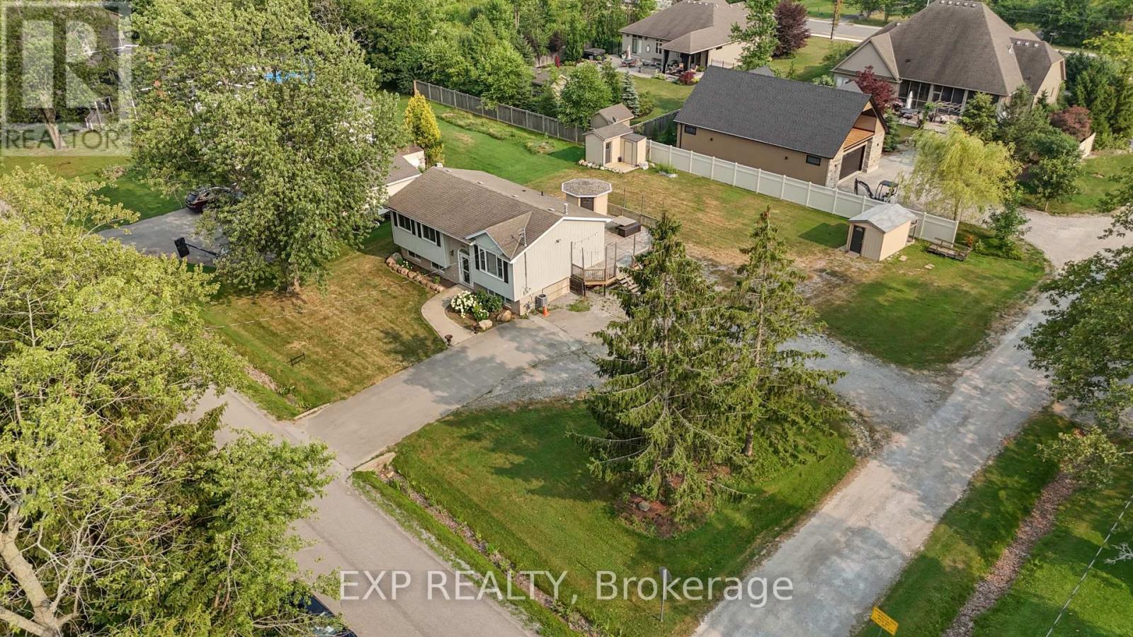
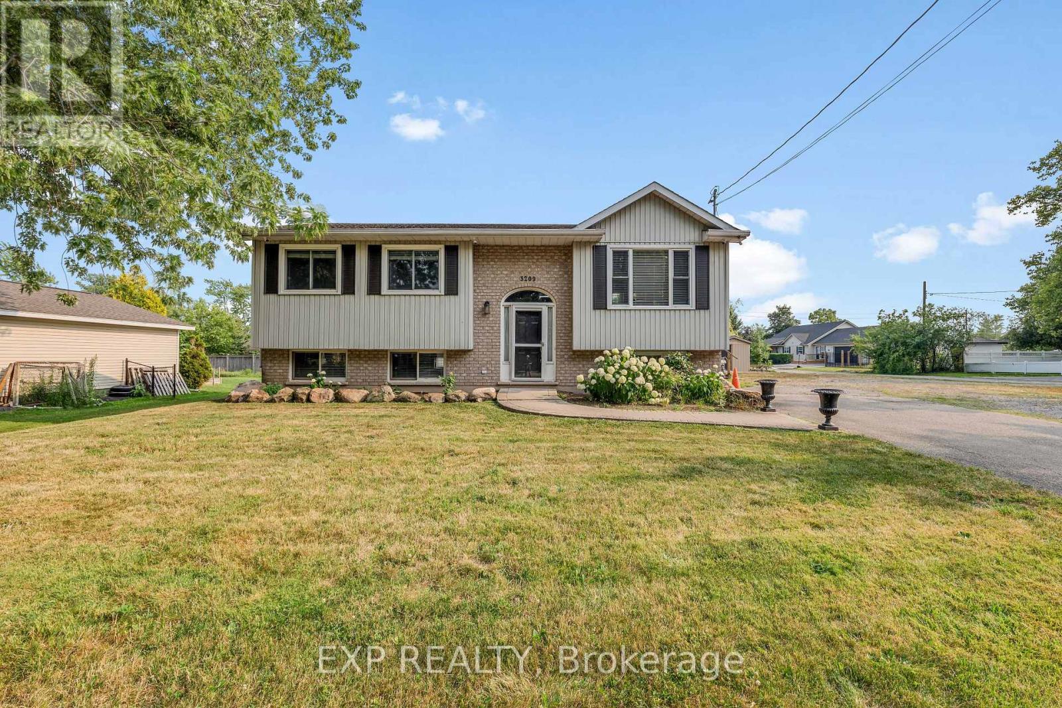
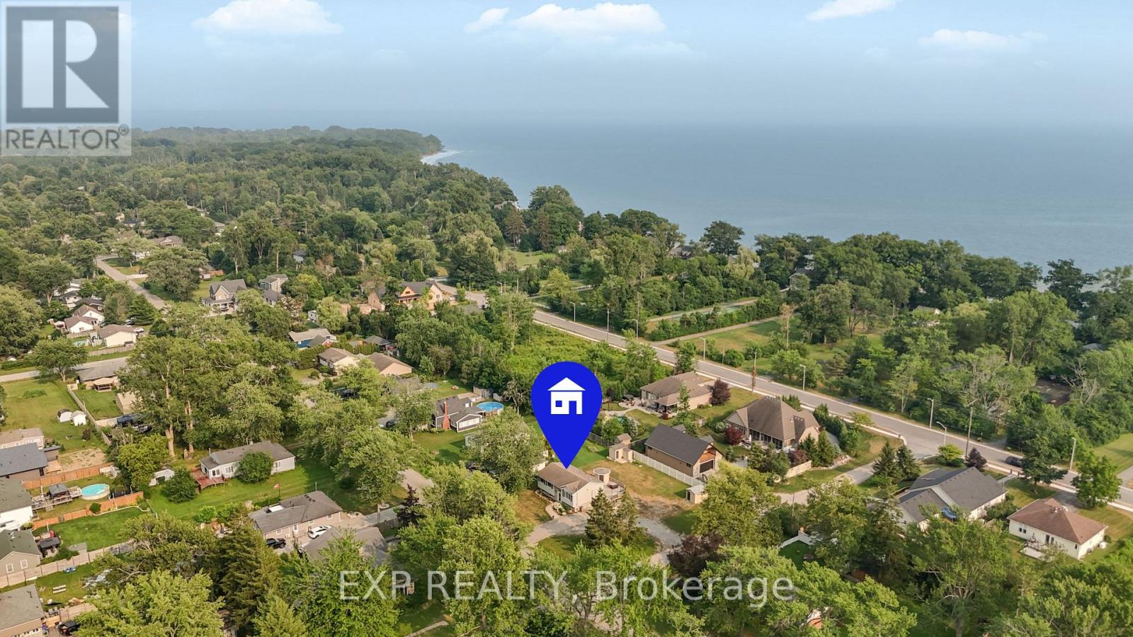
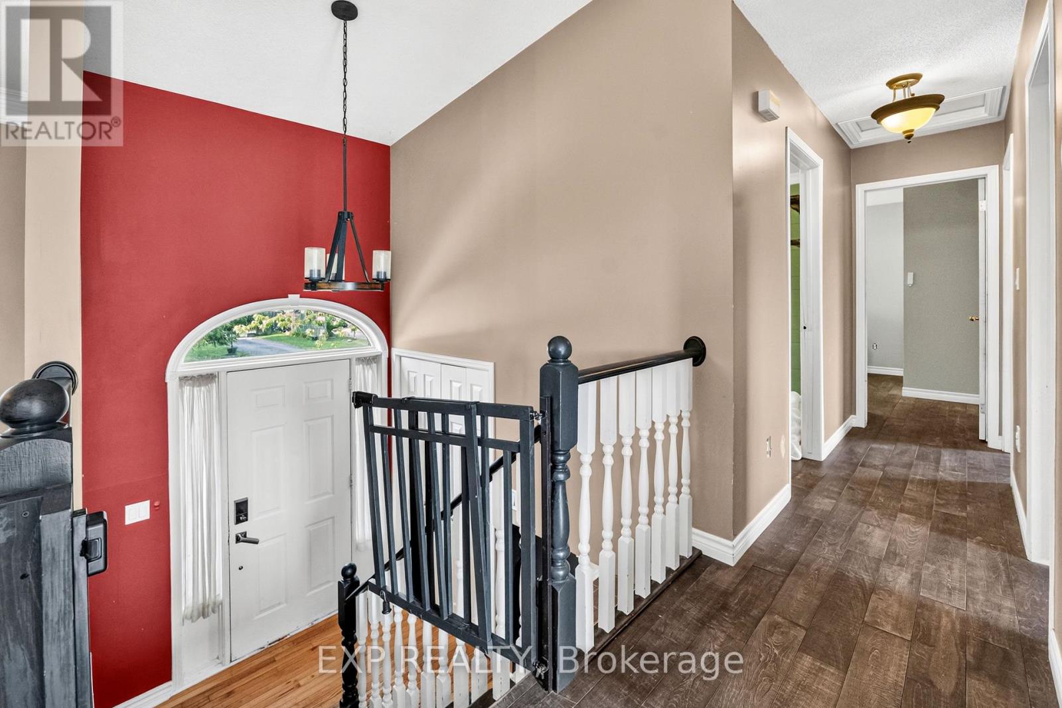
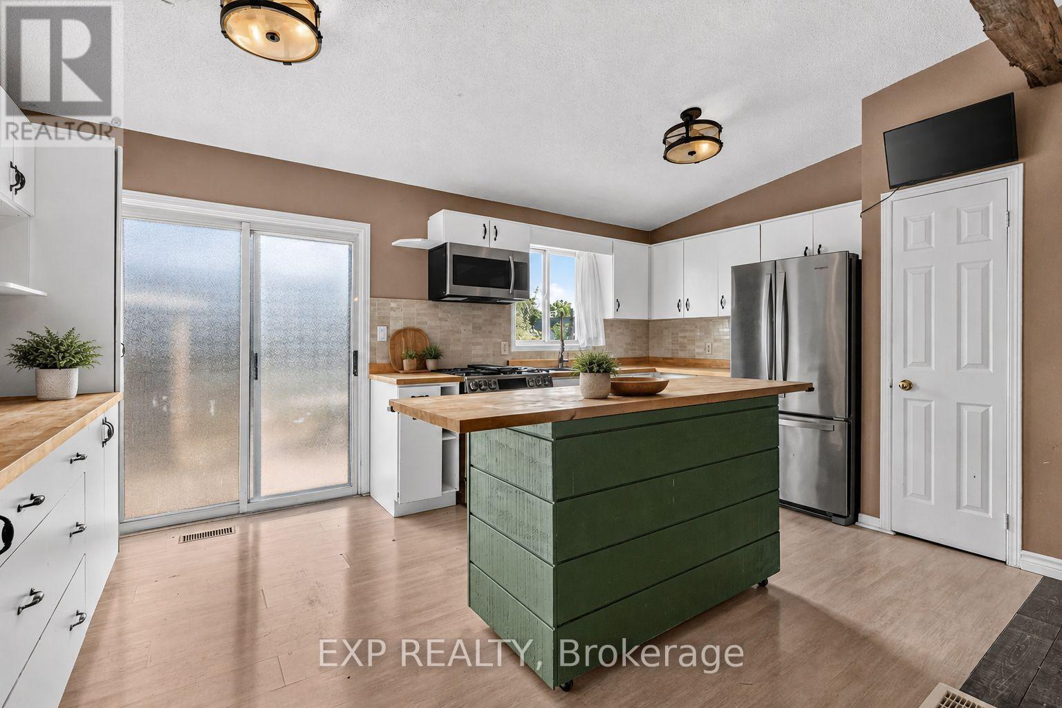
RAISED BUNGALOW ON AN OVERSIZED CORNER LOT! Welcome to 3209 Young Avenue! This beautiful raised bungalow offers 3+1 bedrooms, 2 full bathrooms, and a spacious kitchen and dining area perfect for everyday living. Situated on a large corner lot with a massive backyard, there's plenty of room for kids, pets, summer entertaining, and endless possibilities to make the outdoor space your own. Located just minutes from the Friendship Trail, Bernard Beach, and the charming shops and restaurants of downtown Ridgeway, this is a fantastic opportunity for first-time buyers or growing families looking to enjoy one of Niagara's most desirable communities.
Map data © OpenStreetMap contributors
No open houses are scheduled for this home.
Can't make it? Request a private viewing.
| Dining room | Main level | 3.701 x 4.34 m |
| Kitchen | Main level | 5.16 x 3.23 m |
| Bedroom | Main level | 3.295 x 2.556 m |
| Bedroom 2 | Main level | 2.625 x 3.657 m |
| Bedroom 3 | Main level | 3.515 x 3.151 m |
| Bathroom | Main level | 0 x 0 m |
| Family room | Lower level | 6.857 x 6.193 m |
| Bedroom 4 | Lower level | 3.987 x 3.797 m |
| Bathroom | Lower level | 0 x 0 m |
| Laundry room | Lower level | 0 x 0 m |