
 For sale 50
$349,900
1 bed1 bath700–1,100 sq ft
291 Eastwood Avenue
Crystal Beach, Fort Erie
5 months agoMLS® X13110478
ROYAL LEPAGE NRC REALTY
33 Lewis Street
Central, Fort Erie, Ontario L2A2P8
For sale· Added
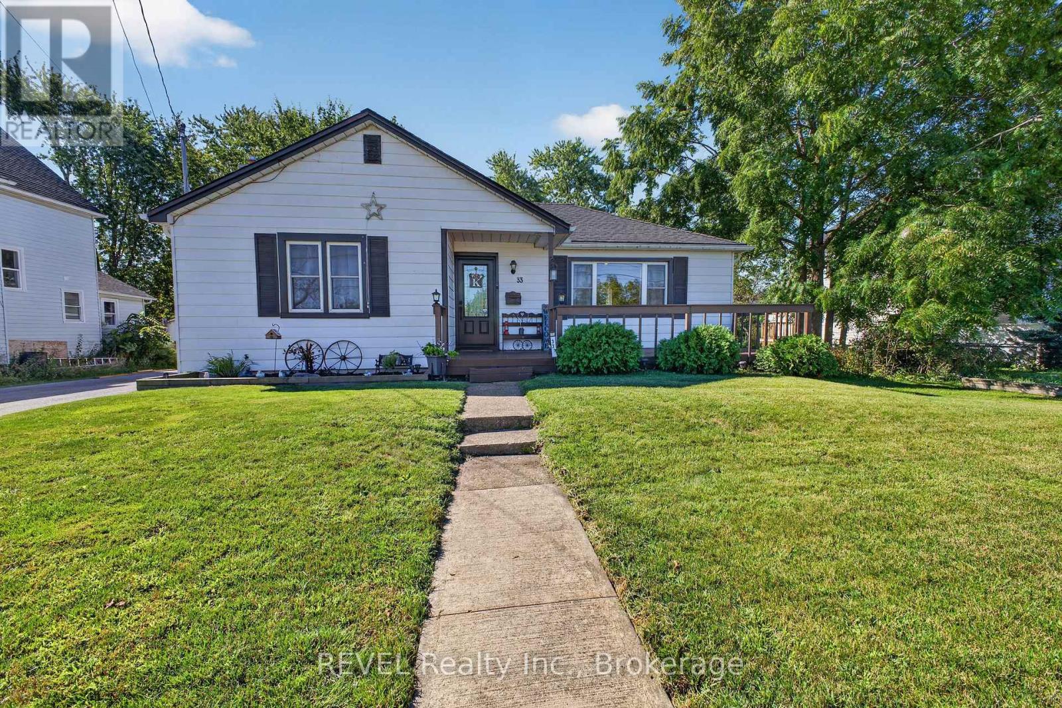
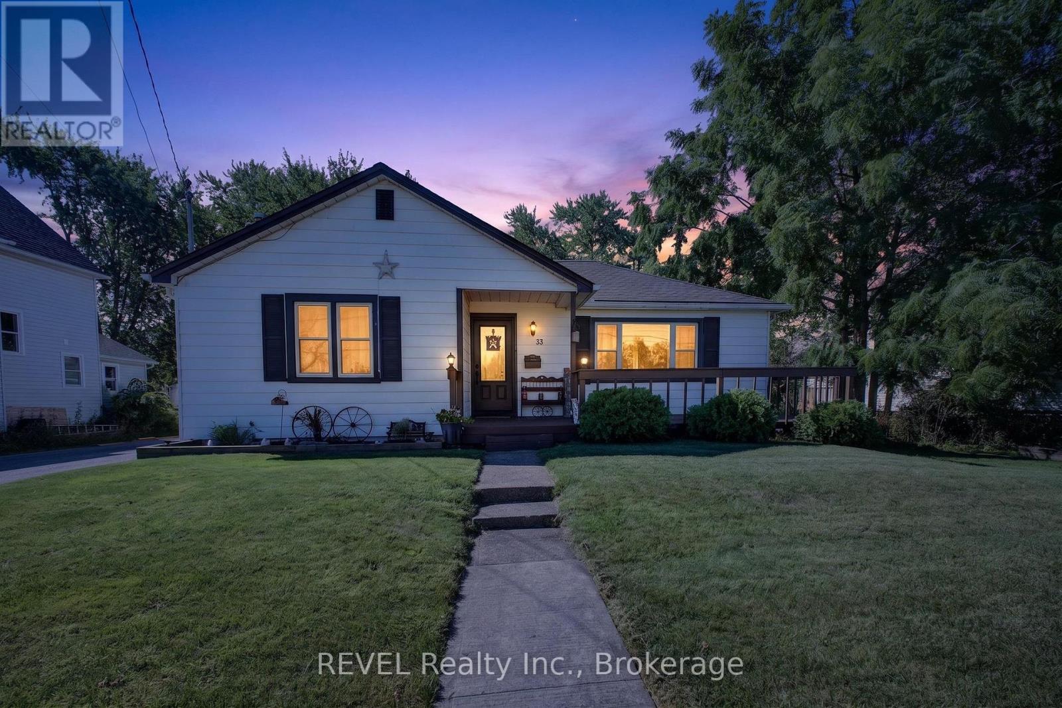
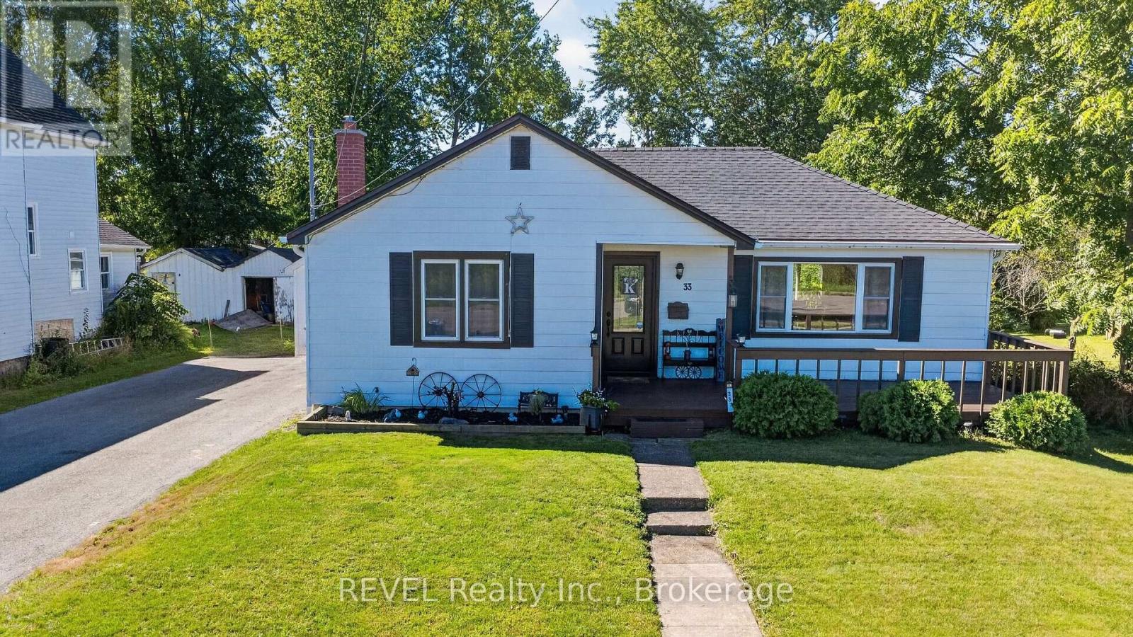
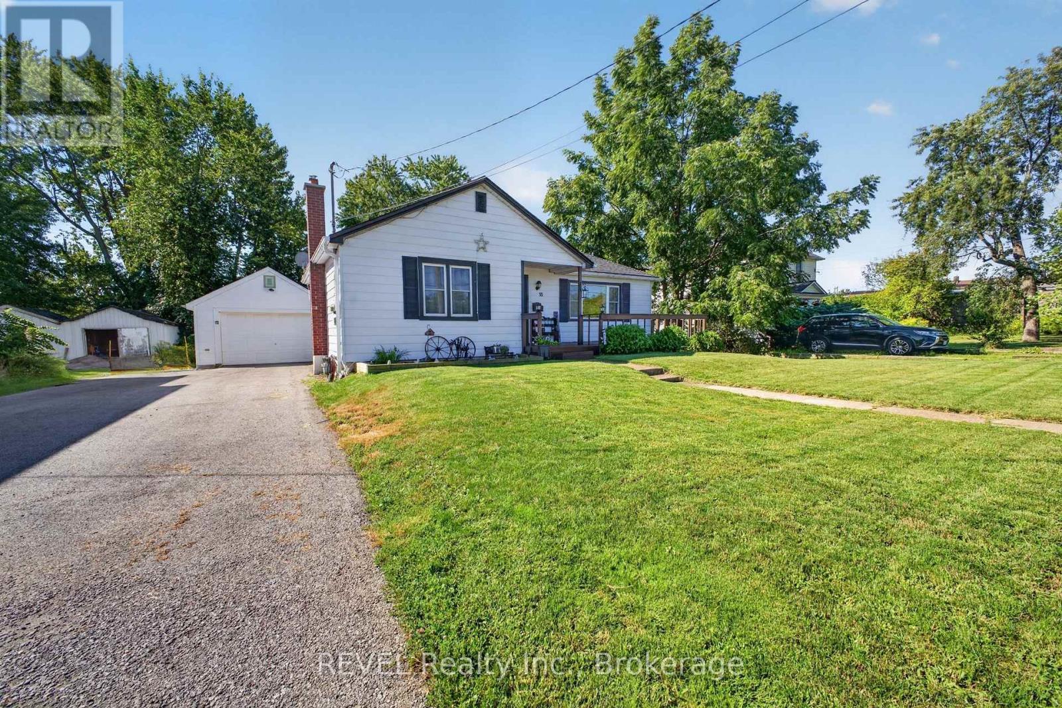
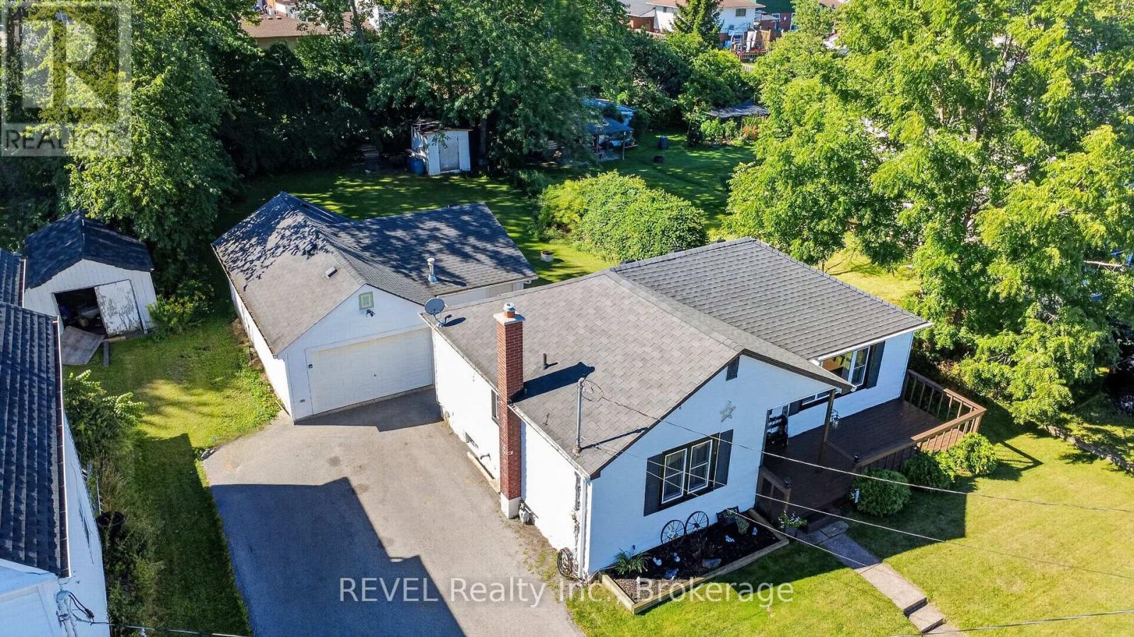
Check out this charming two-bedroom, one-bathroom home, ideal for both retirees seeking tranquility and first-time buyers embarking on their homeownership journey. This carpet-free home promotes ease of maintenance and the newer HVAC equipment including HEPA filter enhances indoor air quality and comfort. Additionally, the home features plenty of parking and an oversized detached garage/workshop, providing ample space for hobbies, storage, or potential conversions. This versatility enhances the property's appeal, catering to those who require extra space for their personal use. Situated in a quiet neighbourhood, this property is mere steps away from the picturesque Niagara River, offering residents the opportunity to engage in leisurely walks, bike rides and scenic views.
Map data © OpenStreetMap contributors
No open houses are scheduled for this home.
Can't make it? Request a private viewing.
| Sep 21, 2026 | $425,000 | ▼ $24,000 |
| Sep 4, 2026 | $449,000 | First recorded price |
Price changes since Sep 4, 2026.
| Foyer | Main level | 0.98 x 1.74 m |
| Living room | Main level | 5.03 x 3.08 m |
| Dining room | Main level | 2.17 x 3.26 m |
| Kitchen | Main level | 2.86 x 3.26 m |
| Primary Bedroom | Main level | 3.54 x 2.97 m |
| Bedroom | Main level | 2.78 x 2.37 m |
| Other | Basement | 5.31 x 5.96 m |
| Other | Basement | 4.23 x 1.23 m |
| Recreational, Games room | Basement | 5.03 x 5.53 m |




