 For sale 50
$399,900
3 bed2 bath1,500–2,000 sq ft
3033 Townline Road #343
Black Creek, Fort Erie
7 months agoMLS® X12798448
RE/MAX ESCARPMENT REALTY INC.
340 Prospect Point Road North #6
Ridgeway, Fort Erie, Ontario L0S1N0
For sale· Added
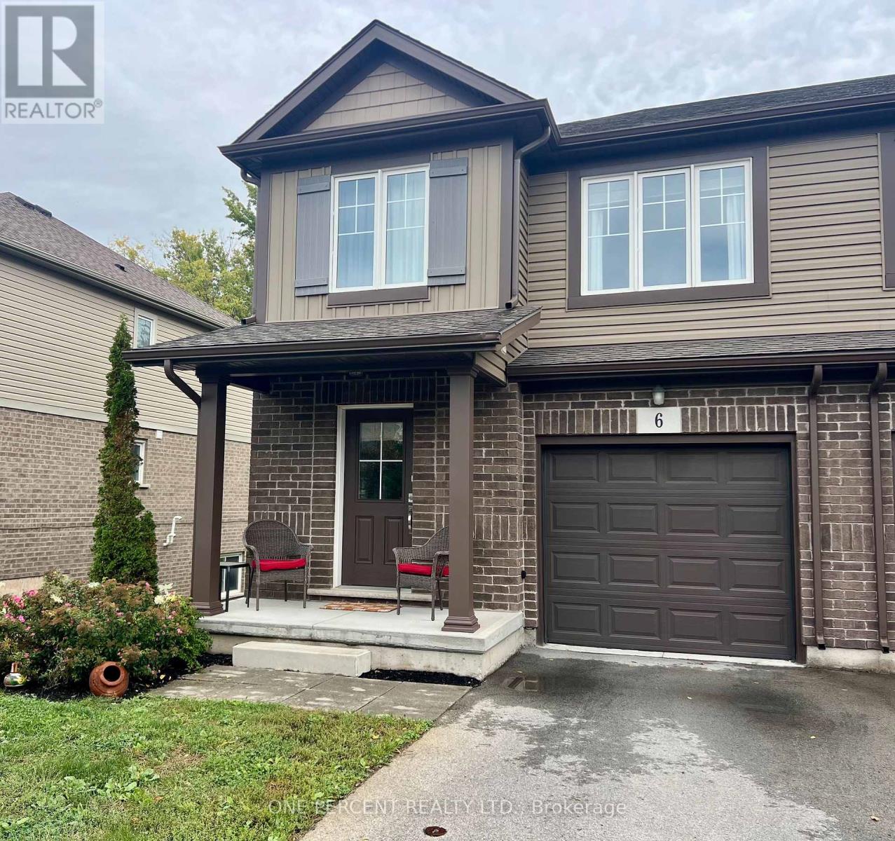
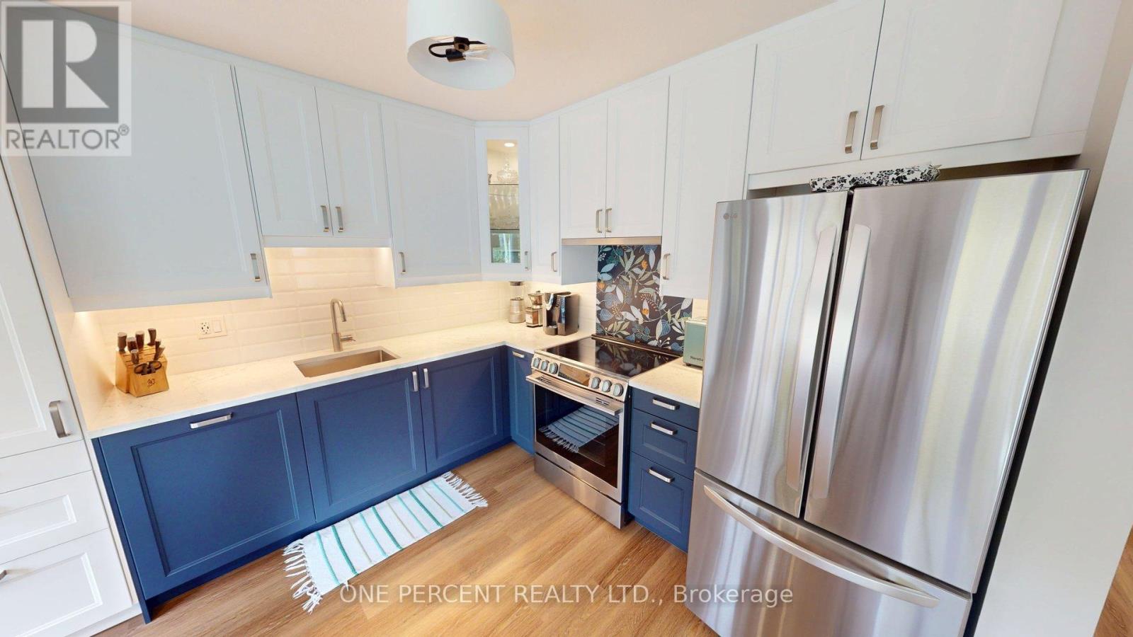
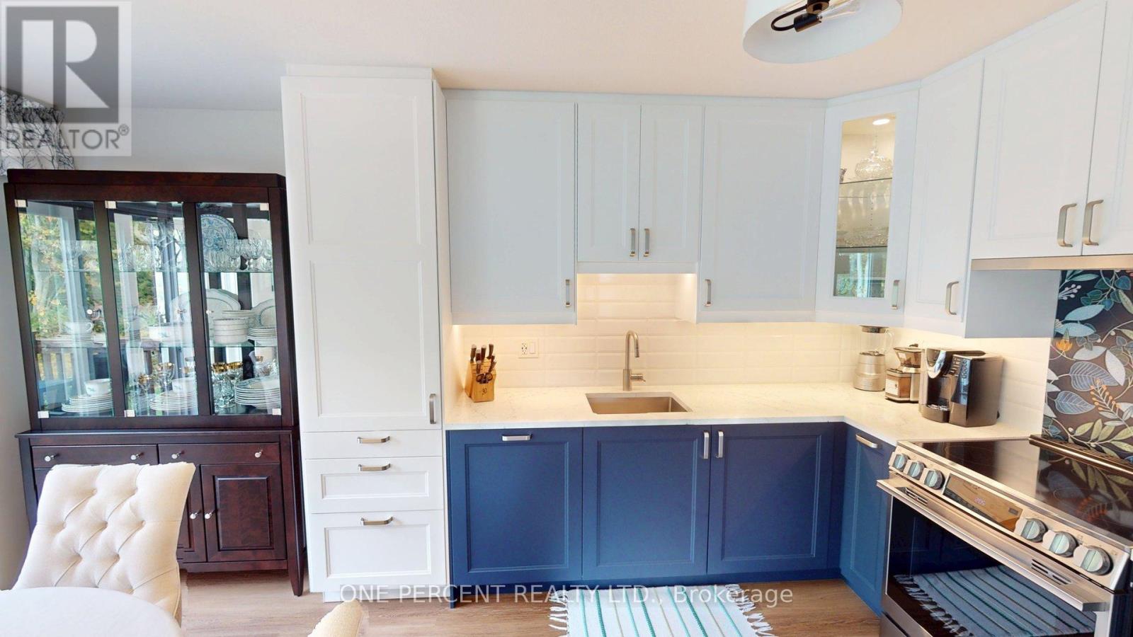
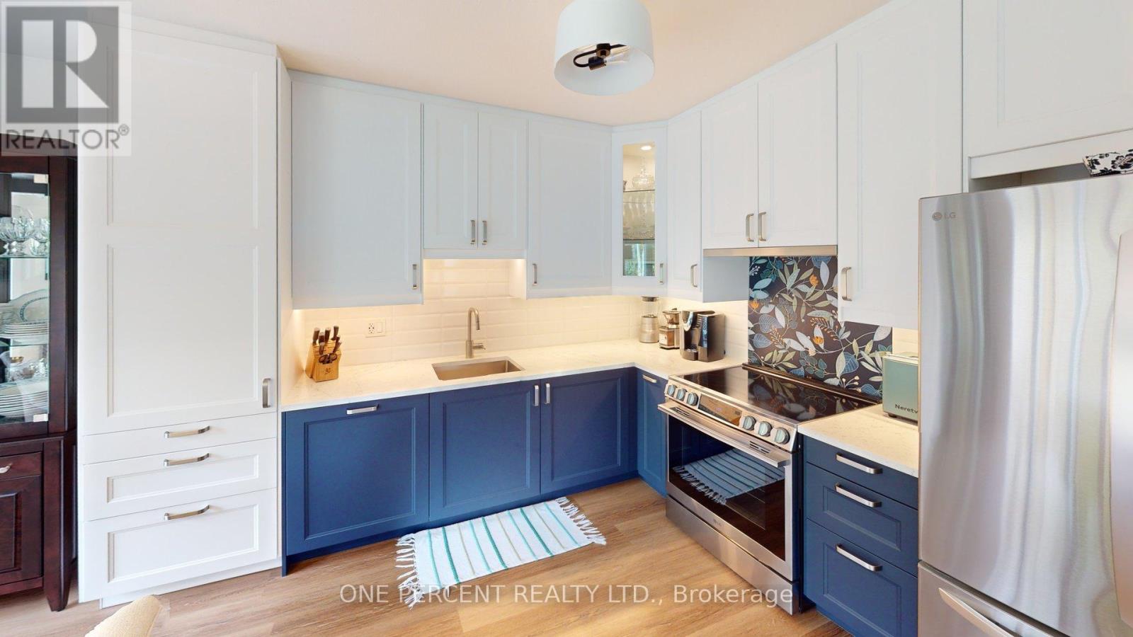
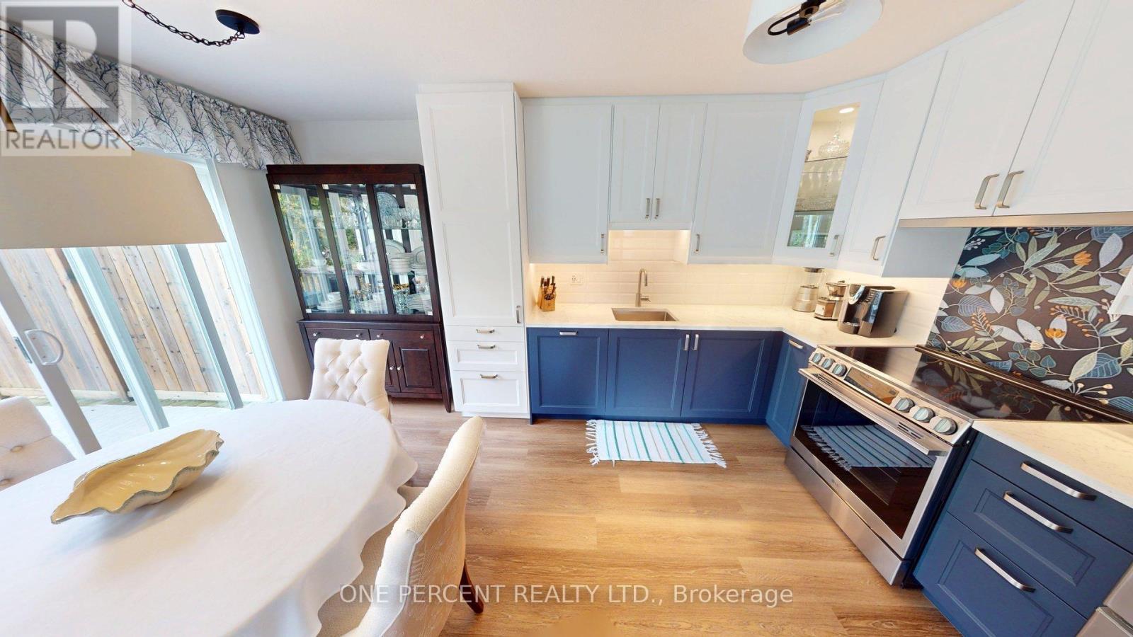
Stunning turn-key end-unit townhouse offering 3 bedrooms, 2.5 bathrooms, a 1-car garage, and the ultimate privacy of no rear neighbors. This meticulously updated home features absolutely no carpet, showcasing seamless luxury vinyl flooring and a beautiful, solid oak staircase. At the heart of the home is a brand-new gourmet kitchen equipped with elegant undercounter lighting and premium appliances that are less than a year old. Most windows are outfitted with sleek, custom blinds, adding a sophisticated finish throughout. The living space extends down to a fully finished walk-out basement, which flows effortlessly to the outdoors where you can relax or entertain on your private deck in a peaceful, quiet setting. Please view the 3D Matterport to see all this amazing property offers!
Map data © OpenStreetMap contributors
No open houses are scheduled for this home.
Can't make it? Request a private viewing.
| Bathroom | Ground level | 1.6 x 1.2 m |
| Living room | Main level | 4.83 x 2.59 m |
| Kitchen | Main level | 4.75 x 3.15 m |
| Bedroom | Second level | 4.39 x 3.05 m |
| Bedroom 2 | Second level | 4.29 x 3 m |
| Bedroom 3 | Second level | 3.25 x 2.92 m |
| Bathroom | Second level | 2.4 x 1.5 m |
| Recreational, Games room | Lower level | 4.8 x 4.27 m |
| Bathroom | Lower level | 1.5 x 1 m |