
 For sale 50
$349,900
1 bed1 bath700–1,100 sq ft
291 Eastwood Avenue
Crystal Beach, Fort Erie
5 months agoMLS® X13110478
ROYAL LEPAGE NRC REALTY
342 Helen Street
Crystal Beach, Fort Erie, Ontario L0S1B0
For sale· Added
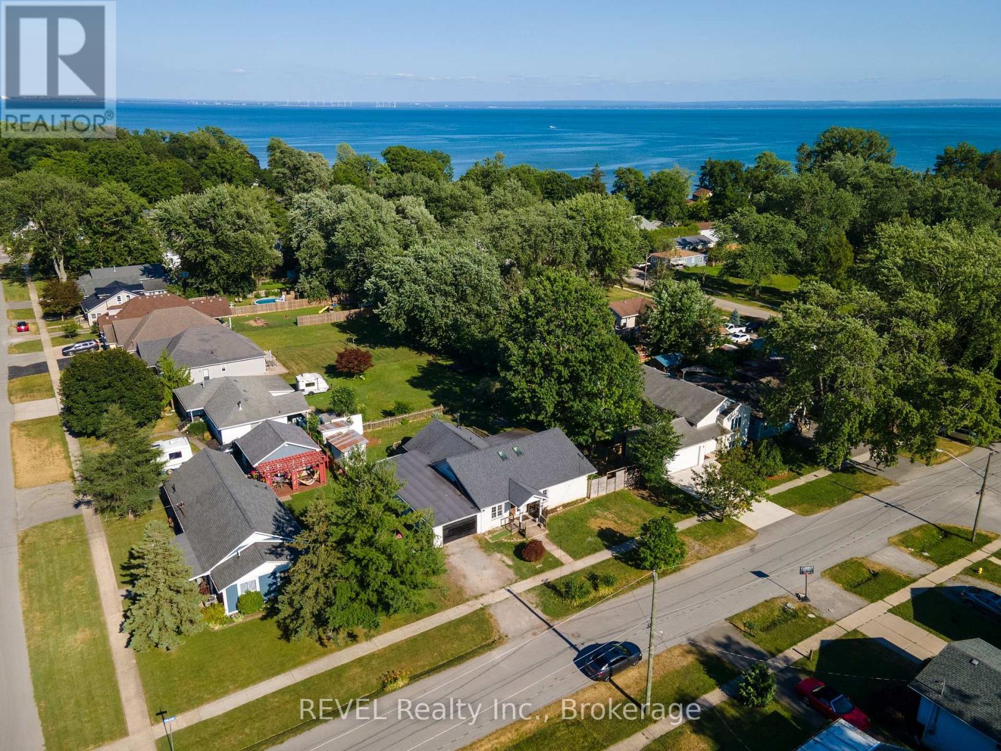
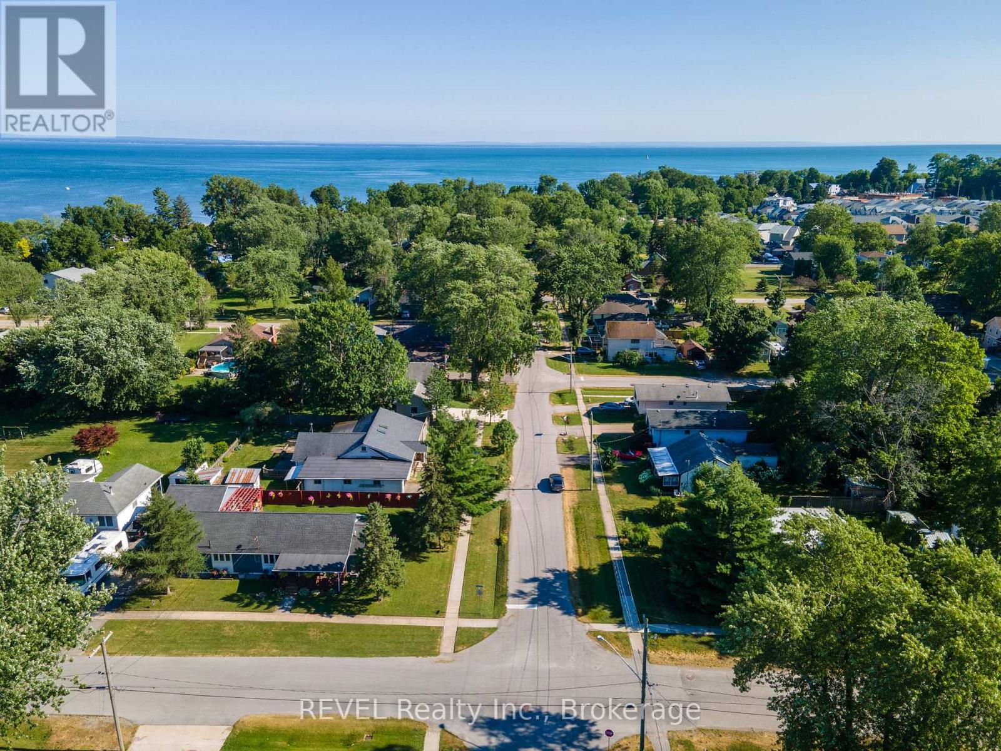
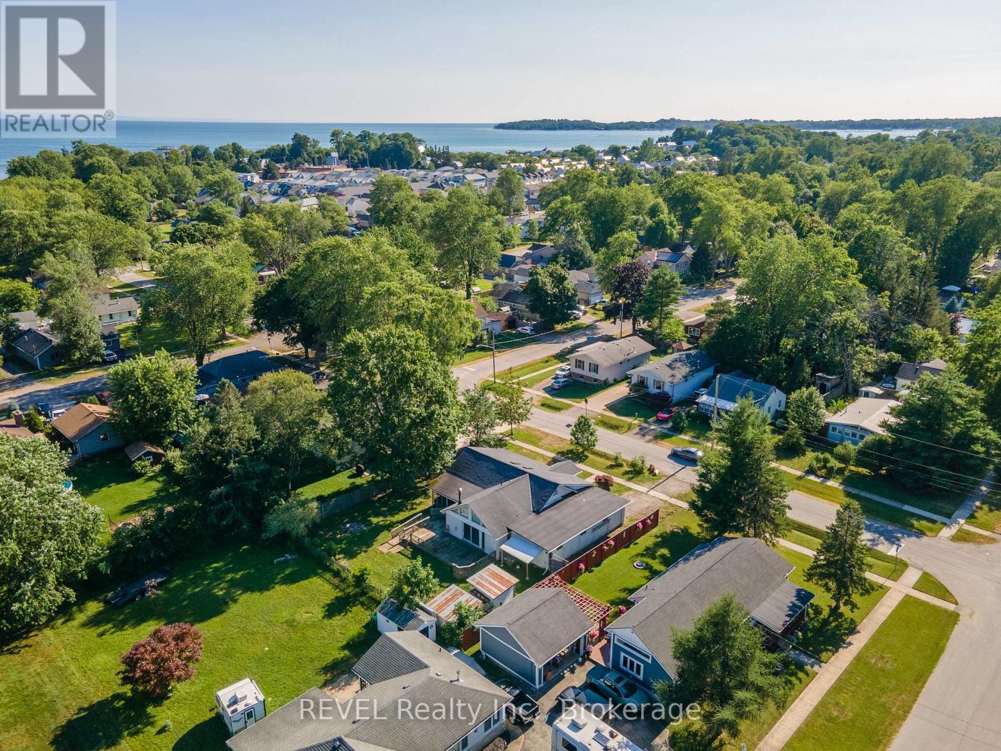
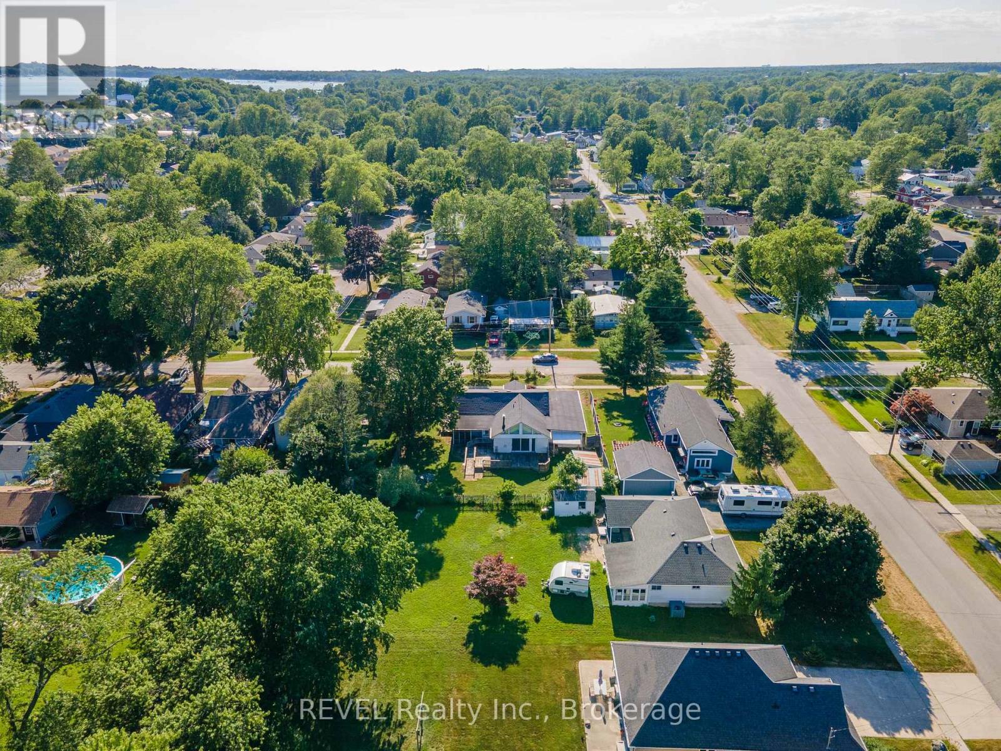
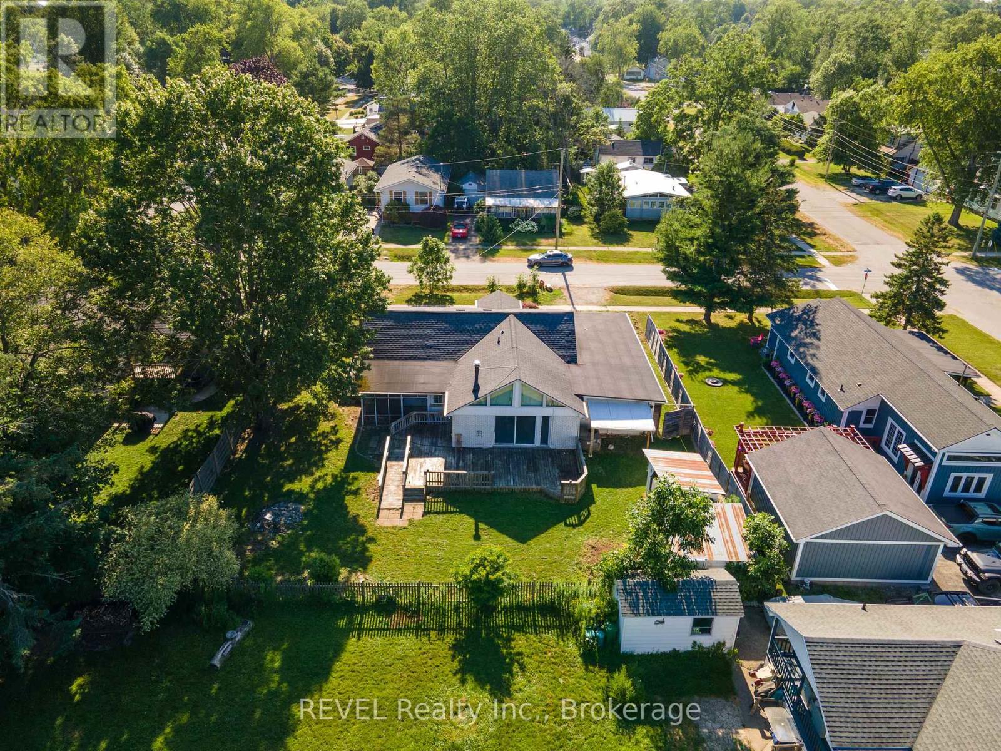
Welcome to 342 Helen Street in the beautiful lakeside community of Crystal Beach! This charming bungalow offers a bright, open-concept layout that seamlessly connects the kitchen, living, and dining areas, creating an inviting space for everyday living and entertaining.The home features three comfortable bedrooms, two bathrooms, and a spacious laundry room for added convenience. Car enthusiasts, hobbyists, or those in need of extra storage will appreciate the oversized attached garage. Situated on a generous 90' 110' lot, this property is just a short walk to the shores of Lake Erie, Bay Beach, local parks, restaurants, and all the amenities Crystal Beach has to offer. Whether you're looking for a year-round residence, a vacation getaway, or a lifestyle home by the lake, 342 Helen Street is a wonderful opportunity to enjoy relaxed coastal living.
Map data © OpenStreetMap contributors
No open houses are scheduled for this home.
Can't make it? Request a private viewing.
| Bedroom 3 | Main level | 3.51 x 3.66 m |
| Kitchen | Main level | 4.27 x 8.53 m |
| Bedroom | Main level | 3.43 x 6.71 m |
| Living room | Main level | 4.57 x 5.79 m |
| Office | Main level | 2.74 x 5.49 m |
| Bedroom 2 | Main level | 3.4 x 4.04 m |
| Bathroom | Main level | 1.22 x 1.12 m |
| Laundry room | Main level | 3.51 x 3.66 m |
| Bathroom | Main level | 1.83 x 2.9 m |




