
 For sale 50
$349,900
1 bed1 bath700–1,100 sq ft
291 Eastwood Avenue
Crystal Beach, Fort Erie
5 months agoMLS® X13110478
ROYAL LEPAGE NRC REALTY
346 Brock Street
Central, Fort Erie, Ontario L2A2X3
For sale· Added
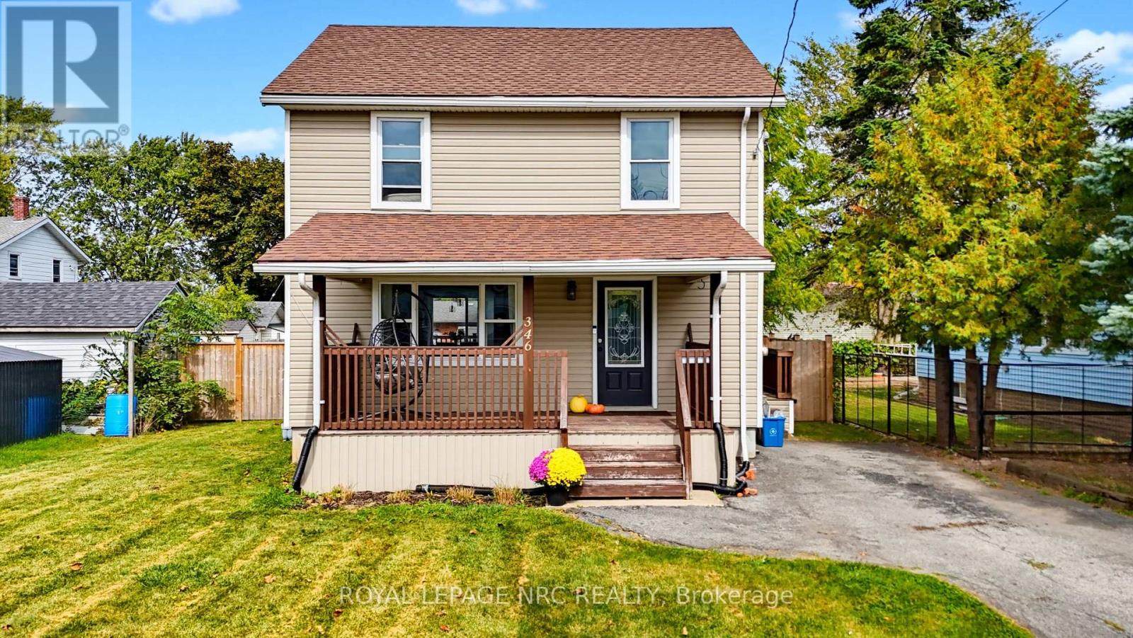
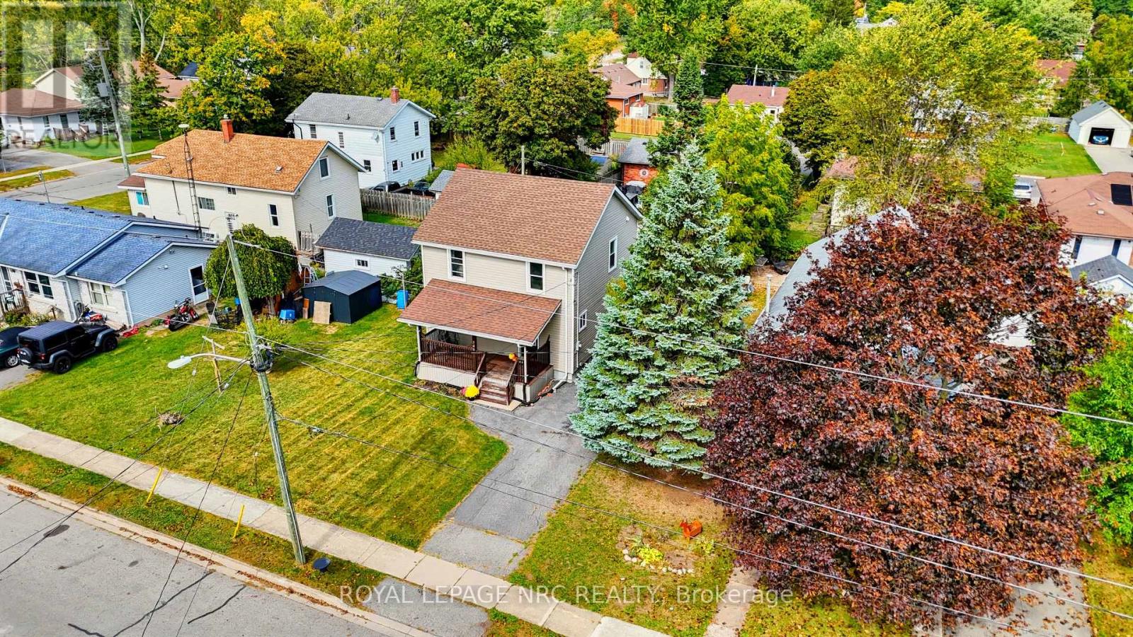
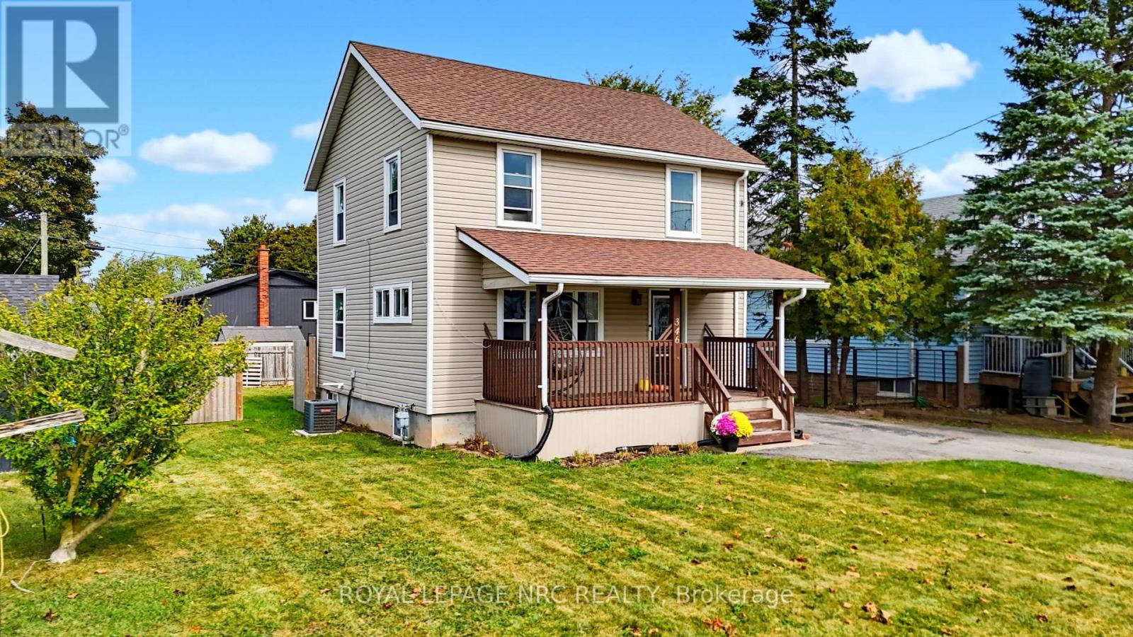
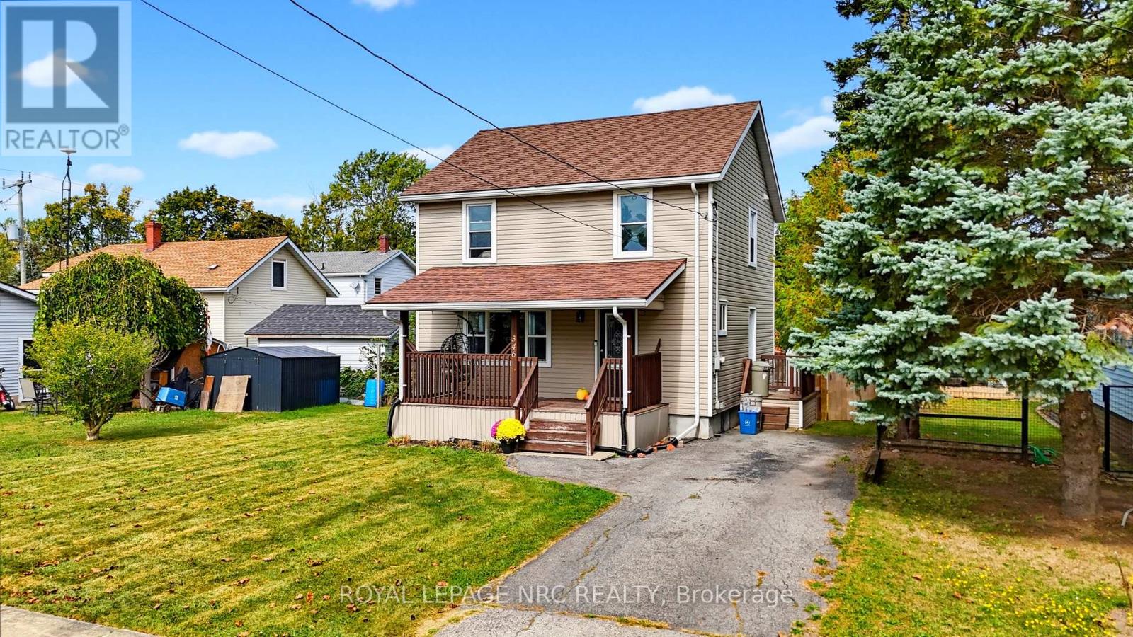
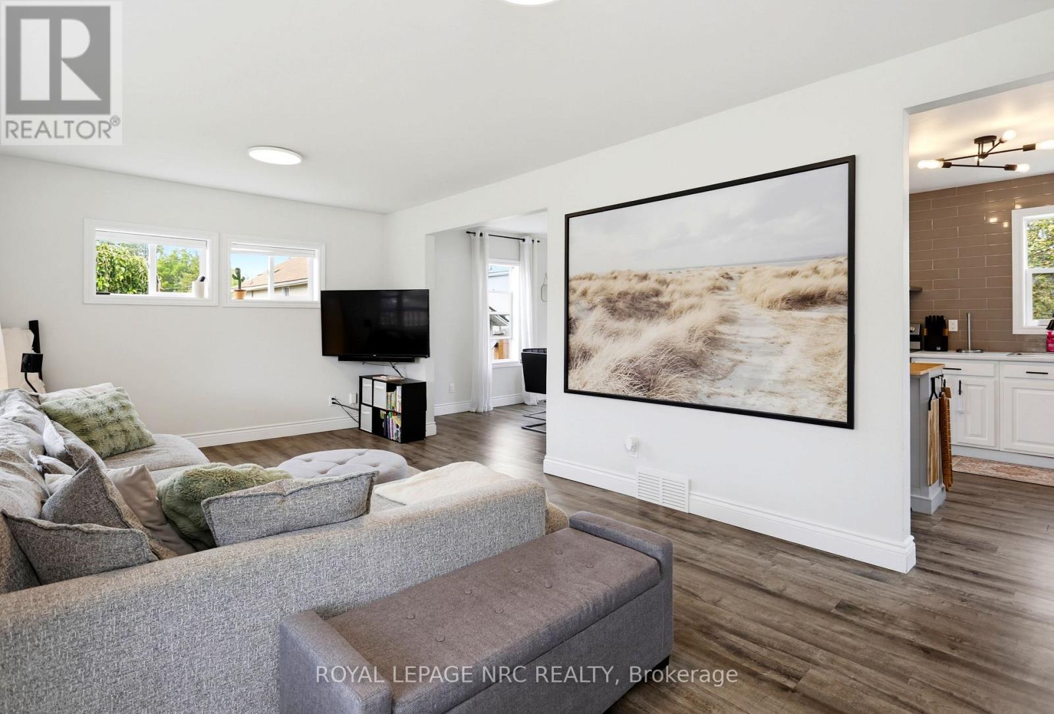
Built in 1924. Updated like it was built yesterday. This two-storey home in central Fort Erie has been opened up and redone inside, so you get the solid bones of an older home without the dated stuff that usually comes with it. Wide plank flooring throughout the main floor, big windows everywhere, and a black metal railing on the staircase that adds a modern touch to a house of this age. The kitchen is the one you'll want to cook in. White shaker cabinets, subway tile, a chimney-style range hood, and stainless appliances give it a modern aesthetic you'll love. Sliding doors off the dining area open to the back deck, so summer dinners move outside with zero effort. Upstairs you'll find three bedrooms and an updated 4-piece bath with a modern vanity. Out back, a fully fenced yard with a deck and a concrete patio pad. Room for the kids, the dog, and the BBQ. Out front, a covered porch made for morning coffee and a private driveway set amongst a well-cared for community. The full basement gives you storage now and options later. All on a quiet residential street, minutes from the Peace Bridge, QEW, the Niagara River, and Fort Erie's charming downtown. Move-in ready detached homes at this price don't come around often. Book your private showing today.
Map data © OpenStreetMap contributors
No open houses are scheduled for this home.
Can't make it? Request a private viewing.
| Living room | Main level | 3.54 x 6.11 m |
| Kitchen | Main level | 3.378 x 4 m |
| Dining room | Main level | 3.047 x 3.399 m |
| Primary Bedroom | Second level | 3.524 x 3.245 m |
| Bedroom | Second level | 2.356 x 3.918 m |
| Bedroom | Second level | 2.668 x 3.545 m |
| Bathroom | Second level | 2.342 x 2.158 m |




