 For sale 50
$320,000
2 bed1 bath1,500–2,000 sq ft
212 Lincoln Road West
Crystal Beach, Fort Erie
1 year agoMLS® X12463857
ROYAL LEPAGE NRC REALTY
35 Forsythe Street
Central, Fort Erie, Ontario L2A1X1
For sale· Added
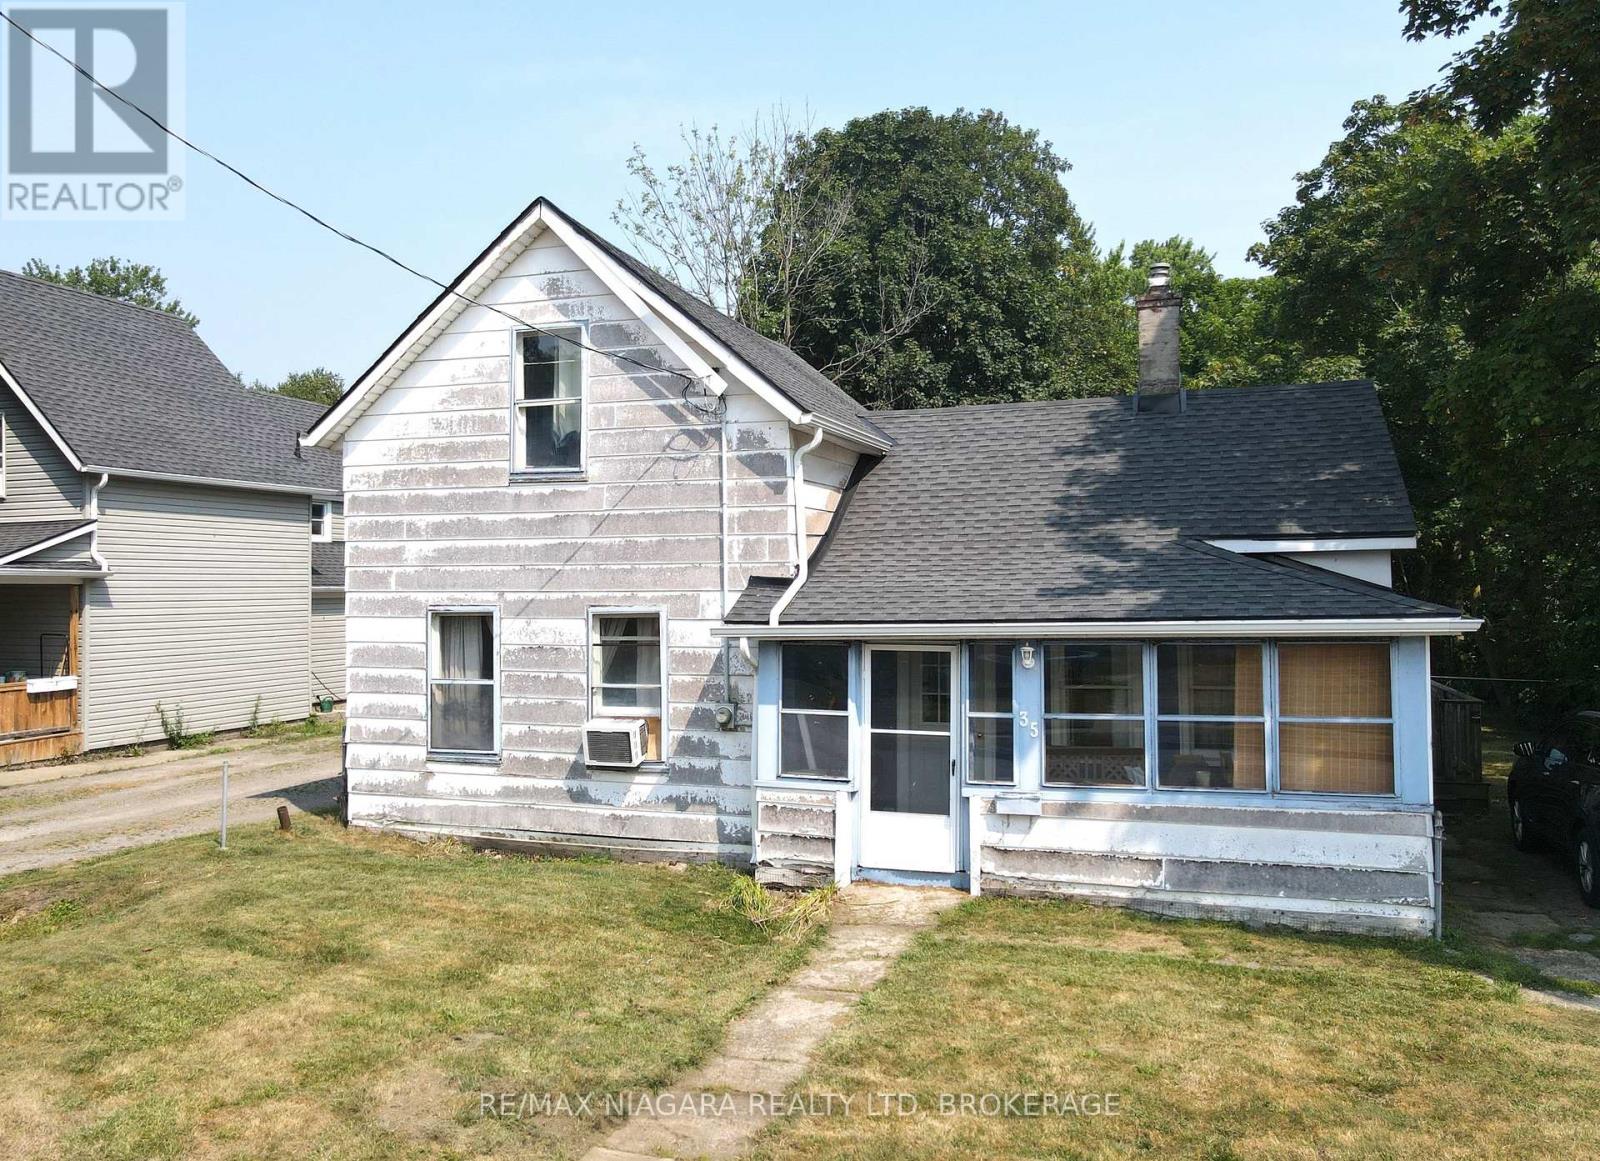
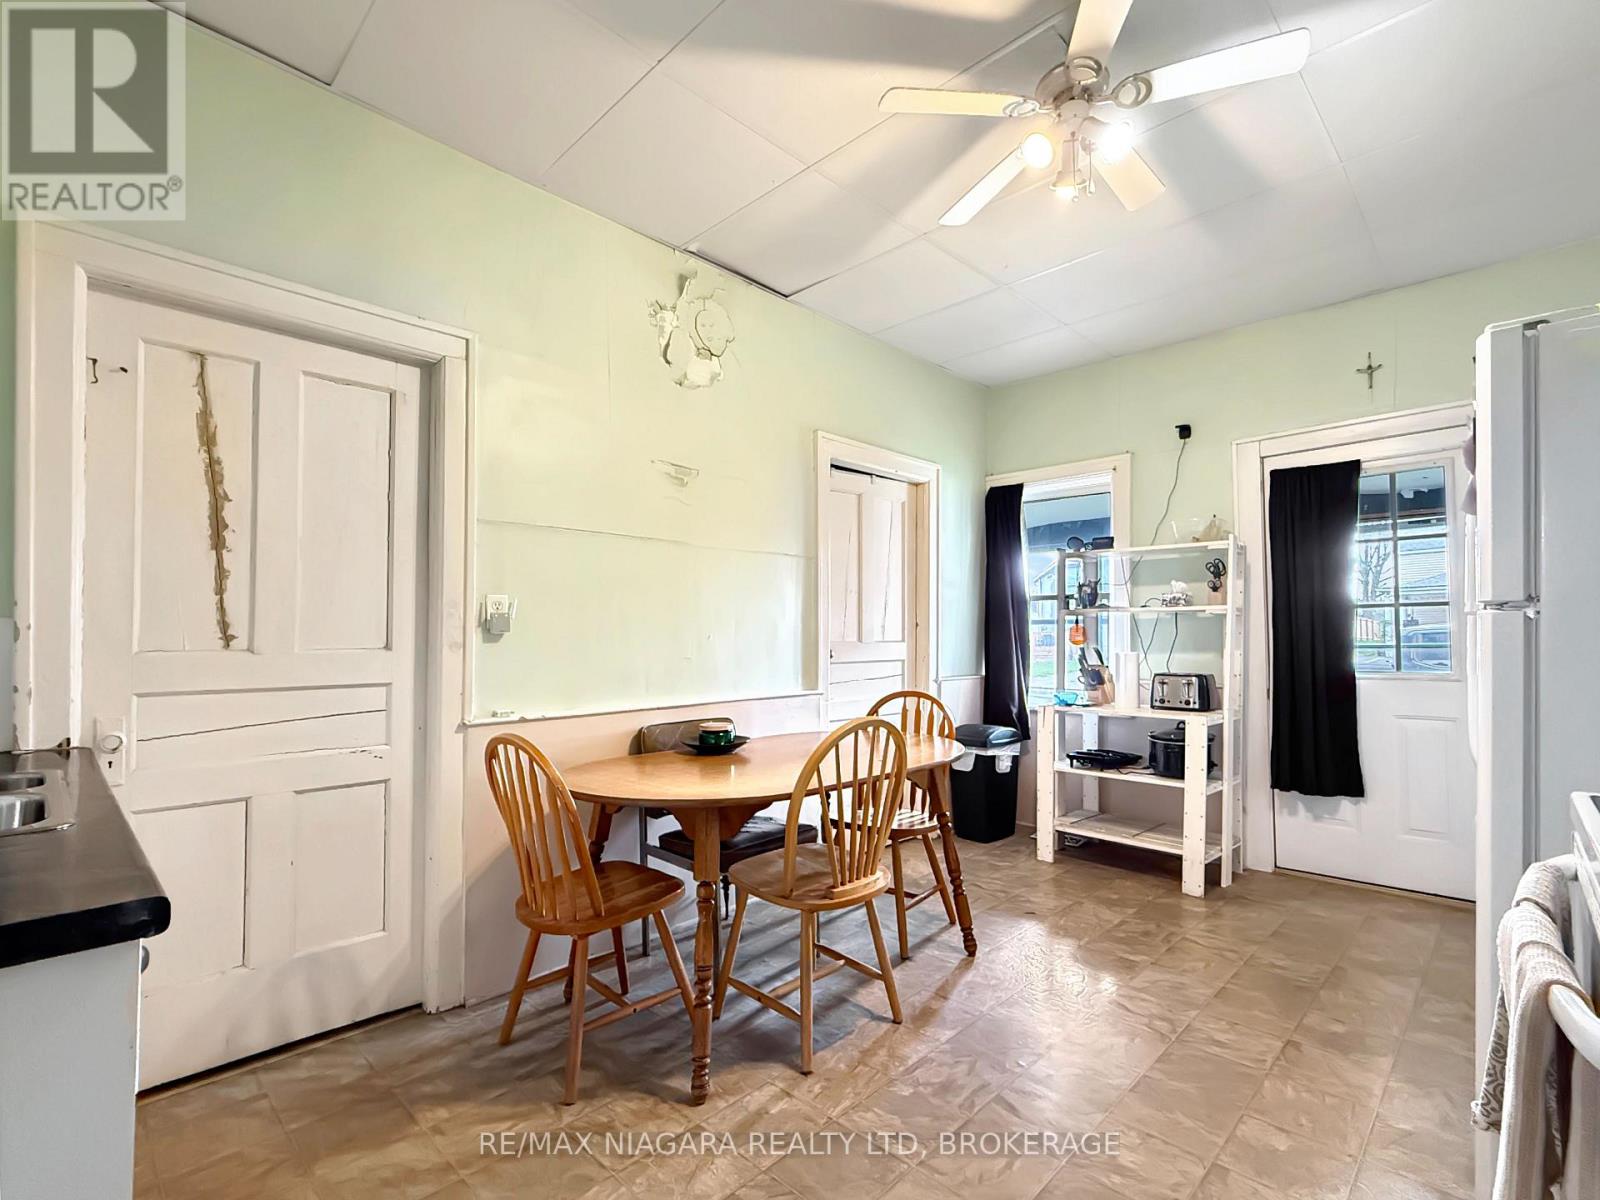
Great opportunity for first-time buyers or those looking to invest in a home with potential. This charming 3-bedroom property is ideally located just a few blocks from the Niagara River, the Friendship Trail, and the scenic Niagara Parkway; making it perfect for outdoor enthusiasts and nature lovers alike. The home features a convenient layout with a main floor bedroom and two additional bedrooms upstairs, offering flexibility for families, guests, or a home office setup. The main floor laundry adds to the practicality of the space, while the partial basement houses a newer furnace and hot water tank, ensuring peace of mind when it comes to essential utilities. Set on a generous, fully fenced lot, the backyard offers excellent privacy and ample room for entertaining, gardening, or pets to roam freely. A large detached garage provides plenty of space for parking, hobbies, or additional storage. While the home does require some TLC, it presents an excellent chance to build equity and customize to your taste.
Map data © OpenStreetMap contributors
No open houses are scheduled for this home.
Can't make it? Request a private viewing.
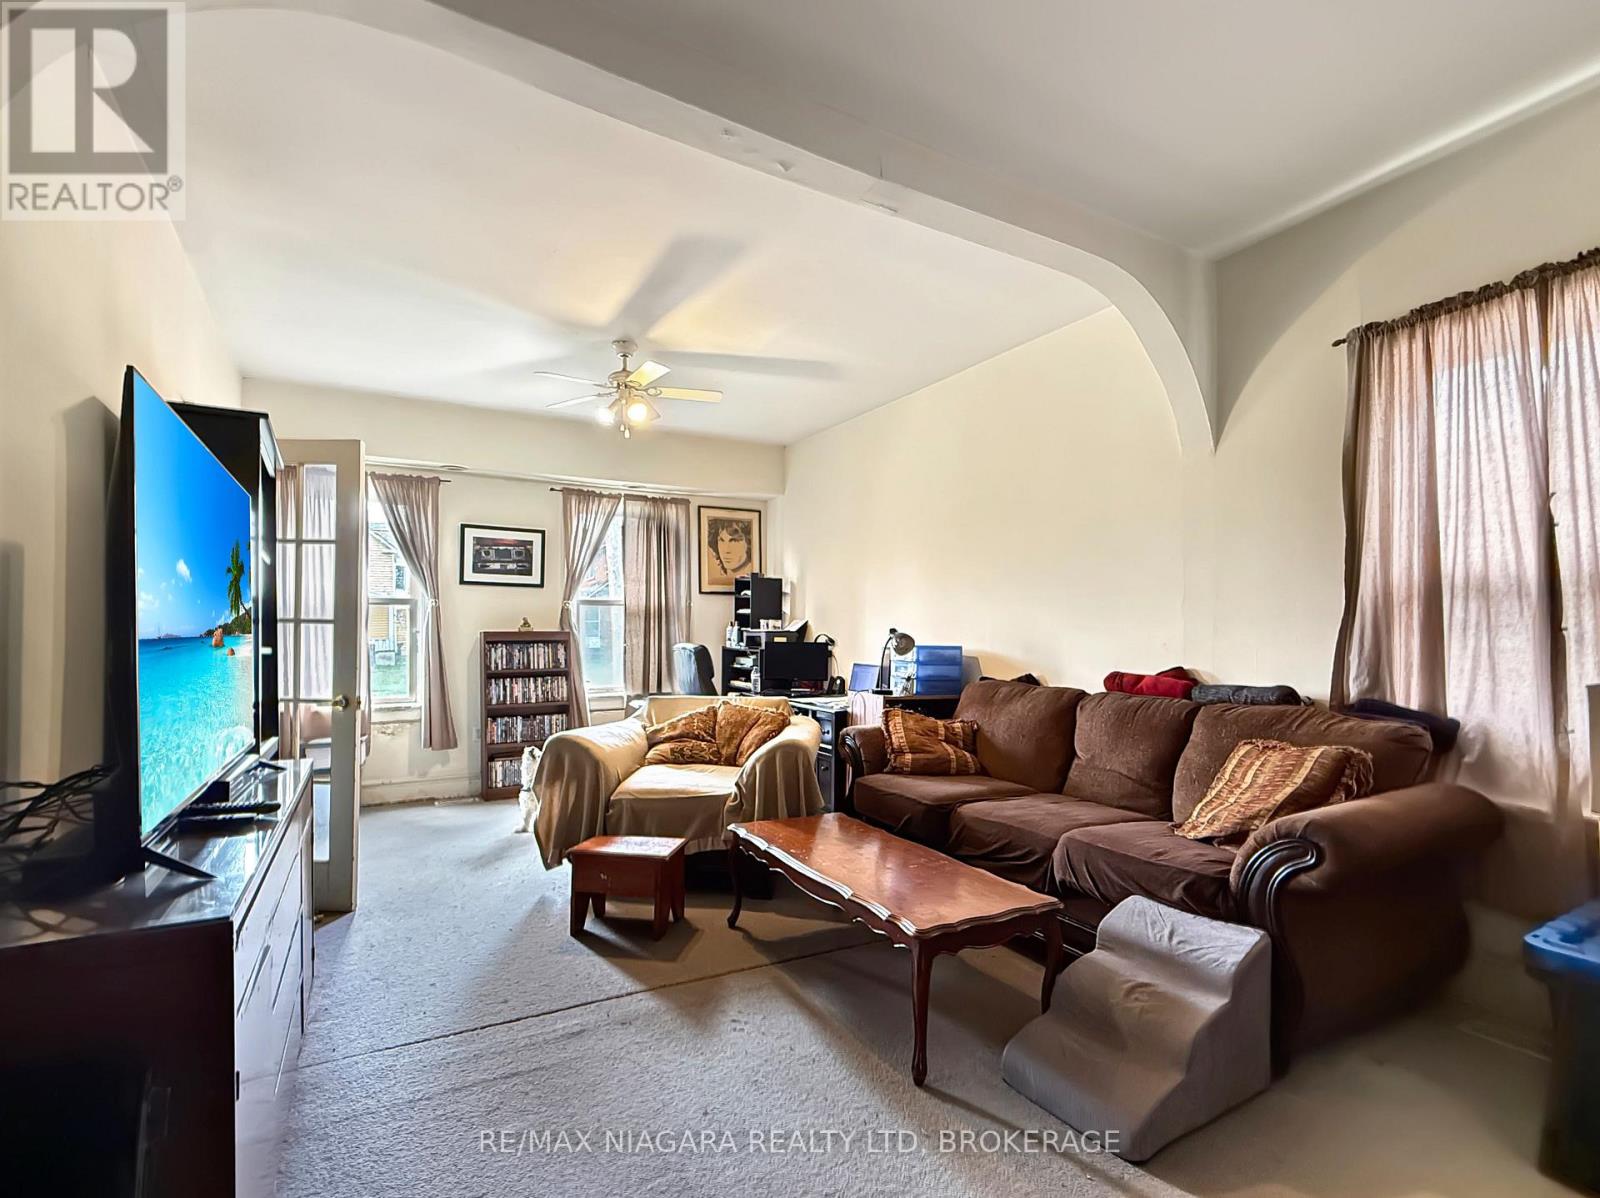
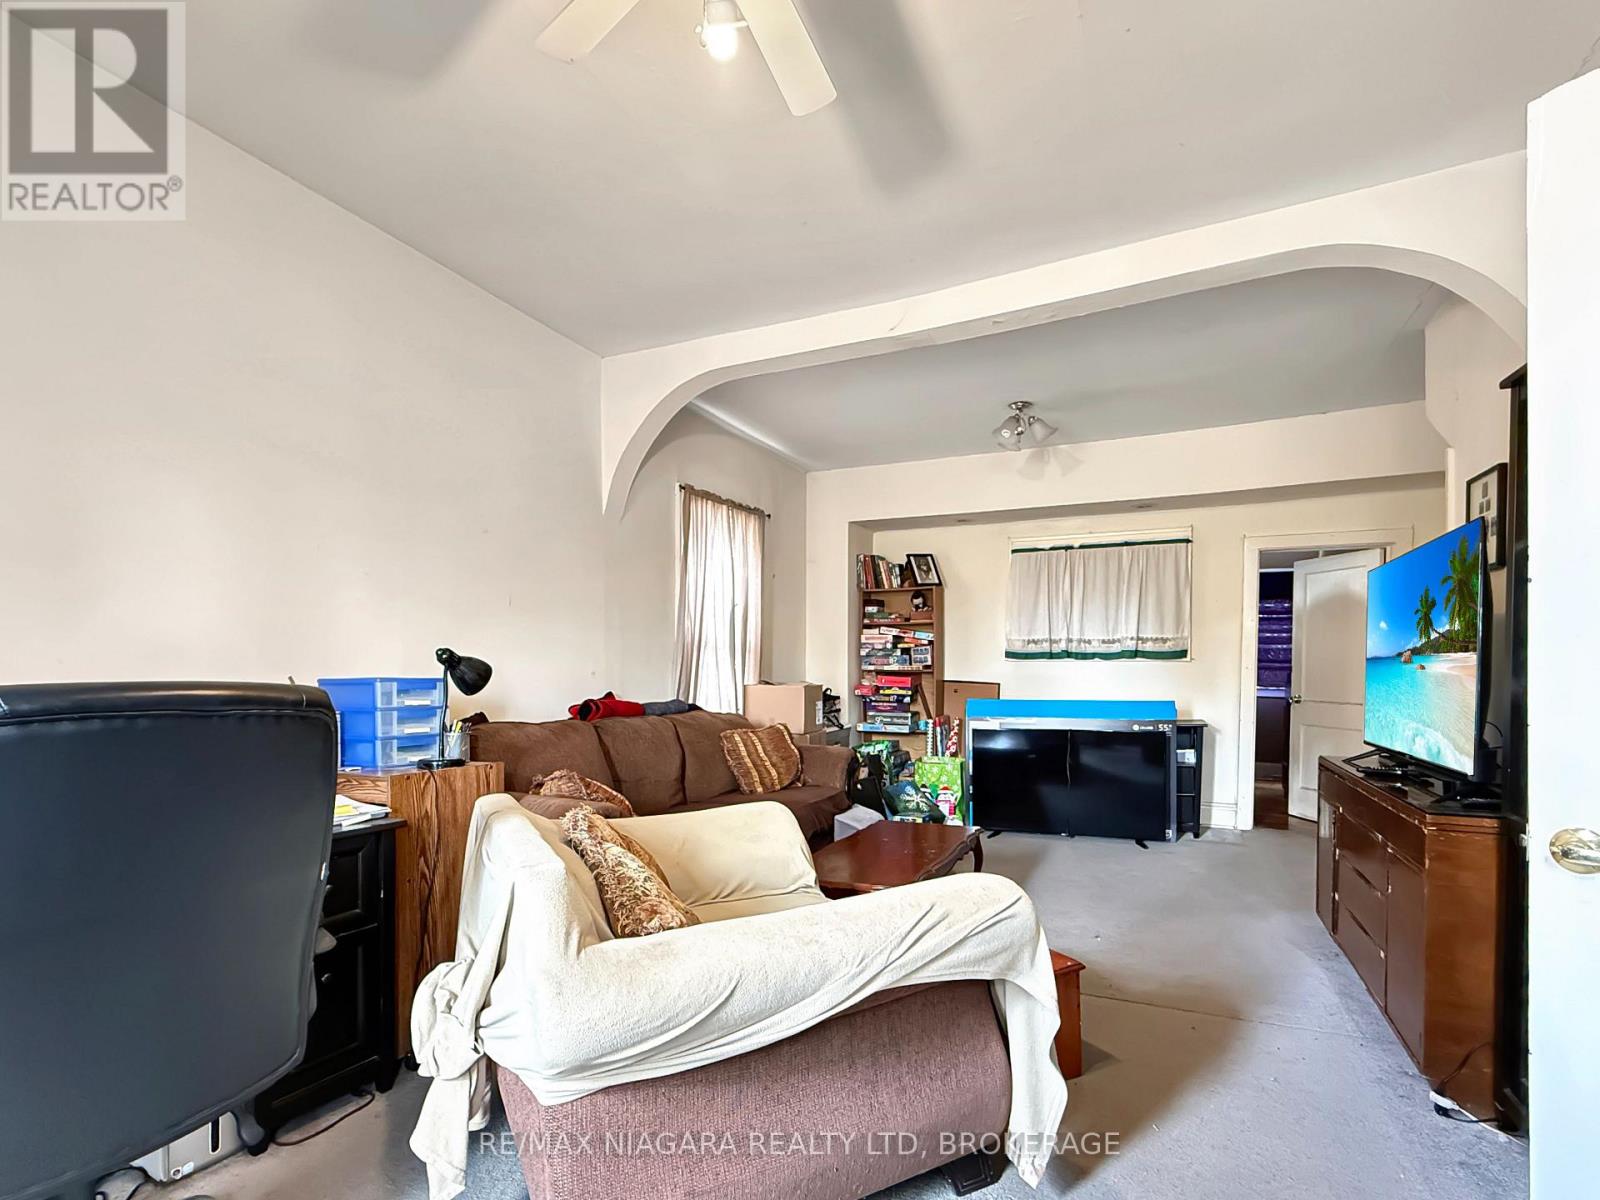
| Living room | Main level | 7.2 x 3.87 m |
| Bedroom | Main level | 4.21 x 3.05 m |
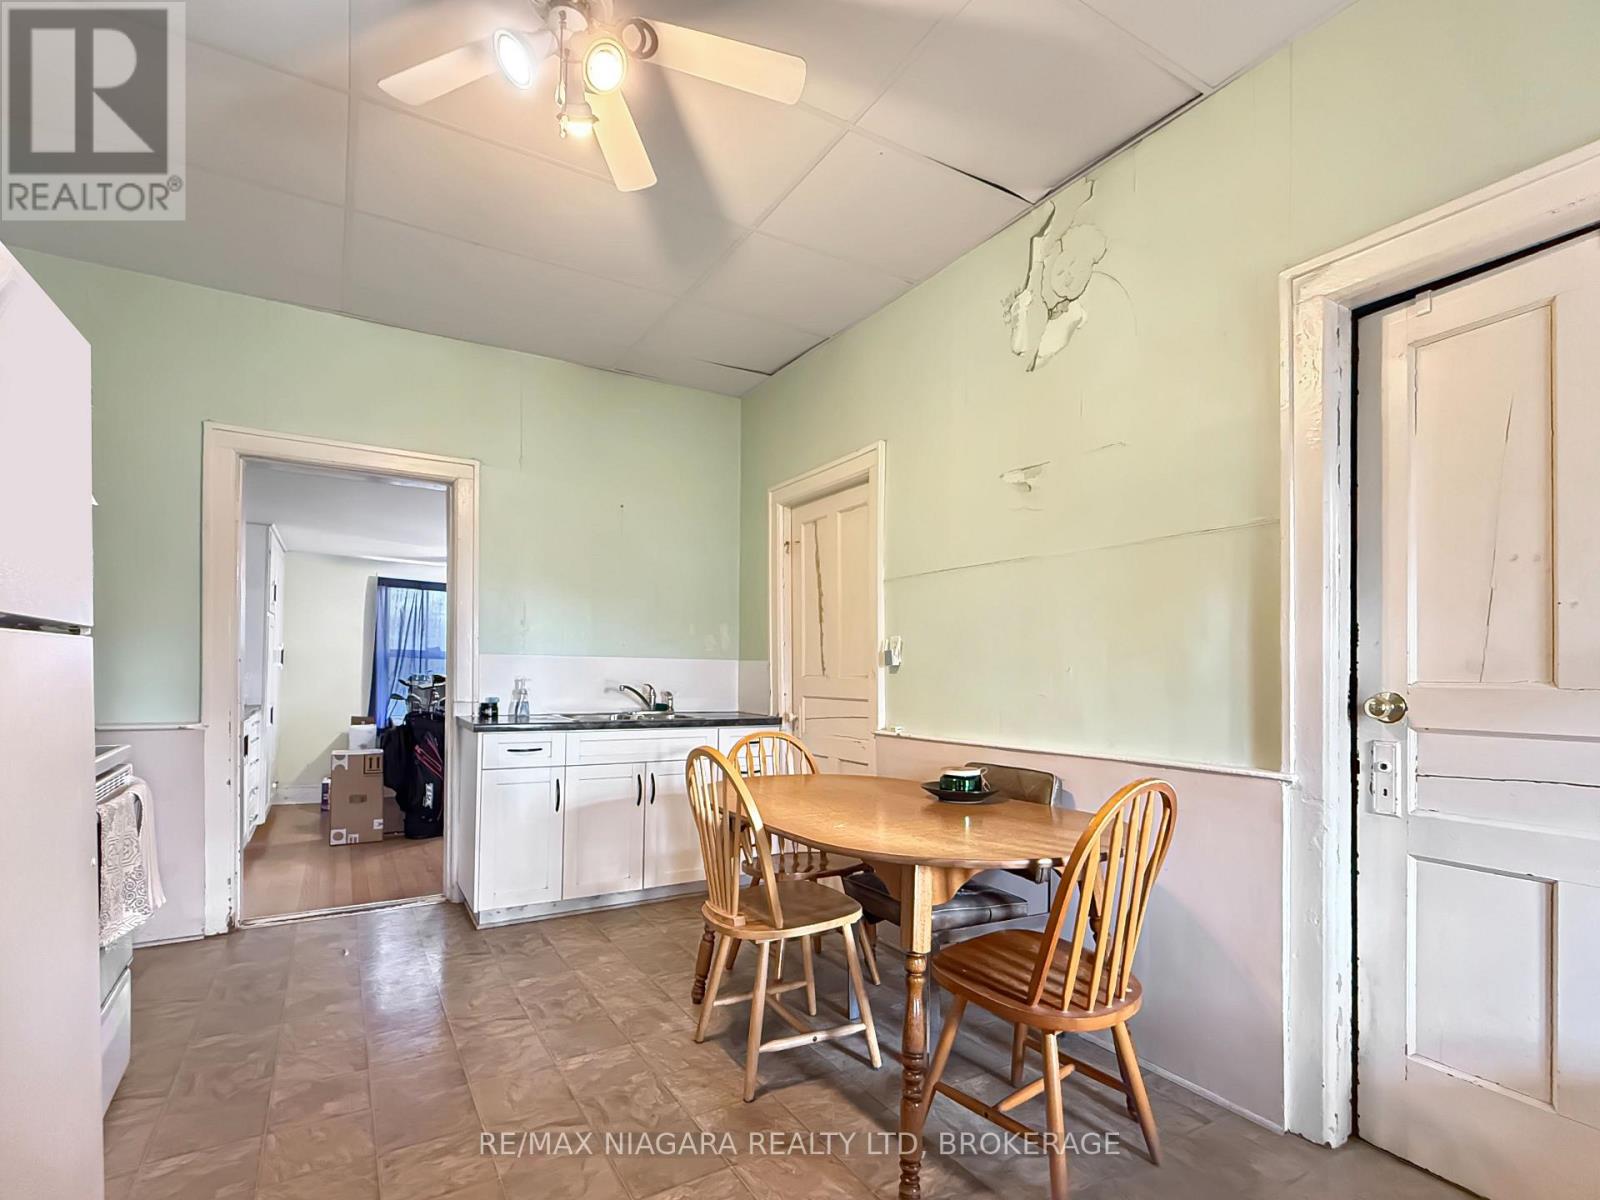
| Kitchen | Main level | 3.2 x 4.65 m |
| Dining room | Main level | 3.61 x 3.24 m |
| Bedroom | Second level | 2.74 x 3.15 m |
| Laundry room | Main level | 3.9 x 2 m |
| Bathroom | Main level | 2 x 1.62 m |
| Bedroom | Second level | 4 x 3.8 m |