
 For sale 50
$320,000
2 bed1 bath1,500–2,000 sq ft
212 Lincoln Road West
Crystal Beach, Fort Erie
1 year agoMLS® X12463857
ROYAL LEPAGE NRC REALTY
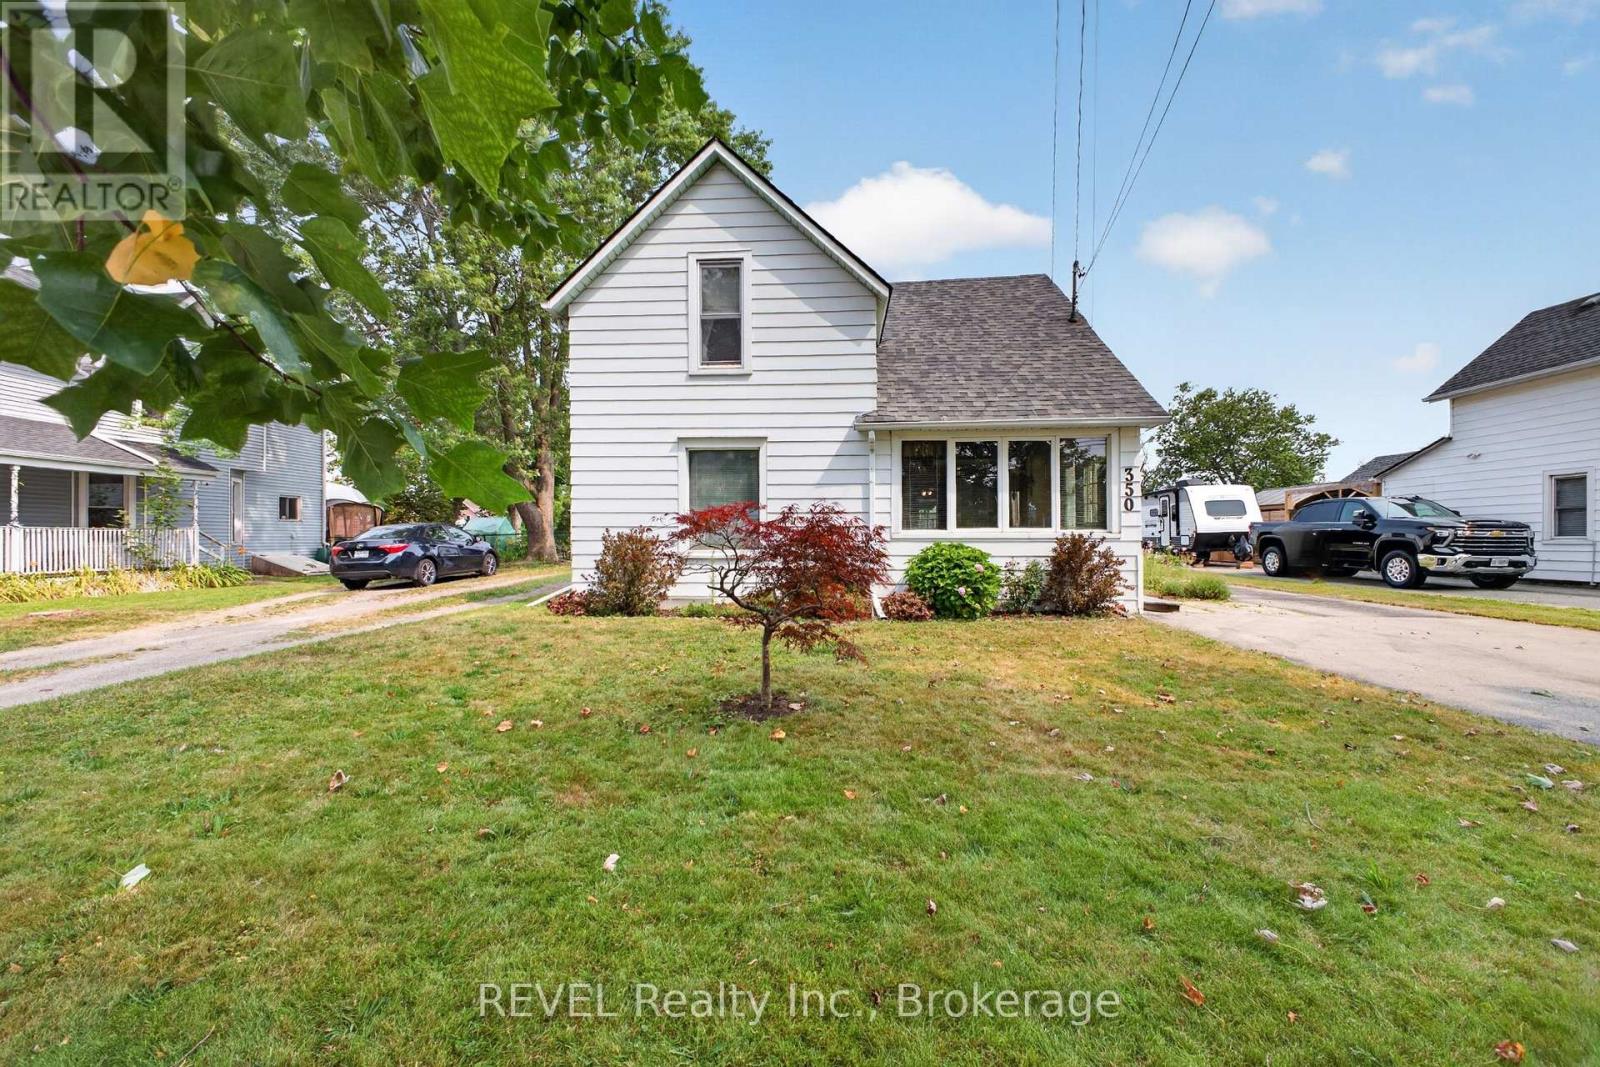
350 Phipps Street
Central, Fort Erie, Ontario L2A2V8
For sale· Added
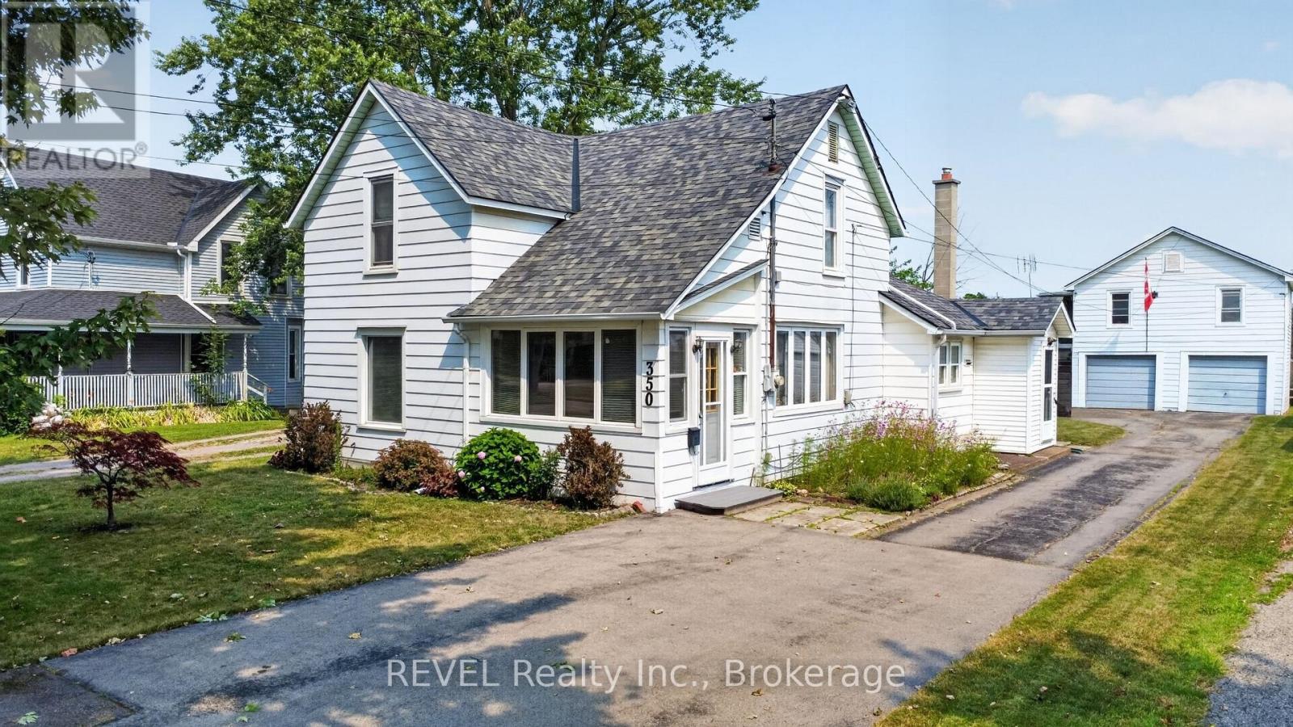
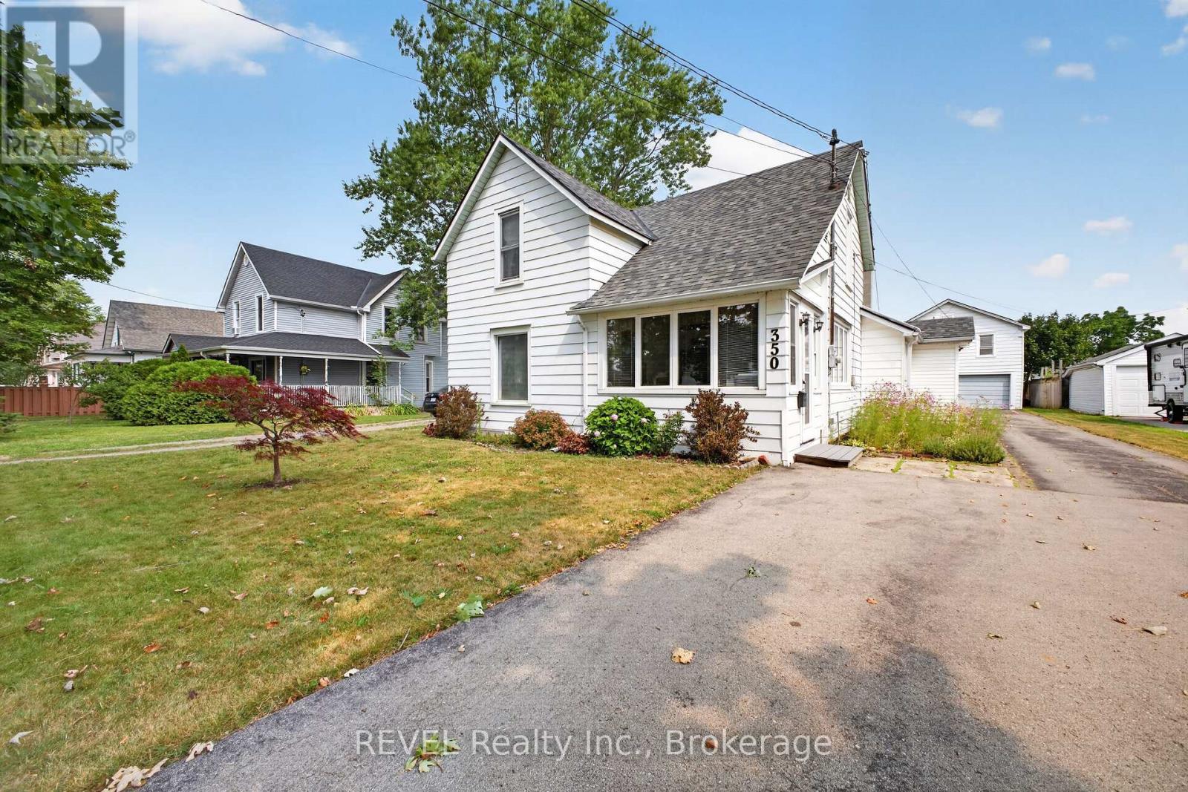
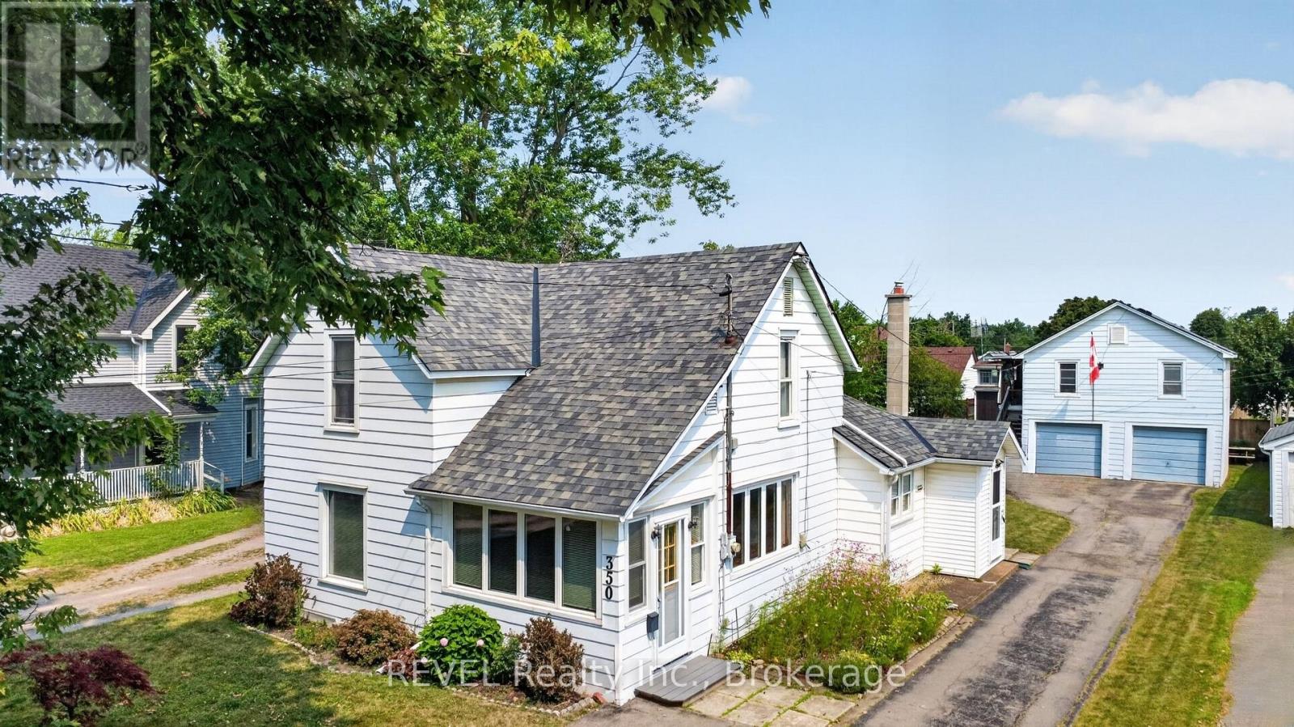
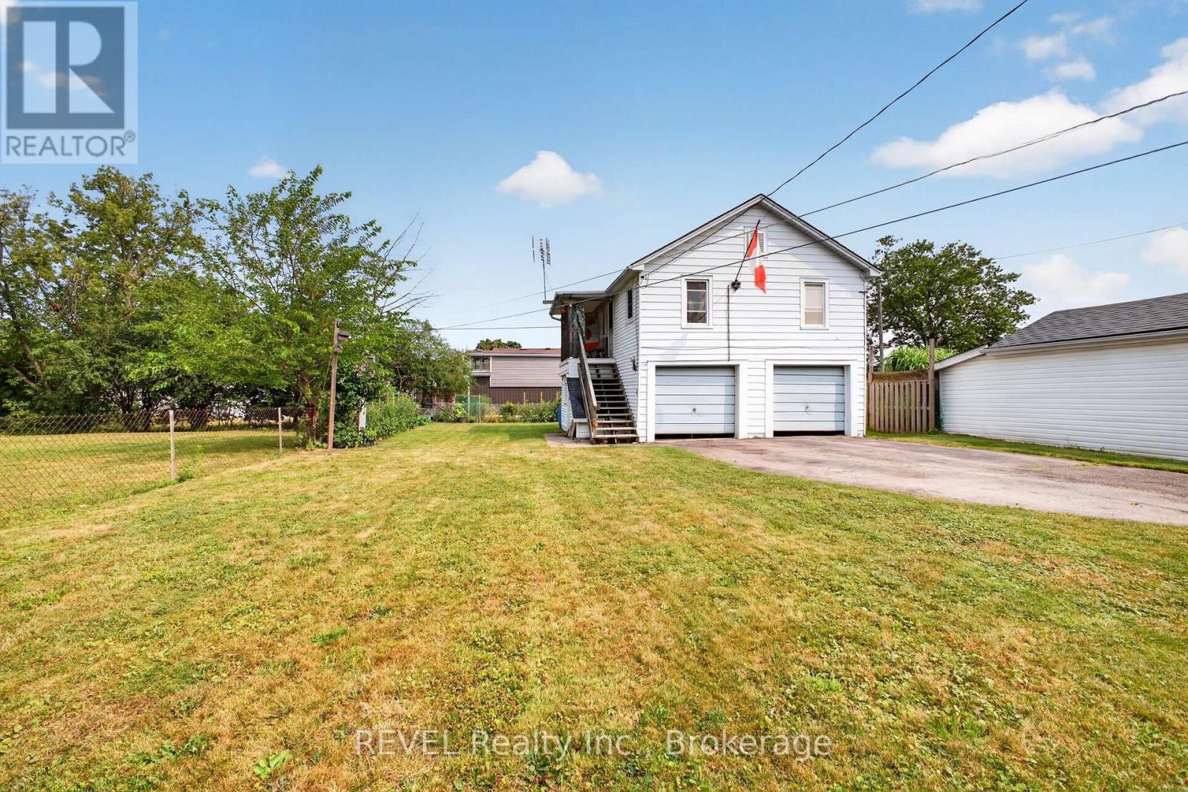
Looking for a charming slice of history? Check out this 100+ year old character home that has been cherished by the same family for over 50 years! With its solid structure this 4-bedroom gem offers so much potential. You'll find a large eat-in kitchen, living room and two cozy bedrooms on the main floor and the upstairs boasts another two bedrooms, giving everyone plenty of space. Nestled on a spacious 50' by 165' lot, there's room to roam, garden, or create that backyard oasis you've always dreamed about. Plus, there's a two-car garage with an apartment above, presenting a fantastic opportunity for extra income! Whether it's for a rental, visiting relatives, or even a home office, this versatile space is an added bonus. Location is great, just a short stroll to downtown shops and to the Niagara River.
Map data © OpenStreetMap contributors
No open houses are scheduled for this home.
Can't make it? Request a private viewing.
| Oct 2, 2026 | $410,000 | ▼ $25,000 |
| Sep 19, 2026 | $435,000 | First recorded price |
Price changes since Sep 19, 2026.
| Foyer | Main level | 1.7 x 1.65 m |
| Kitchen | Main level | 4.1 x 6.88 m |
| Living room | Main level | 4.76 x 6.4 m |
| Bedroom | Main level | 3.28 x 3.98 m |
| Bedroom | Main level | 2.66 x 3.22 m |
| Primary Bedroom | Second level | 3.71 x 3.64 m |
| Bedroom | Second level | 3.55 x 3.97 m |
| Other | Basement | 4.1 x 8.53 m |




