 For sale 50
$399,900
2 bed2 bath1,100–1,500 sq ft
3033 Townline Road #516
Black Creek, Fort Erie
1 month agoMLS® X13741472
RE/MAX NIAGARA REALTY LTD, BROKERAGE
3626 Hill Street
Stevensville, Fort Erie, Ontario L0S1S0
For sale· Added
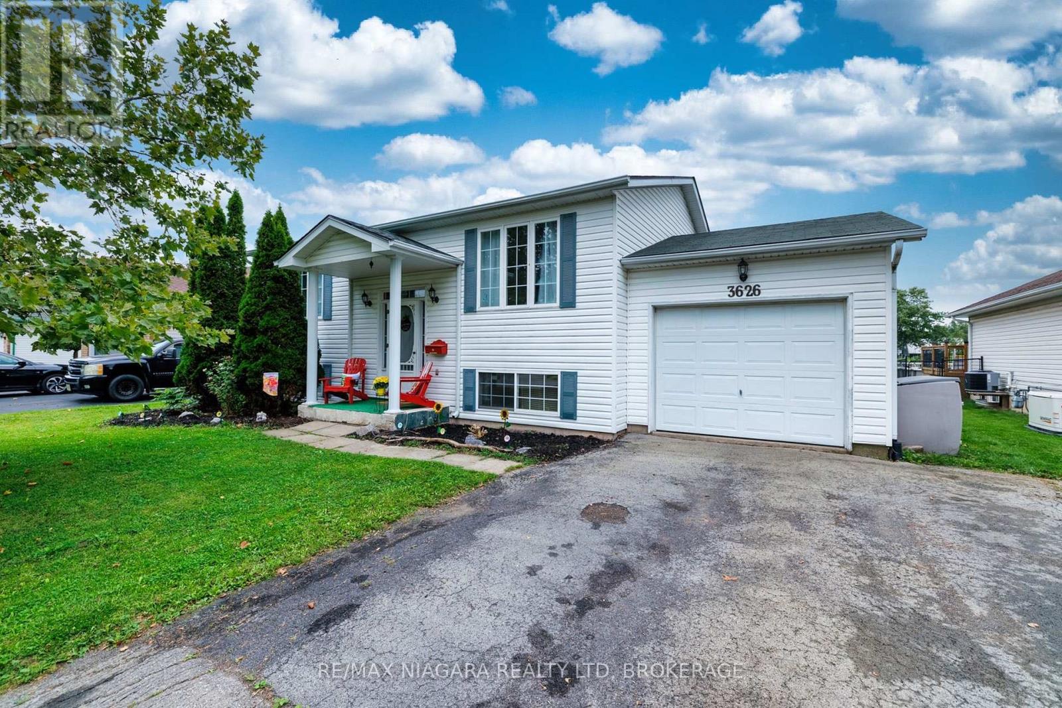
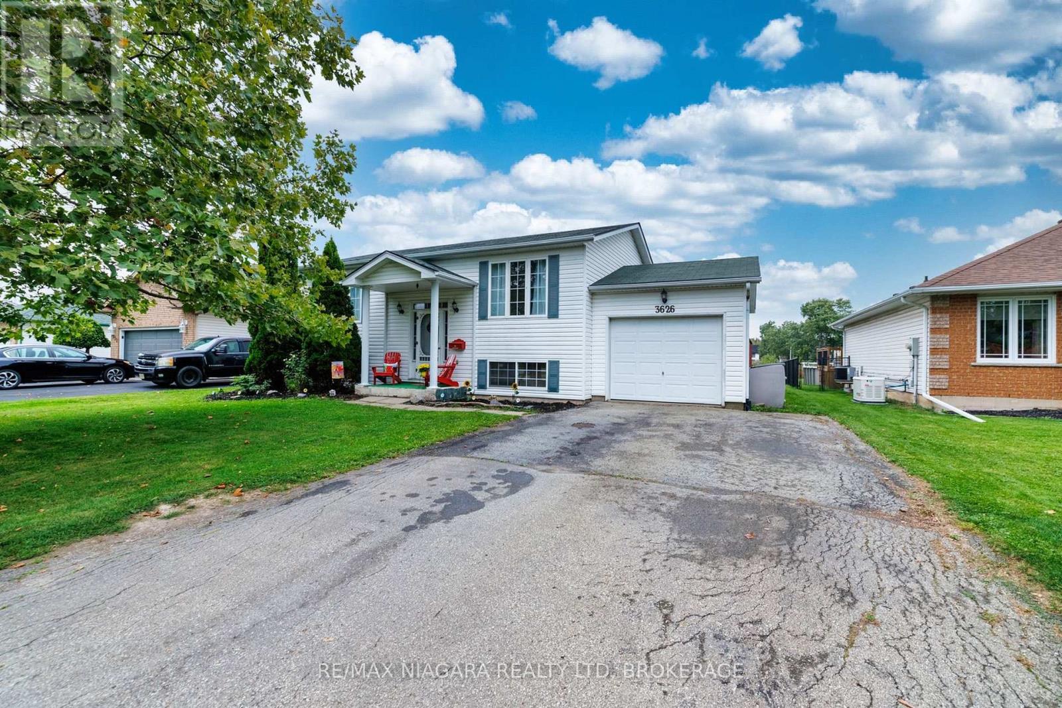
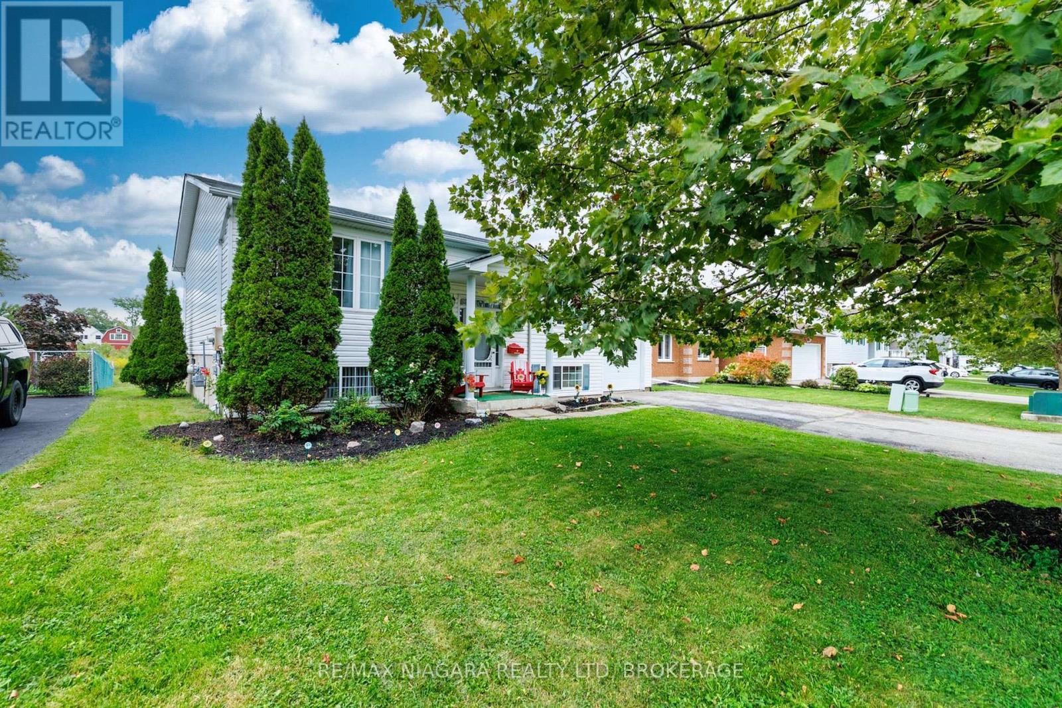
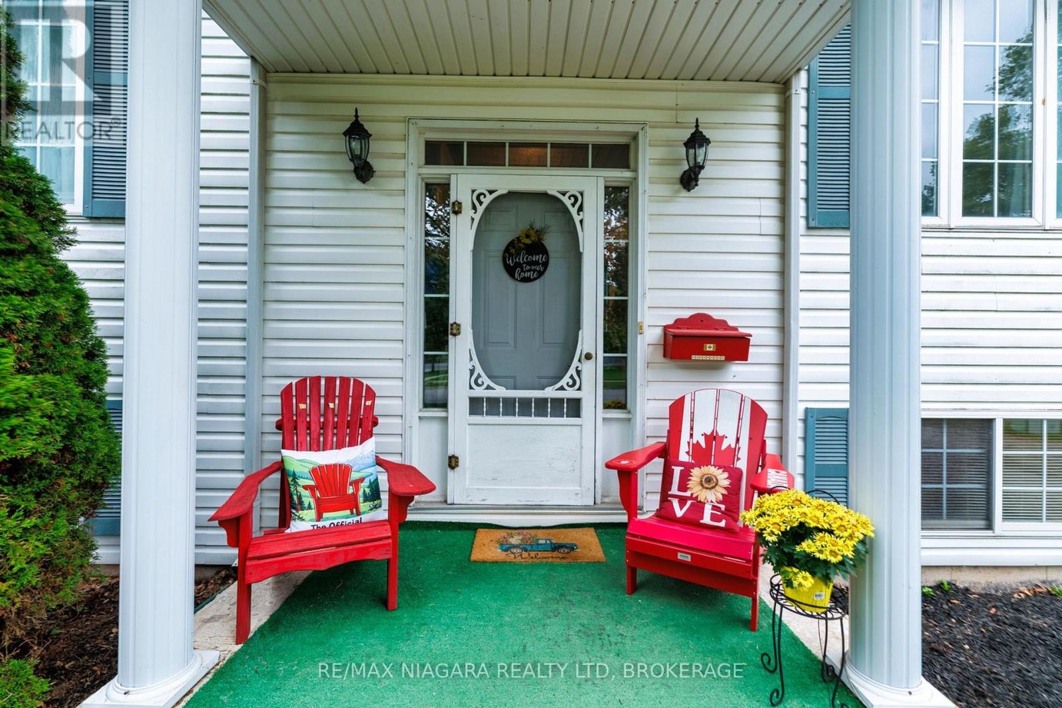
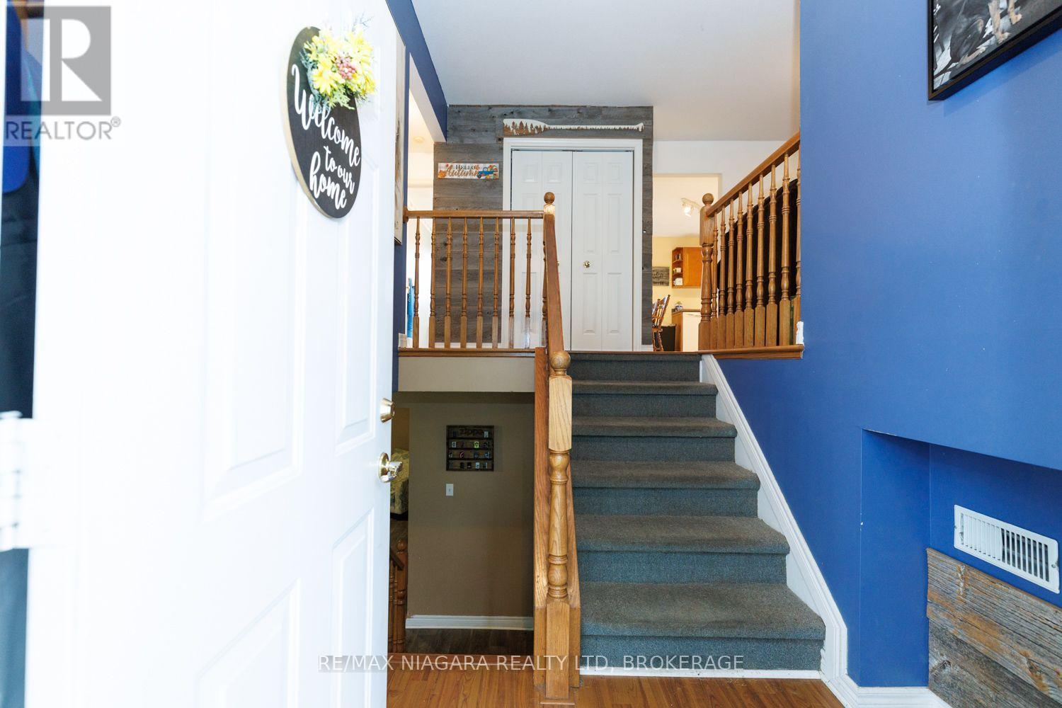
Located in a welcoming Stevensville neighbourhood, this raised bungalow offers almost 1,700 sq ft of finished living space, 3 bedrooms, 2 bathrooms and plenty of room for everyday family living. The bright main floor features a spacious living room filled with natural light and an inviting eat-in kitchen with doors leading directly to the multi-level back deck-perfect for outdoor dining, barbecues or simply relaxing while overlooking the backyard. Two comfortable bedrooms and a 3pc bathroom complete the main level. Downstairs, the finished lower level provides additional flexibility with a large recroom featuring a gas fireplace, creating an inviting second living space for movie nights, entertaining or relaxing with family and friends. A third bedroom and additional 3pc bathroom provide comfortable space for family or overnight guests, while the large unfinished utility room offers excellent storage and additional possibilities. Outside, enjoy a spacious backyard with no direct rear neighbout and plenty of room for children, pets, gardening or summer gatherings, along with the elevated deck for relaxing and entertaining. One of the home's greatest advantages is its location. Just steps from Stevensville Memorial Hall, you'll be close to community events and the weekly summer Farmers' Market, along with the local library, park and playground. Everyday amenities are a short drive away, while convenient QEW access provides an easy connection to Niagara Falls and Toronto. Offering comfortable living spaces, a great backyard and a true sense of community, 3626 Hill St is an excellent opportunity to make Stevensville home.
Map data © OpenStreetMap contributors
No open houses are scheduled for this home.
Can't make it? Request a private viewing.
| Bathroom | Main level | 2.25 x 3.71 m |
| Recreational, Games room | Basement | 5.3 x 7.84 m |
| Bedroom 2 | Main level | 3.9 x 3.13 m |
| Kitchen | Main level | 4.06 x 3.71 m |
| Bathroom | Basement | 2.92 x 1.18 m |
| Utility room | Basement | 5.51 x 3.73 m |
| Living room | Main level | 3.27 x 4.87 m |
| Primary Bedroom | Main level | 3.27 x 4.84 m |
| Bedroom 3 | Basement | 4.38 x 3.99 m |