 For sale 50
$899,000
4 bed3 bath2,500–3,000 sq ft
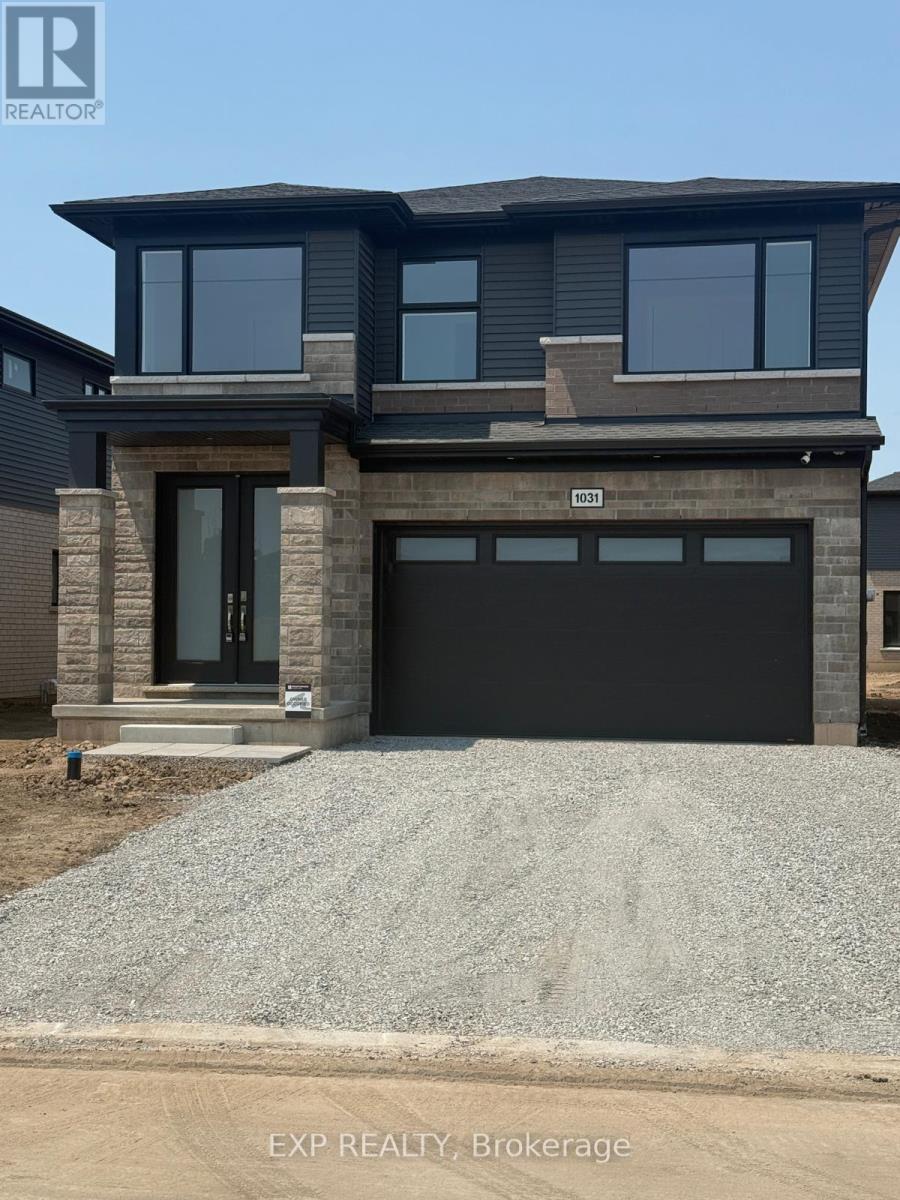
1031 Alliston Avenue
Crescent Park, Fort Erie
1 month agoMLS® X13716010
EXP REALTY
3711 Crystal Beach Drive
Crystal Beach, Fort Erie, Ontario L0S1B0
For sale· Added
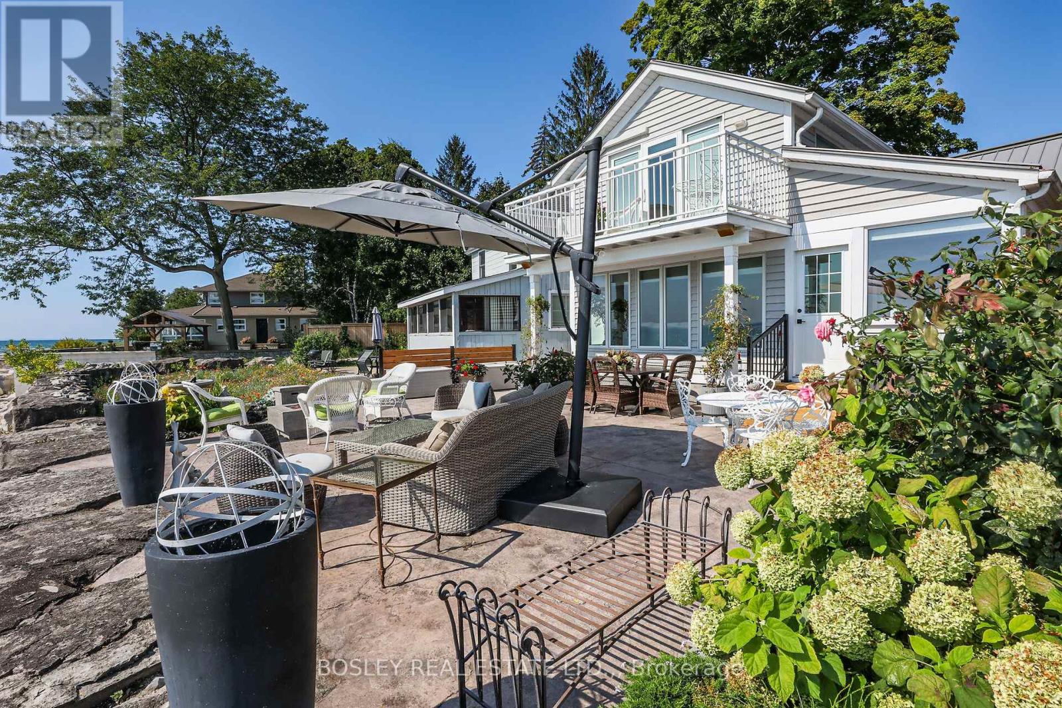
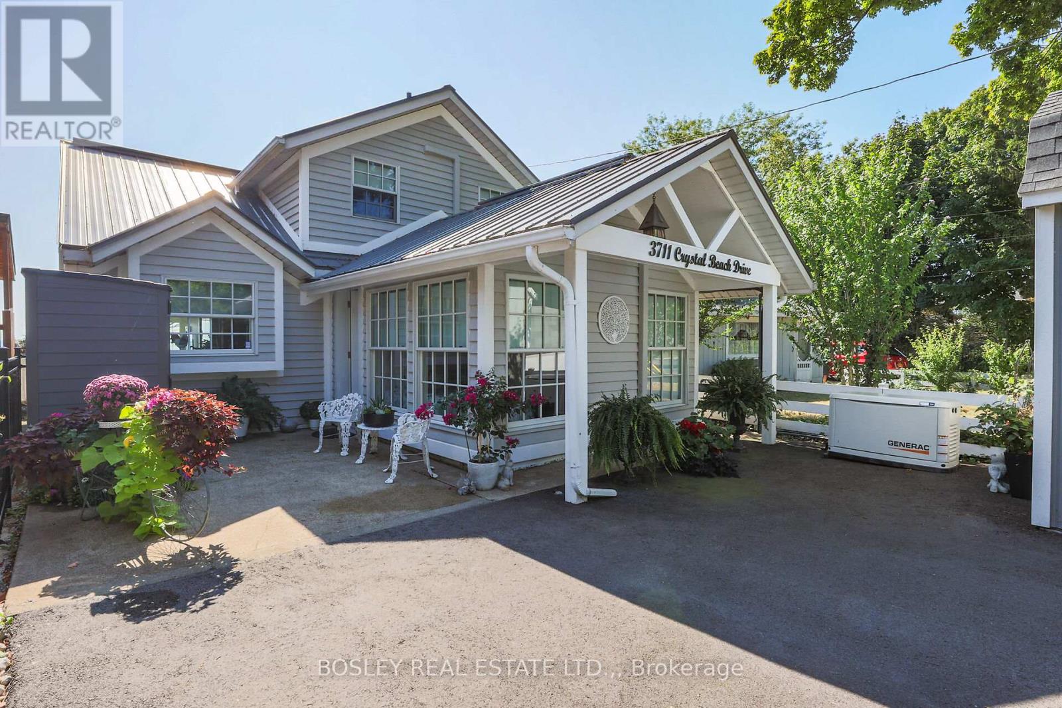
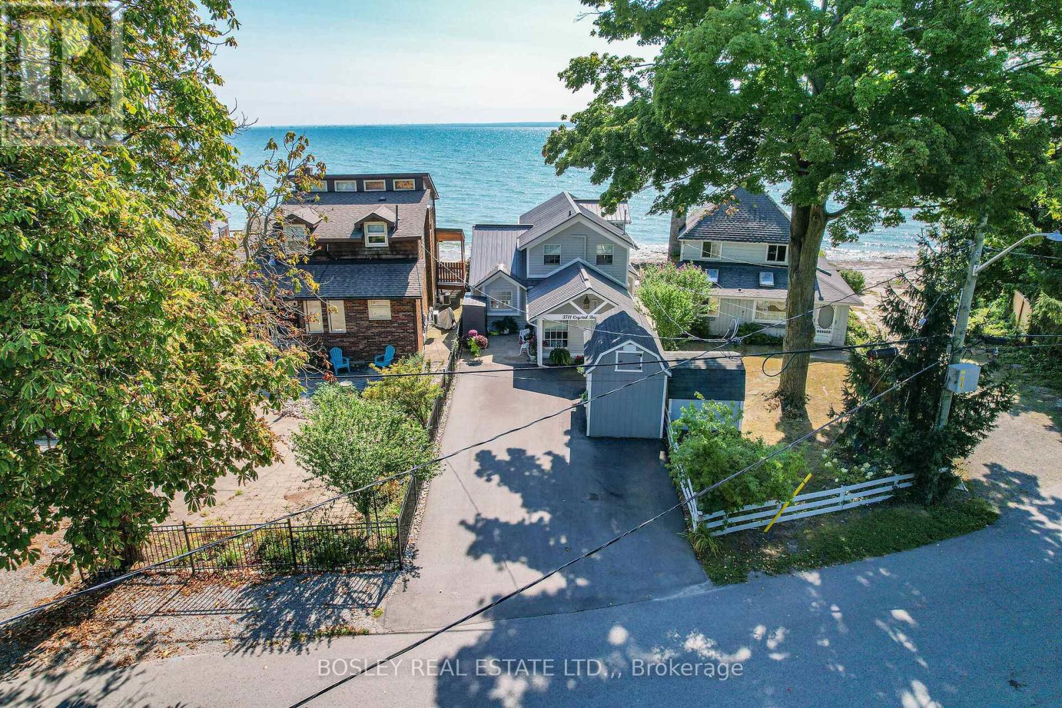
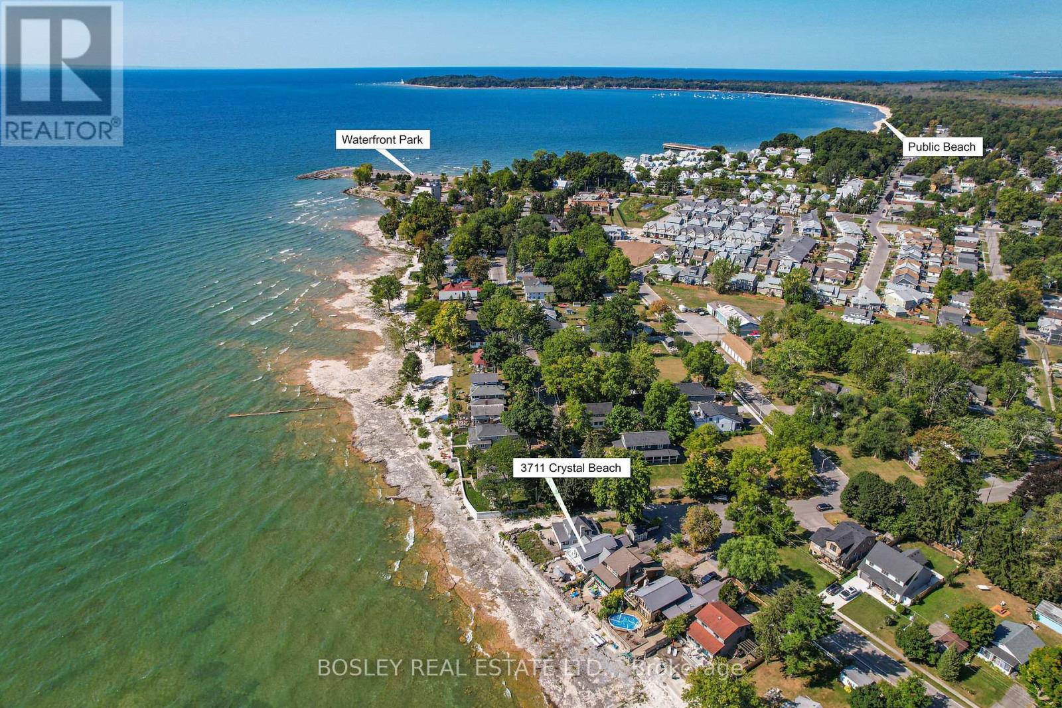
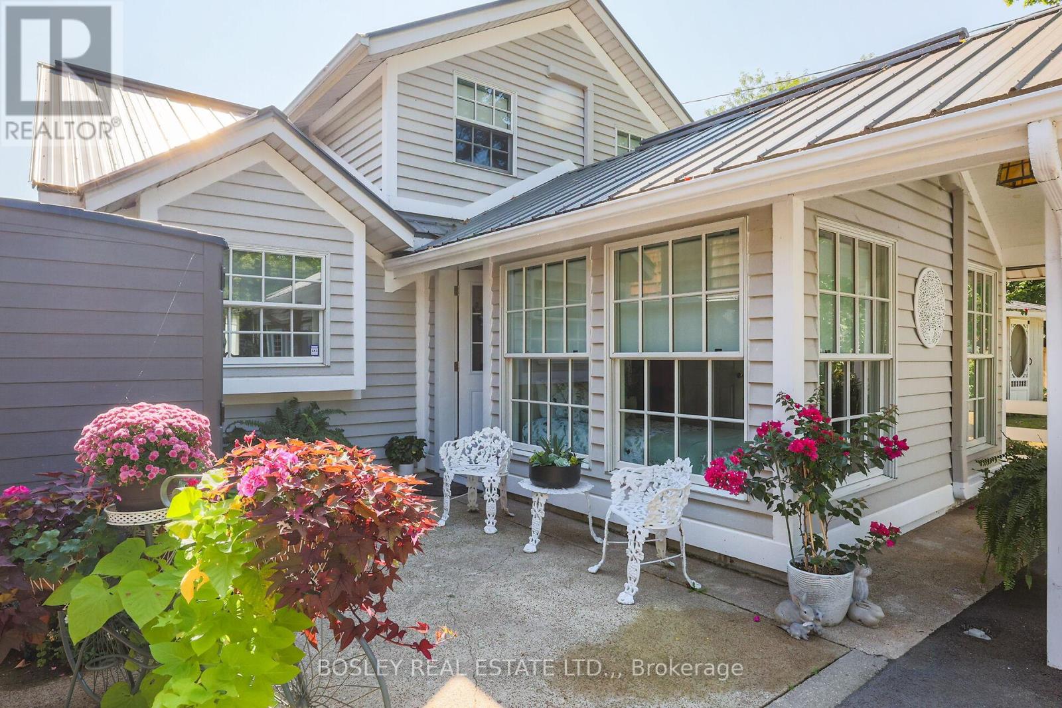
Have you ever dreamed of lakeside living? Perfectly situated on the shore of Lake Erie, 3711 Crystal Beach Drive provides that opportunity. This 3 bedroom, 2 bath 4-season home blends the charm and character of cottage living with the modern conveniences you would expect and appreciate; it is where the beauty of Nature and breathtaking panoramas unfold before your eyes. With wall-to-wall, floor-to-ceiling windows and cozy gas fireplace, the living room is certain to please. There is a walkout from the den and perfect for entertaining, the dining room adjoins the kitchen where you will find an abundance of cabinetry including pantry, granite counters, decor lighting, stainless steel appliances of course. The shaded front courtyard opens the the reception hallway off which is the bed / siting room, 3 piece bath and laundry room. Off the upper level landing are two bedrooms both with fitted wardrobes and one with walkout to a lakeside balcony and 4 piece bath with separate shower and spa tub. In-wall, thermostatically controlled heating & cooling units provide zoned comfort[ there is an efficient on-demand hot water system, 100 Amp service with 18kw back-up generator - full municipal services of course. A sun-filled patio great for outdoor living is a requisite of lakeside living; the 800 SQ FT stamped concrete patio on offer will fill the bill; so too will be the convenient private beach shower and there is storage for your outdoor furniture in the side yard locker. In the front yard you will find a 5ft X 6ft utility shed and Cornerstone custom built 14ft X 8ft "barn"; with hydro, lighting and storage loft it can be a workshop, craft studio or storage. There is no grass to cut but there is parking for multi vehicles on the paved drive. Located close to parks, beaches, boat launch, community amenities and shops. No matter the time of year, sunny or stormy weather, life at Canada's South Shore is like none other; its all here, just waiting for you and your family.
Map data © OpenStreetMap contributors
No open houses are scheduled for this home.
Can't make it? Request a private viewing.
| Bedroom | Second level | 3.73 x 3.35 m |
| Bathroom | Second level | 3.51 x 3.02 m |
| Foyer | Main level | 2.79 x 2.01 m |
| Living room | Main level | 6.1 x 4.57 m |
| Den | Main level | 3.35 x 2.69 m |
| Kitchen | Main level | 4.04 x 2.69 m |
| Dining room | Main level | 2.95 x 2.69 m |
| Bedroom | Main level | 3.66 x 2.59 m |
| Bathroom | Main level | 2.01 x 1.52 m |
| Laundry room | Main level | 2.08 x 1.52 m |
| Bedroom | Second level | 4.7 x 2.87 m |