
 For sale 50
$349,900
1 bed1 bath700–1,100 sq ft
291 Eastwood Avenue
Crystal Beach, Fort Erie
5 months agoMLS® X13110478
ROYAL LEPAGE NRC REALTY
3721 Dominion Road
Ridgeway, Fort Erie, Ontario L0S1N0
For sale· Added
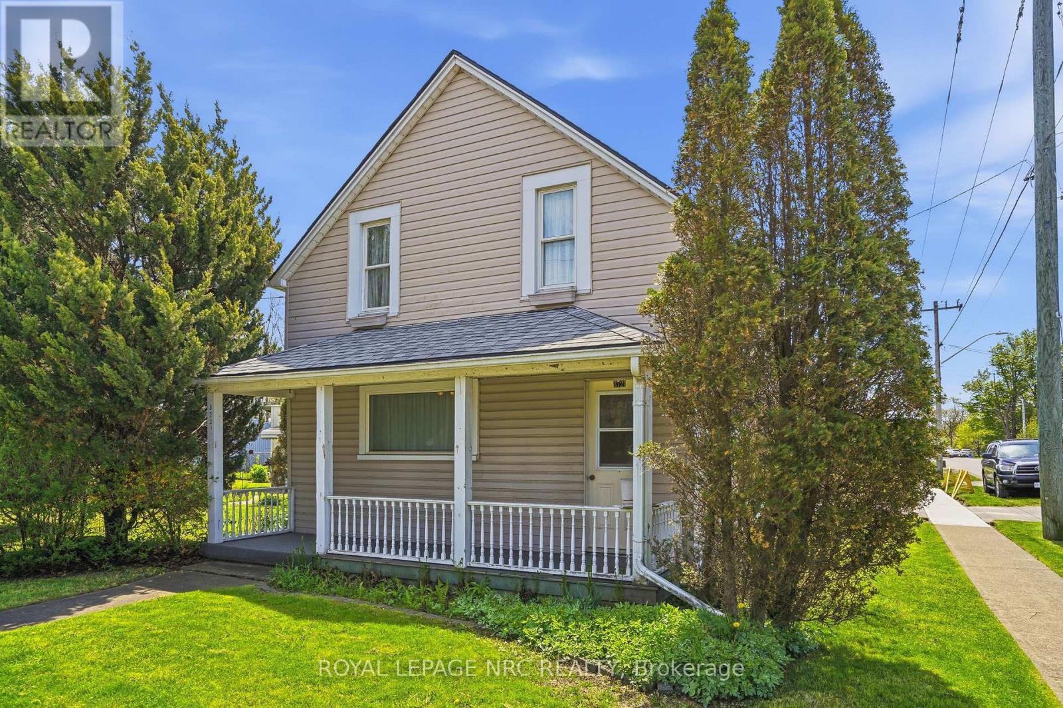
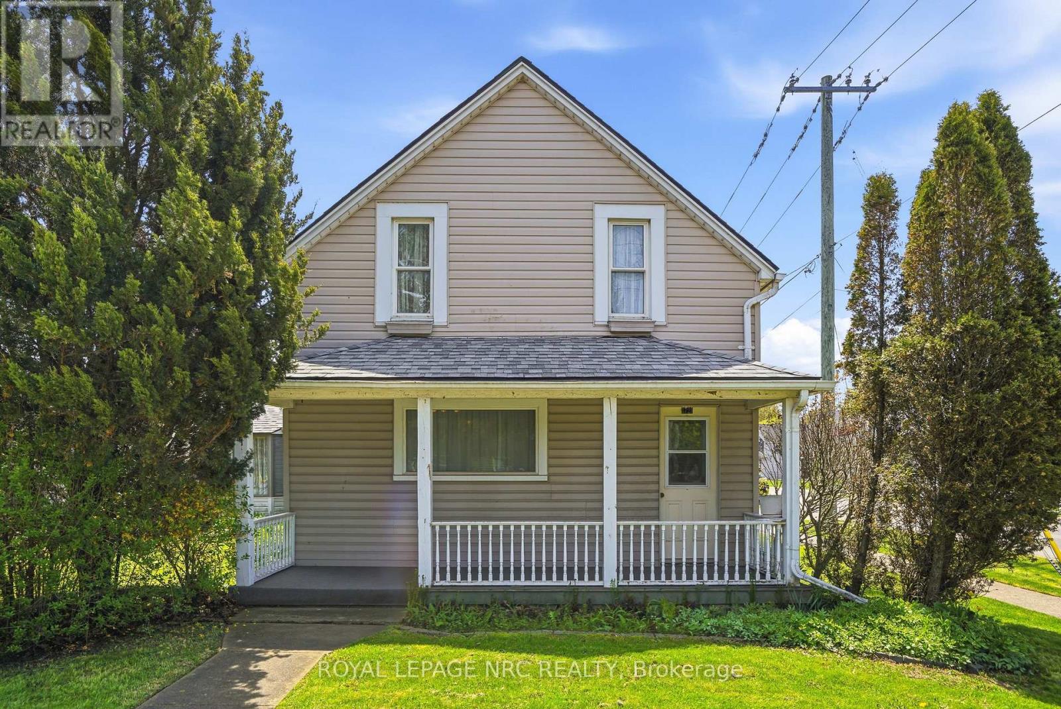
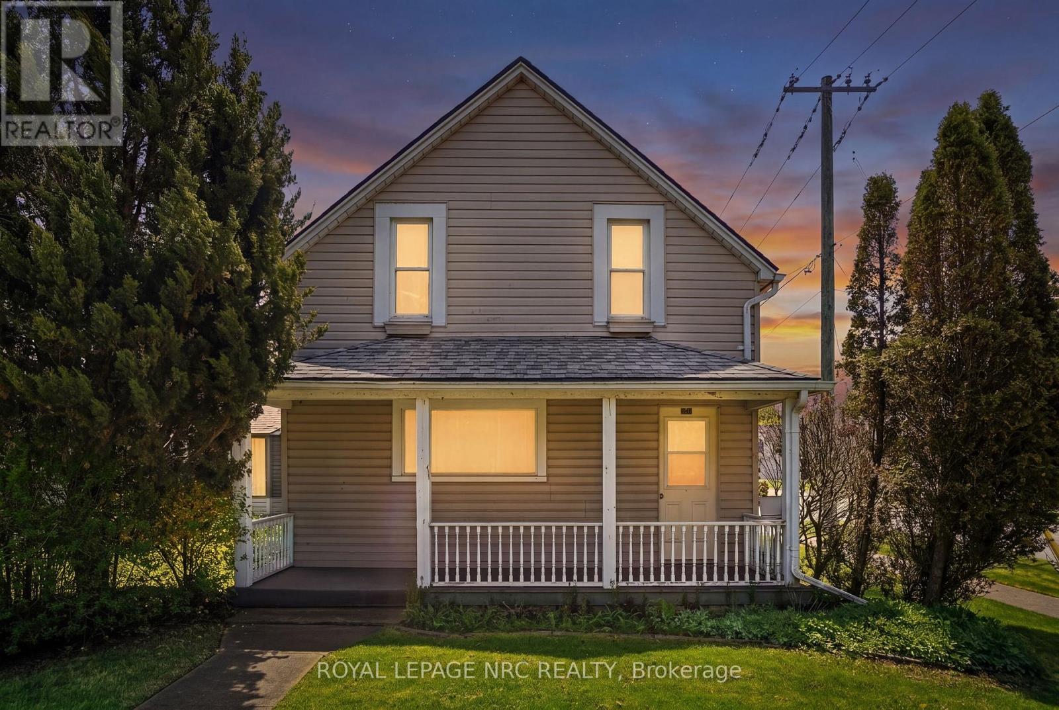
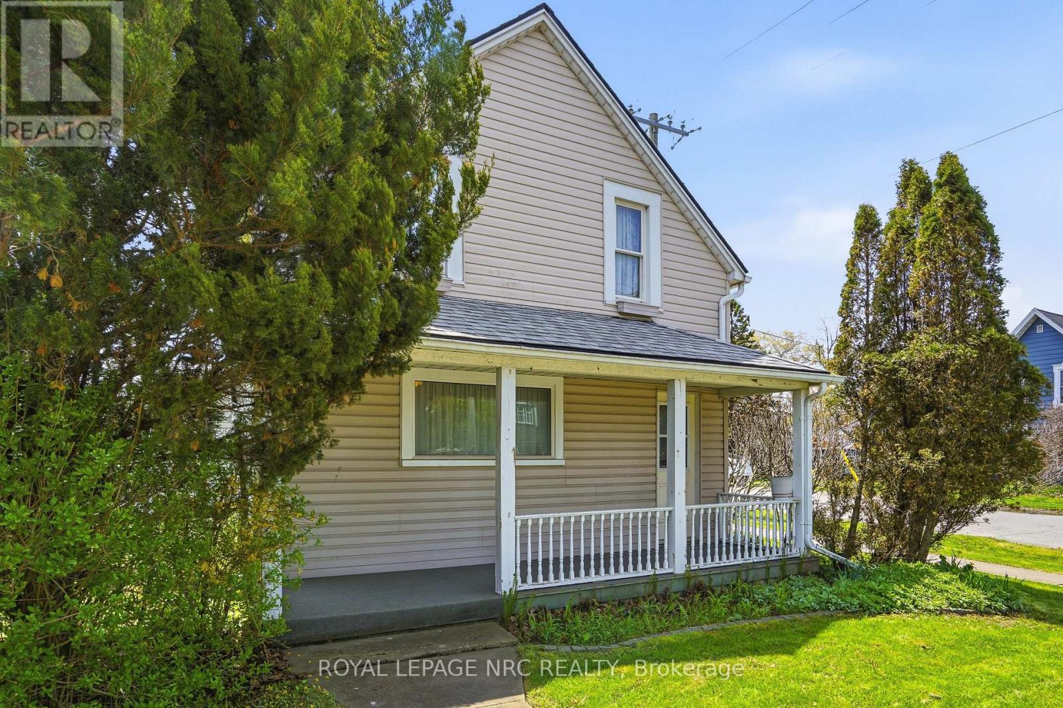
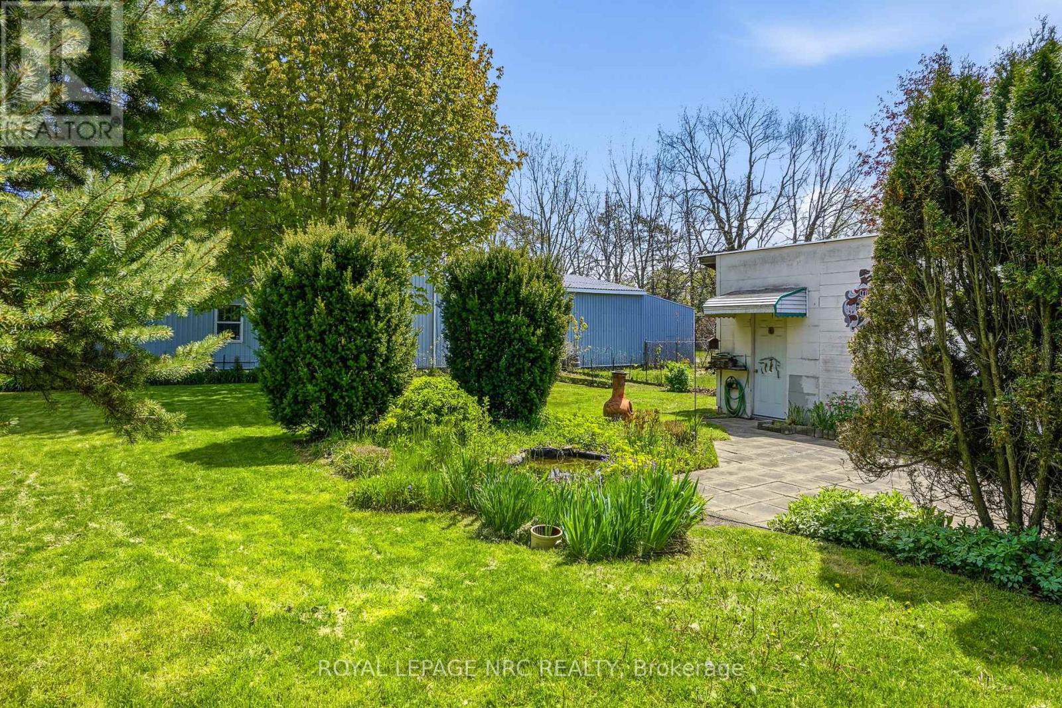
LOCATION IS KEY TO THIS WELL MAINTAINED 2 BEDROOM 1.5 STOREY HOME WITHIN A BLOCK TO DOWNTOWN RIDGEWAY. THIS HOME WAS GUTTED IN 1999 WITH UPDATED INSULATION AND ELECTRICAL . THE HOME SHOWS MUCH CHARACTER INSIDE AWAITING YOUR OWN PERSONAL TOUCH. TWO UPPER BEDROOMS BOTH OF GOOD SIZE WITH A MAIN FLOOR DEN/OFFICE (WHICH COULD BE USED AS A 3RD BEDROOM IF NEEDED). ENJOY THE LARGE LIVING ROOM WITH A FREE STANDING GAS FIREPLACE . THE DINING ROOM OFF KITCHEN HAS SLIDING PATIO DOORS LEADING TO A PEACEFUL FENCED BACKYARD WITH BEAUTIFUL PERENNIAL GARDENS AND A SMALL POND. THE ONCE SEPARATE GARAGE BEING USED AS A HOBBIE/GARDEN WORKSHOP CAN EASILY BE TURNED BACK INTO A GARAGE . THIS LOCATION IS PERFECT FOR THAT HOME BASED BUSINESS OR A WORK FROM HOME SPACE. BACK DOOR LEADS INTO A GOOD SIZED MUD/LAUNDRY ROOM . ACCESS FOR CRAWL SPACE IS IN LAUNDRY ROOM . ROOF WAS FULLY DONE WITH NEW PLYWOOD AND SHINGLES 2024; UPPER SIDING ON HOME WAS DONE 2021. ** This is a linked property.**
Map data © OpenStreetMap contributors
No open houses are scheduled for this home.
Can't make it? Request a private viewing.
| Laundry room | Main level | 2.499 x 3.536 m |
| Bathroom | Main level | 0 x 0 m |
| Kitchen | Main level | 3.17 x 3.597 m |
| Dining room | Main level | 3.536 x 3.078 m |
| Office | Main level | 2.225 x 3.048 m |
| Living room | Main level | 3.536 x 7.01 m |
| Foyer | Main level | 2.926 x 2.408 m |
| Bedroom | Second level | 3.322 x 5.791 m |
| Bedroom 2 | Second level | 3.566 x 3.658 m |




