 For sale 50
$795,000
5 bed3 bath2,000–2,500 sq ft
735 Niagara Boulevard
Central, Fort Erie
4 months agoMLS® X13211462
RE/MAX NIAGARA REALTY LTD, BROKERAGE
375 Jasmine Court
Lakeshore, Fort Erie, Ontario L2A6P8
For sale· Added
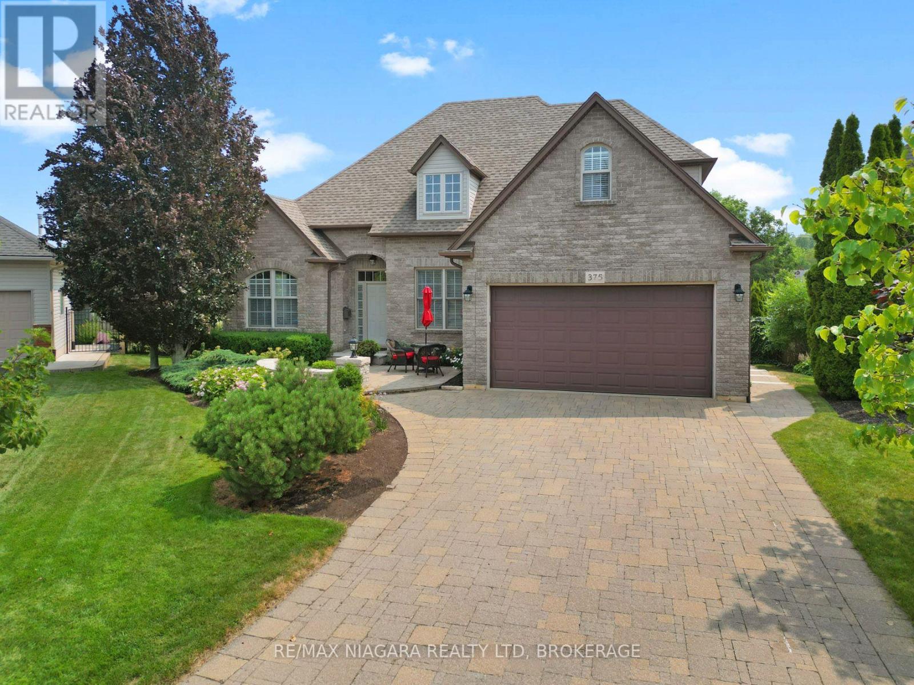
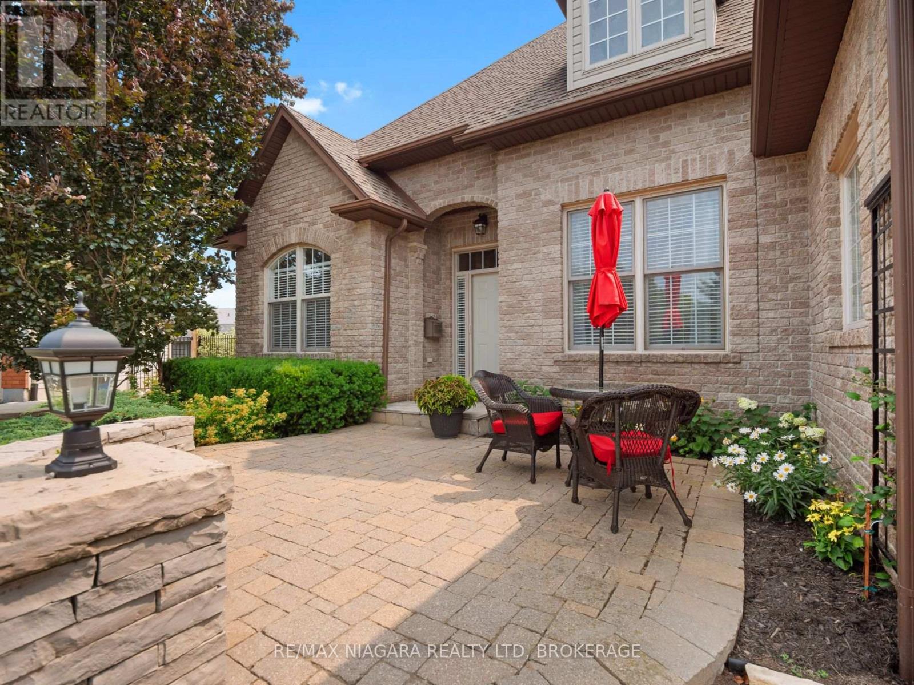
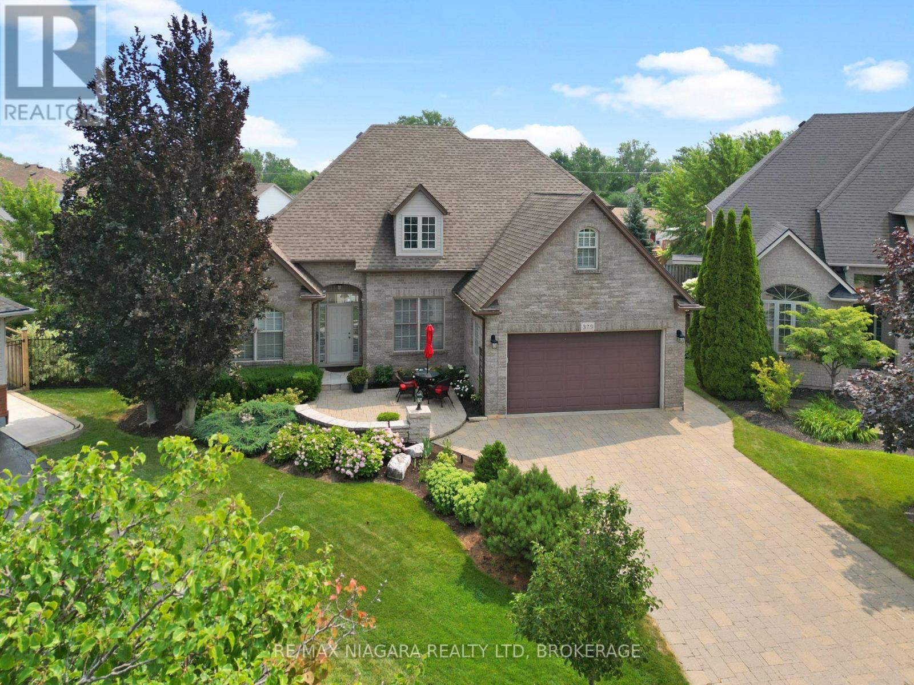
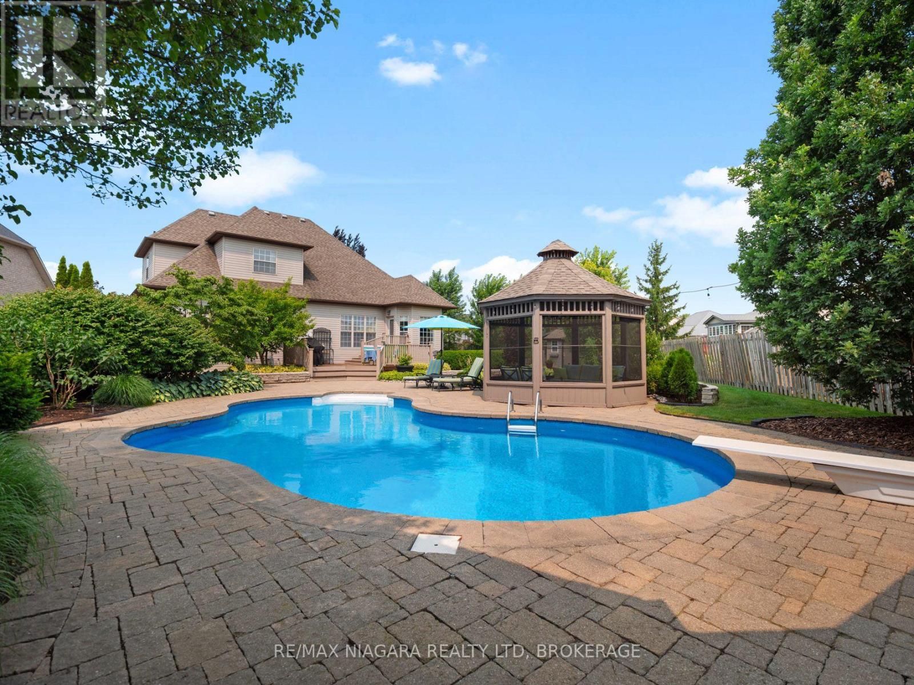
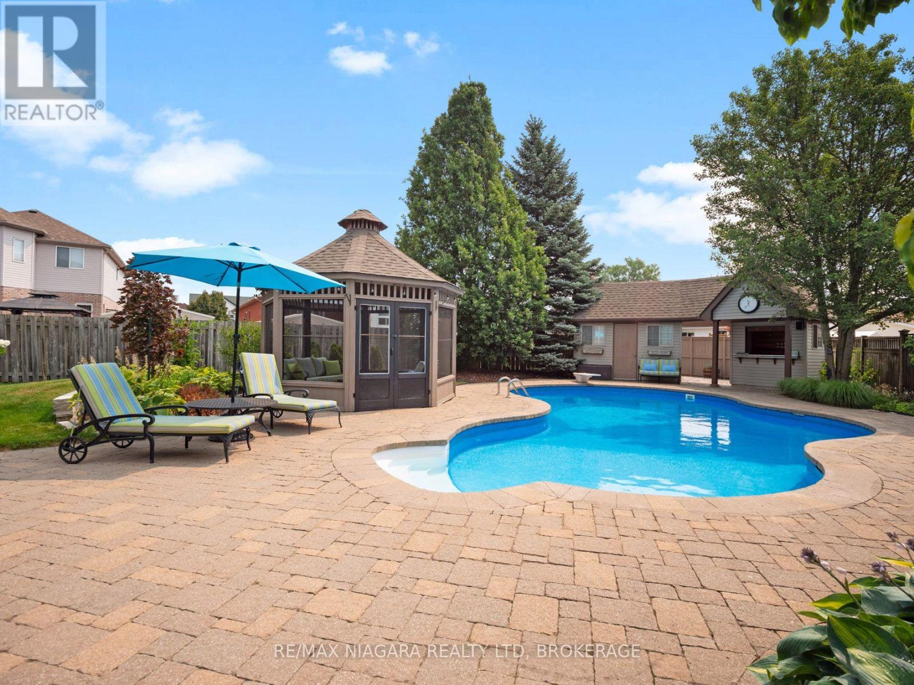
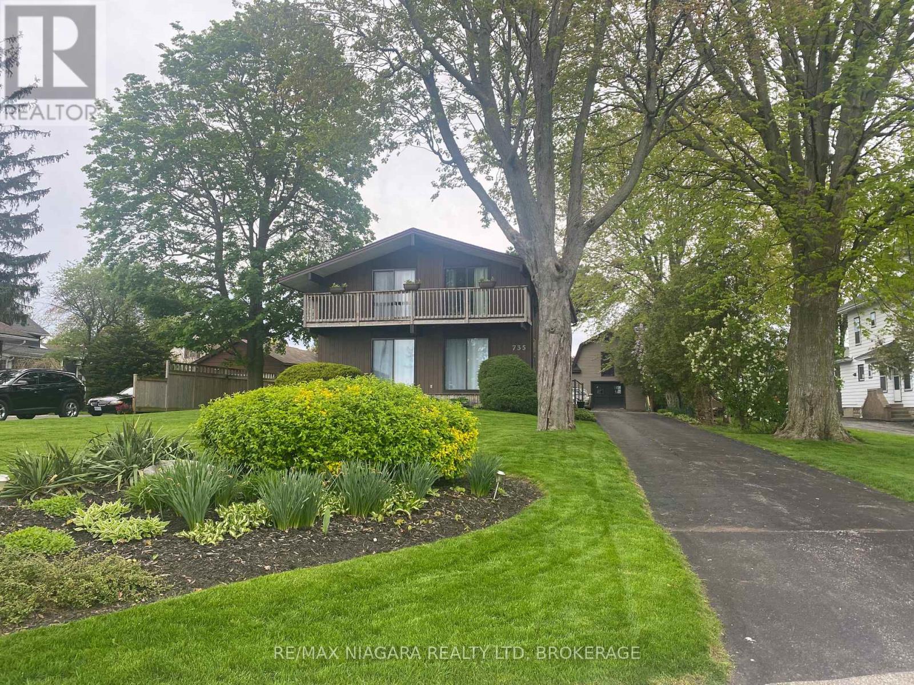
An impressive two-storey home tucked away on a quiet cul-de-sac and set on a beautifully landscaped, pie-shaped lot. This spacious property offers four bedrooms, a versatile bonus room above the garage, and a fully finished basement featuring a large recreation room with surround sound and an additional bonus room that could easily be converted into another bedroom. The main floor is highlighted by a generous primary bedroom complete with a walk-in closet and luxurious five-piece ensuite. A formal dining room connects to the kitchen through a convenient servery, while the dinette overlooks the spectacular backyard. The inviting living room is finished with a gas fireplace, creating a warm and comfortable gathering space. Designed for both relaxation and entertaining, the backyard features a heated saltwater inground pool with a newer liner, change house, outdoor bar, multi-level deck, gazebo, patio area, and a natural gas line for the barbecue. The beautifully maintained grounds include mature trees, perennial gardens, and an irrigation system. Despite the extensive outdoor features, the side yard still provides plenty of room for games and family activities. With its spacious layout, exceptional outdoor living areas, and peaceful location, this remarkable home offers the perfect combination of comfort, function, and resort-style living.
Map data © OpenStreetMap contributors
No open houses are scheduled for this home.
Can't make it? Request a private viewing.
| Dining room | Main level | 2.95 x 3.44 m |
| Family room | Second level | 5.32 x 3.03 m |
| Bathroom | Second level | 2.67 x 1.56 m |
| Recreational, Games room | Basement | 7.81 x 8.43 m |
| Bathroom | Basement | 2.99 x 3.21 m |
| Laundry room | Basement | 6.3 x 6.53 m |
| Kitchen | Main level | 3.1 x 3.91 m |
| Other | Main level | 3.35 x 2.97 m |
| Living room | Main level | 4.79 x 5.2 m |
| Bathroom | Main level | 2.97 x 3.28 m |
| Bathroom | Main level | 1.58 x 1.18 m |
| Foyer | Main level | 1.63 x 2.61 m |
| Bedroom | Main level | 4.3 x 4.3 m |
| Bedroom | Second level | 4.9 x 3.44 m |
| Bedroom | Second level | 3.15 x 3.6 m |