 For sale 50
$1,150,000
3+2 bed4 bath2,000–2,500 sq ft
233 Cairns Crescent
Bowen, Fort Erie
1 month agoMLS® X13688124
ROYAL LEPAGE STATE REALTY
3820 Terrace Lane
Crystal Beach, Fort Erie, Ontario L0S1B0
For sale· Added
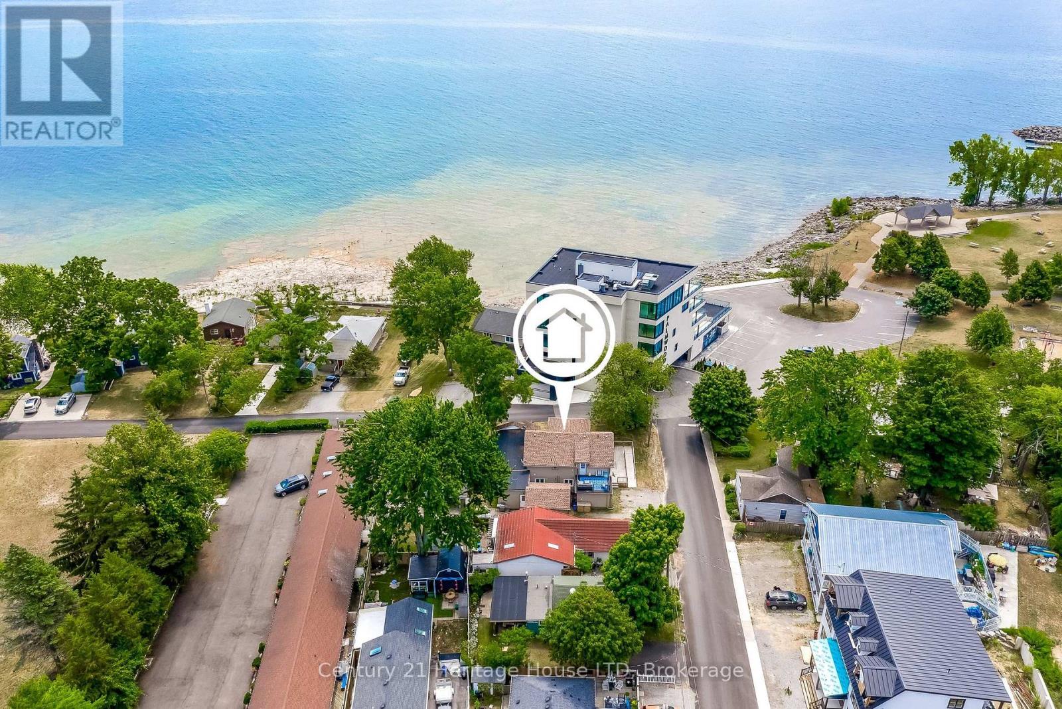
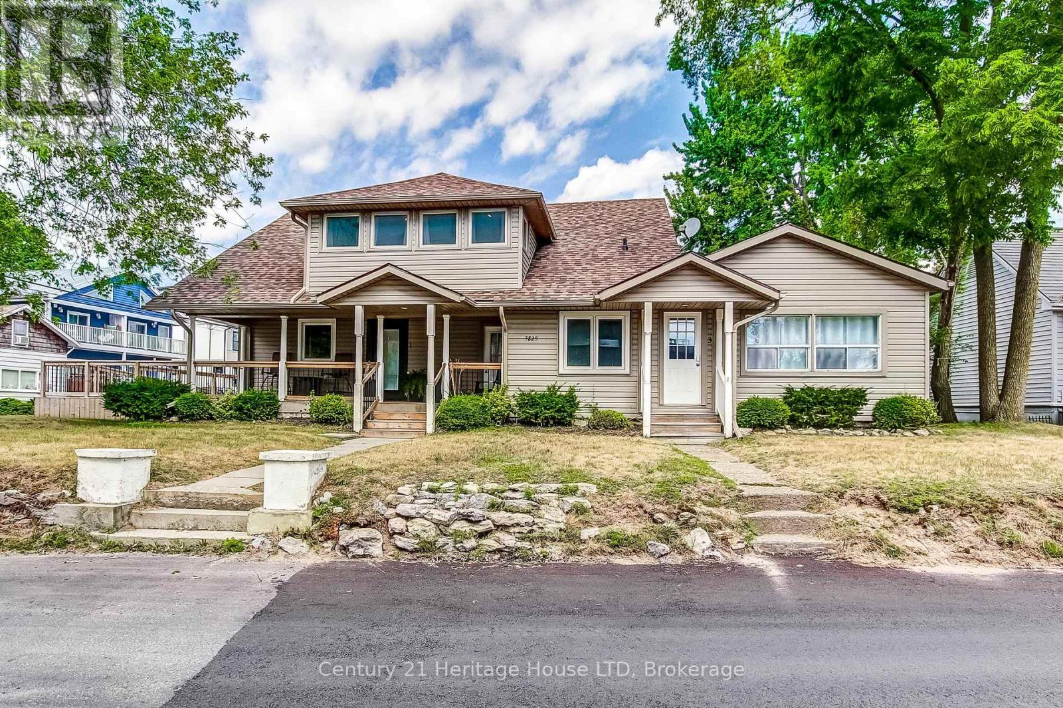
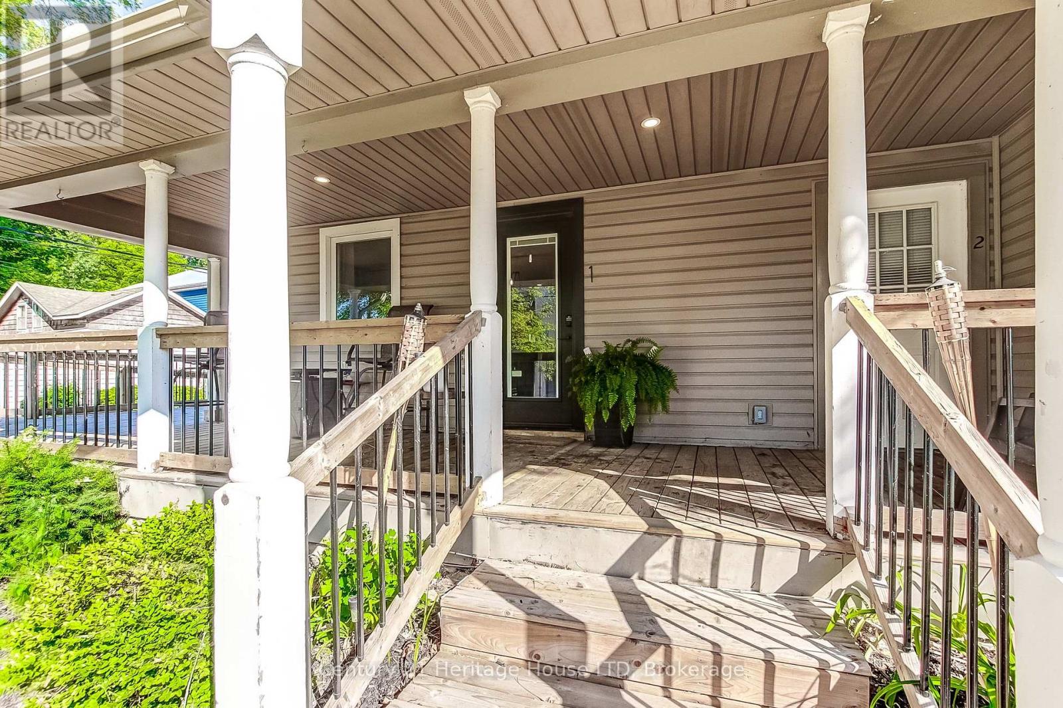
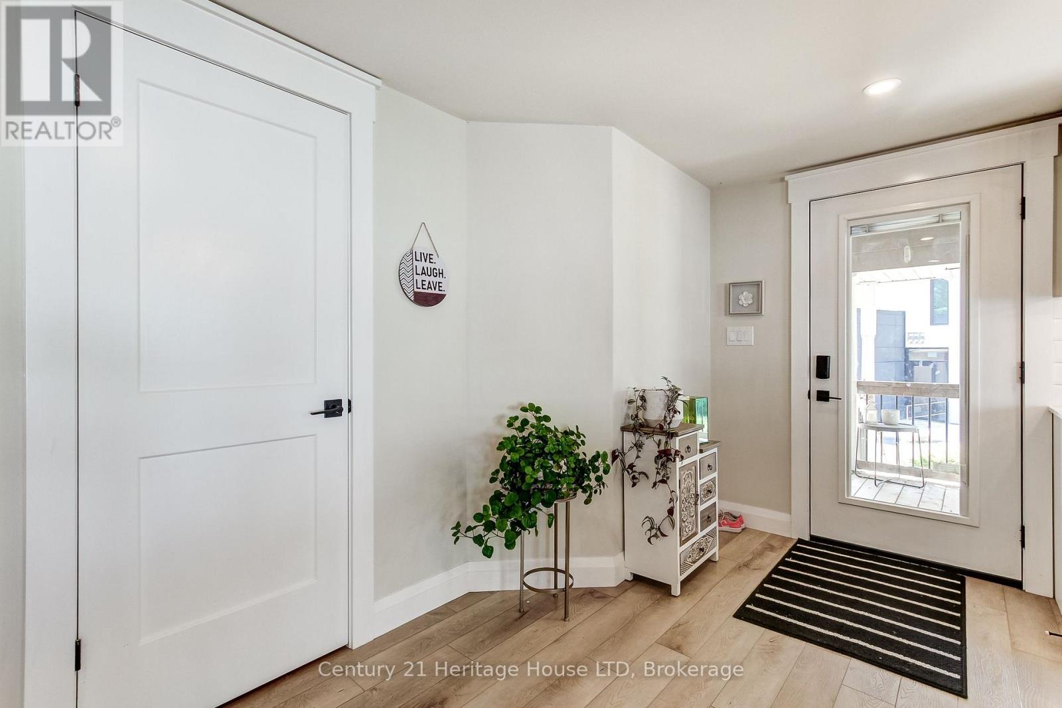
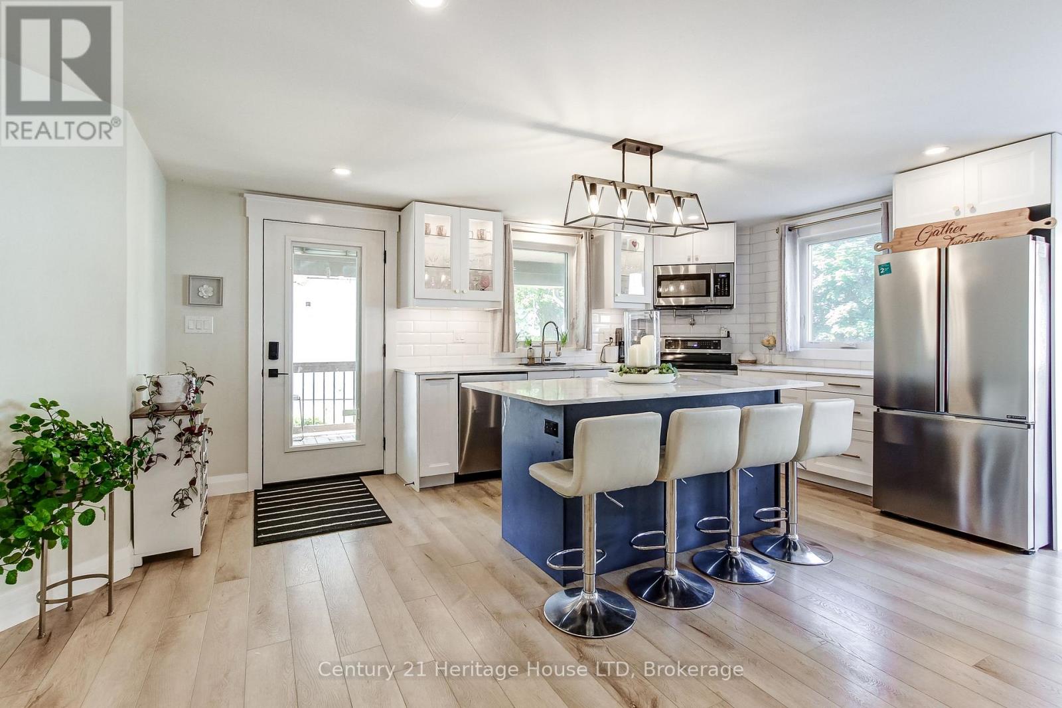
RARE OPPORTUNITY to invest in a water view property in crystal beach with 3 turn key units. Ideal for multi generational living with 3 separate self contained units all fully furnished. Currently used for a combo of long term rentals and airbnb. Live in one unit and rent the other 2 or rent all 3.The possibilities are endless. Unit #1 was fully renovated back to the studs in 2023 including new 200 amp electrical panel, new plumbing new roof. HIgh end finishings include quartz counters, heated bathroom floor, pot filler, charging station for electric cars. includes 15 appliances and all furniture, decor and kitchen contents. This great location is steps to the beach, boat launch, park and a short walk to the Erie Rd strip with restaurants and popular Bay Beach.
Map data © OpenStreetMap contributors
No open houses are scheduled for this home.
Can't make it? Request a private viewing.
| Kitchen | Main level | 3.33 x 113 m |
| Bedroom 2 | Second level | 2.79 x 2.77 m |
| Bedroom 3 | Second level | 2.79 x 2.77 m |
| Dining room | Other | 2.18 x 3.15 m |
| Kitchen | Other | 3.96 x 3.38 m |
| Laundry room | Other | 2.08 x 2.41 m |
| Bathroom | Second level | 2.67 x 2.41 m |
| Dining room | Main level | 1.93 x 3.61 m |
| Kitchen | Main level | 3.66 x 3.15 m |
| Living room | Other | 4.27 x 5.46 m |
| Primary Bedroom | Other | 4.29 x 3.56 m |
| Bedroom 2 | Other | 3 x 4.17 m |
| Bathroom | Other | 2.49 x 1.73 m |
| Living room | Main level | 3.02 x 3.61 m |
| Foyer | Main level | 3.33 x 2.08 m |
| Primary Bedroom | Main level | 3.79 x 2.72 m |
| Bedroom 2 | Main level | 2.87 x 3.18 m |
| Bedroom 3 | Main level | 2.79 x 3.96 m |
| Bathroom | Main level | 2.79 x 3.96 m |
| Bathroom | Main level | 3.12 x 1.58 m |
| Bedroom | Second level | 2.82 x 3.23 m |