 For rent 25
$9,500/mo
2 bed2 bath2,000–2,249 sq ft
3823 Terrace Lane #202
Crystal Beach, Fort Erie
3 months agoMLS® X13503834
BOSLEY REAL ESTATE LTD.,
3823 Terrace Lane #201
Crystal Beach, Fort Erie, Ontario L0S1B0
For rent· Added
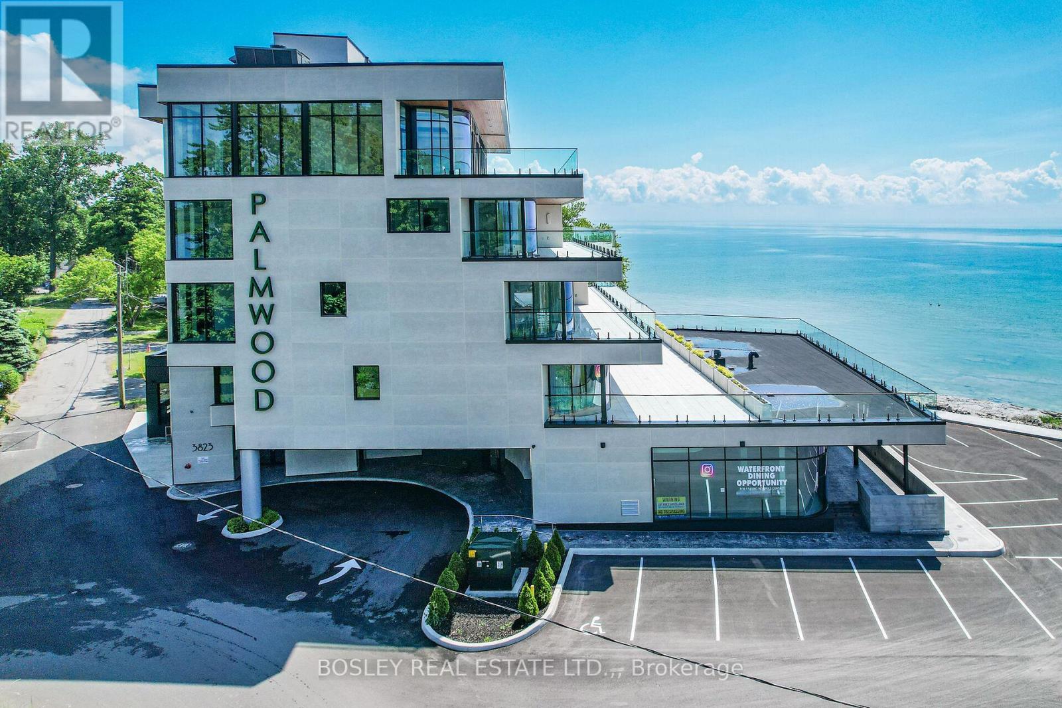
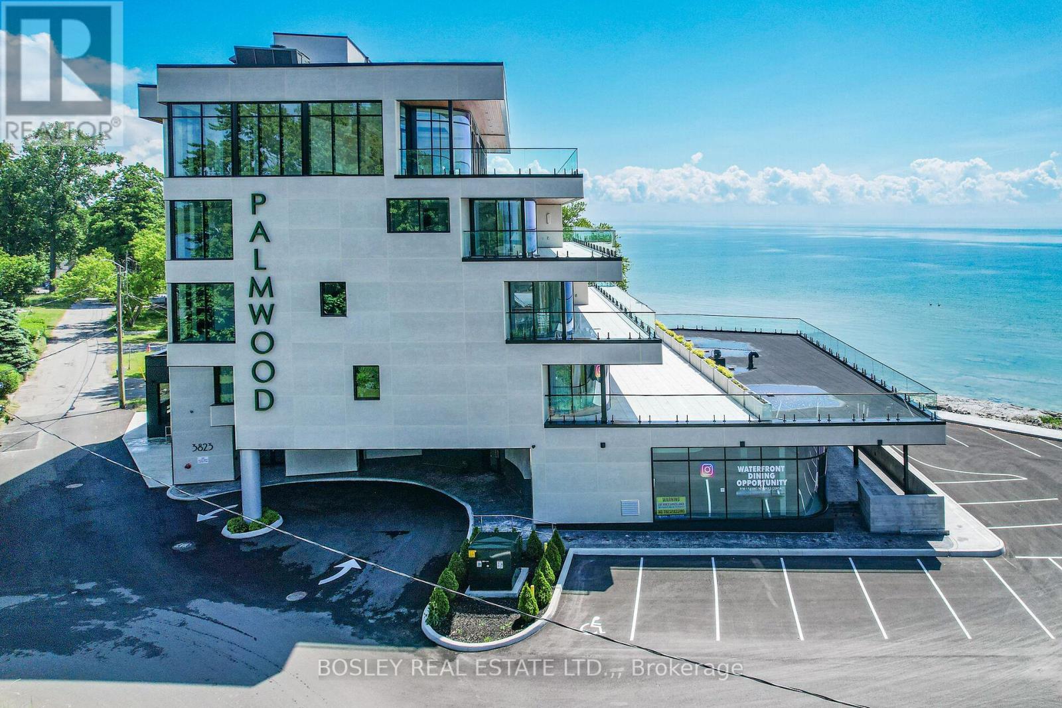
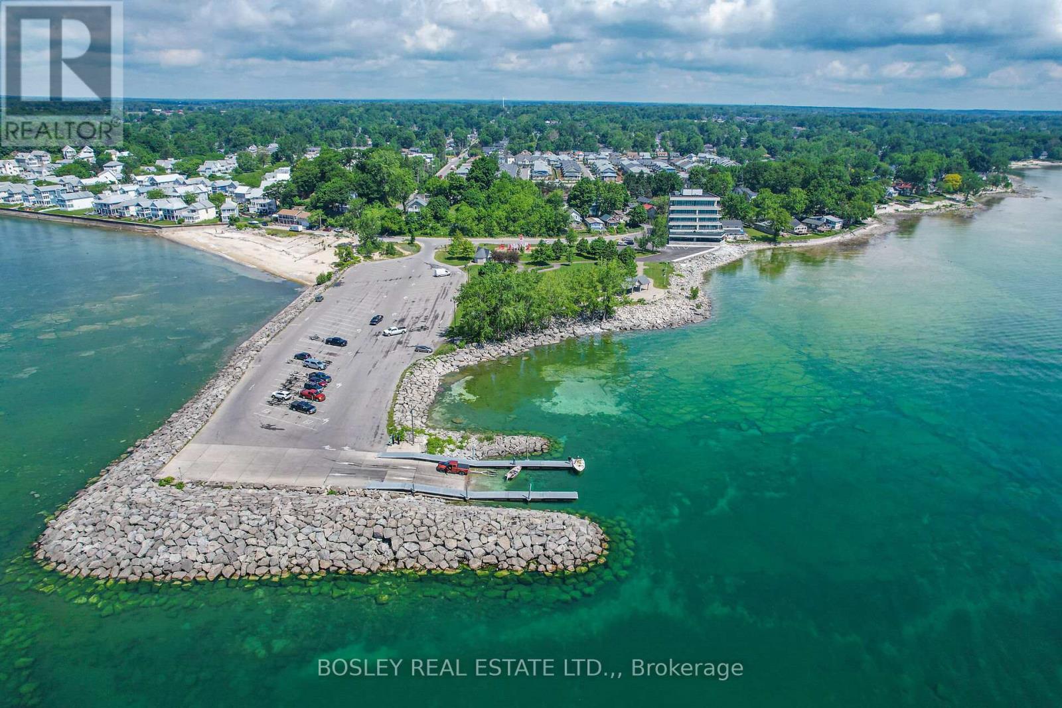
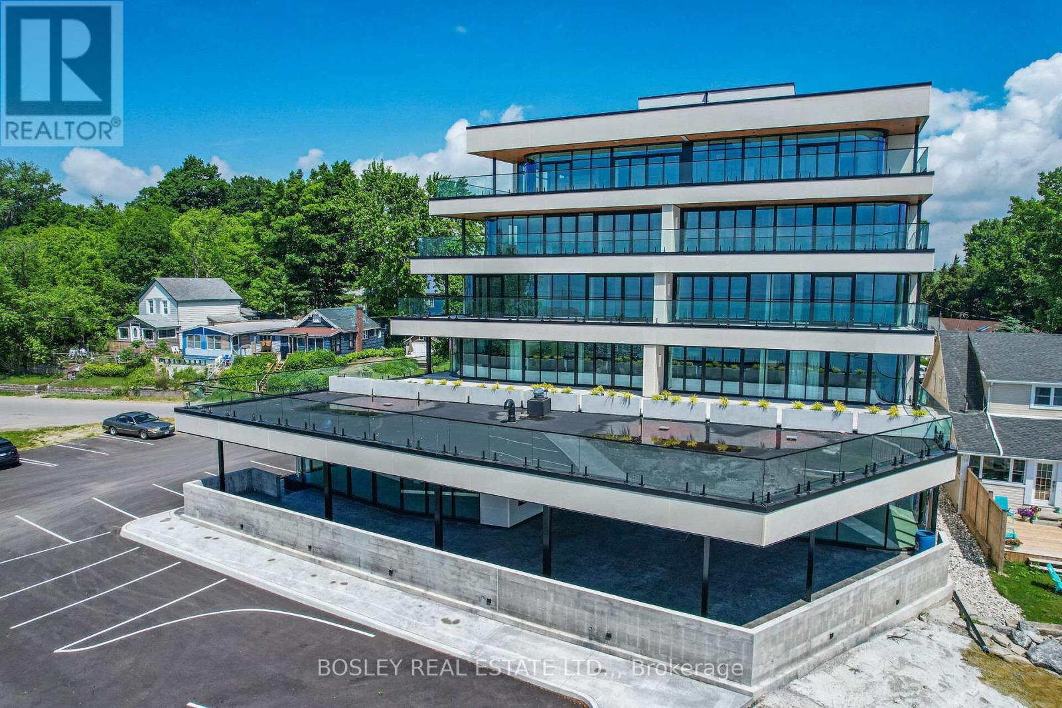
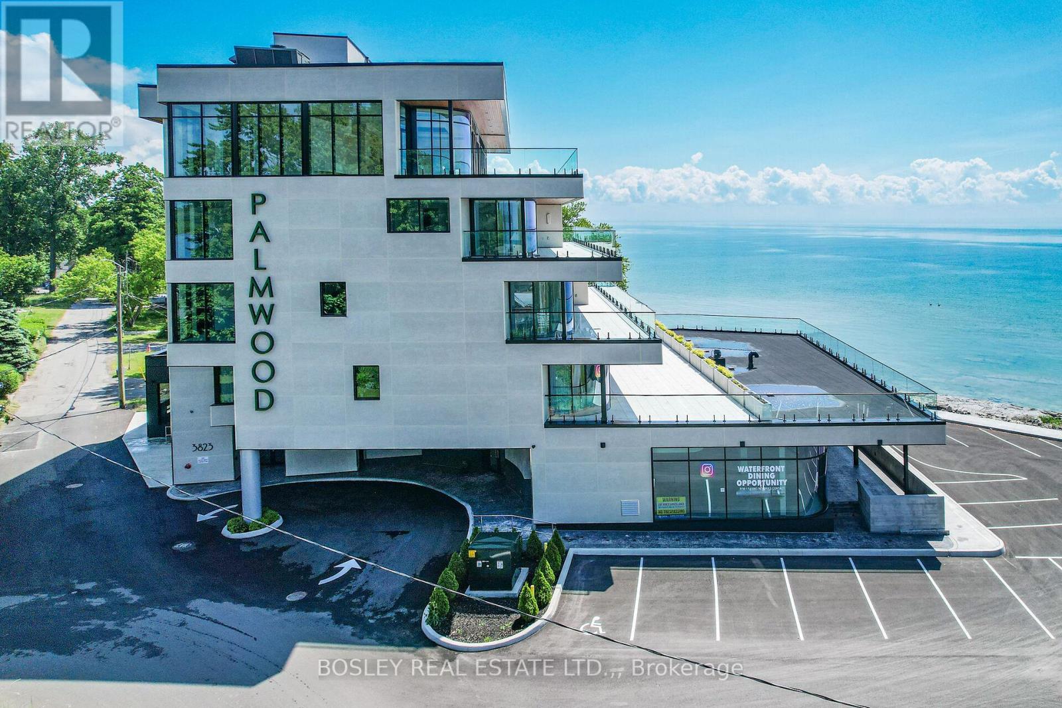
Located in historic Crystal Beach on the shores of Lake Erie - Canada's "South Shore", the suites at THE PALMWOOD offer an incomparable lakeside living adventure only available to six fortunate participants; this is an exceptional once-in-a lifetime opportunity. Designed by ACK Michael Allan with interiors by B.B. Burgess & Associates, they are the perfect blend of sophistication, quality, and understated elegance. Each offers a great-for-entertaining open plan with walkouts to an impressively large private lakeside terrace. Expect a well-appointed galley-styed gourmet kitchen with an abundance of cupboard and counter space, pot-filler and filtered water faucets, under-valance lighting, impressive quartz counters with water-fall edge finish, plus 6 Miele Appliances - you won't be disappointed! You will appreciate the practical step-saving amenities including utility / storage room, in-suite laundry with Gorente Stacking Washer and Dryer and the individually controlled forced air electric heating and cooling with energy saving programable ECOBEE Smart Thermostat and the cozy two-sided fireplace, two bedrooms and opulent spa baths of course. You will have the exclusive use of two assigned parking spaces - one underground and one outdoor. Secure intercom entry with only-to-your-floor elevator service. Come and experience the perfect blend of tranquility and sophistication at THE PALMWOOD. SUITE 201 is fully furnished and accessorized including window treatments offering 1846 SQ FT and 1026 SQ FT Terrace; Barrier-free accessibility to the second bedroom and main bath. Notice the architectural detain in the coffered ceilings and the indirect lighting, The Palmwood is a smoke-free, pet friendly Building
Map data © OpenStreetMap contributors
No open houses are scheduled for this home.
Can't make it? Request a private viewing.
| Other | Second level | 6.81 x 4.57 m |
| Kitchen | Second level | 4.57 x 3.84 m |
| Primary Bedroom | Second level | 5.79 x 4.5 m |
| Other | Second level | 3.53 x 1.7 m |
| Bedroom | Second level | 3.96 x 3.43 m |
| Bathroom | Second level | 2.44 x 2.51 m |
| Laundry room | Second level | 1.57 x 1.09 m |
| Utility room | Second level | 2.82 x 1.57 m |