 For sale 50
$399,900
3 bed2 bath1,500–2,000 sq ft
3033 Townline Road #343
Black Creek, Fort Erie
7 months agoMLS® X12798448
RE/MAX ESCARPMENT REALTY INC.
384 Dovercourt Road
Crystal Beach, Fort Erie, Ontario L0S1B0
For sale· Added
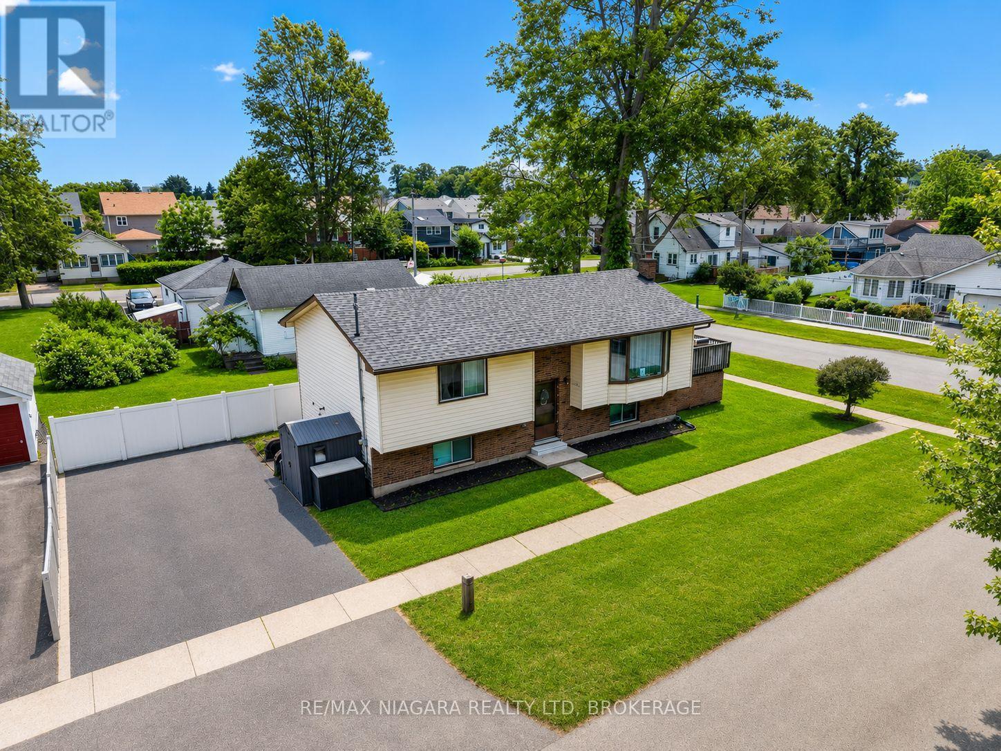
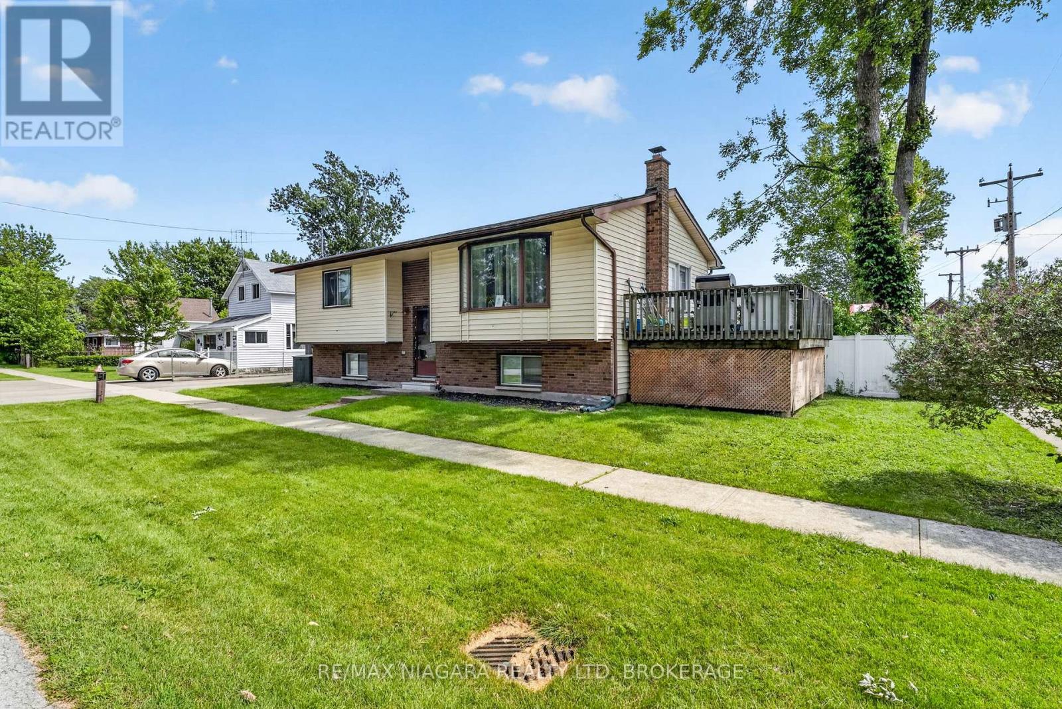
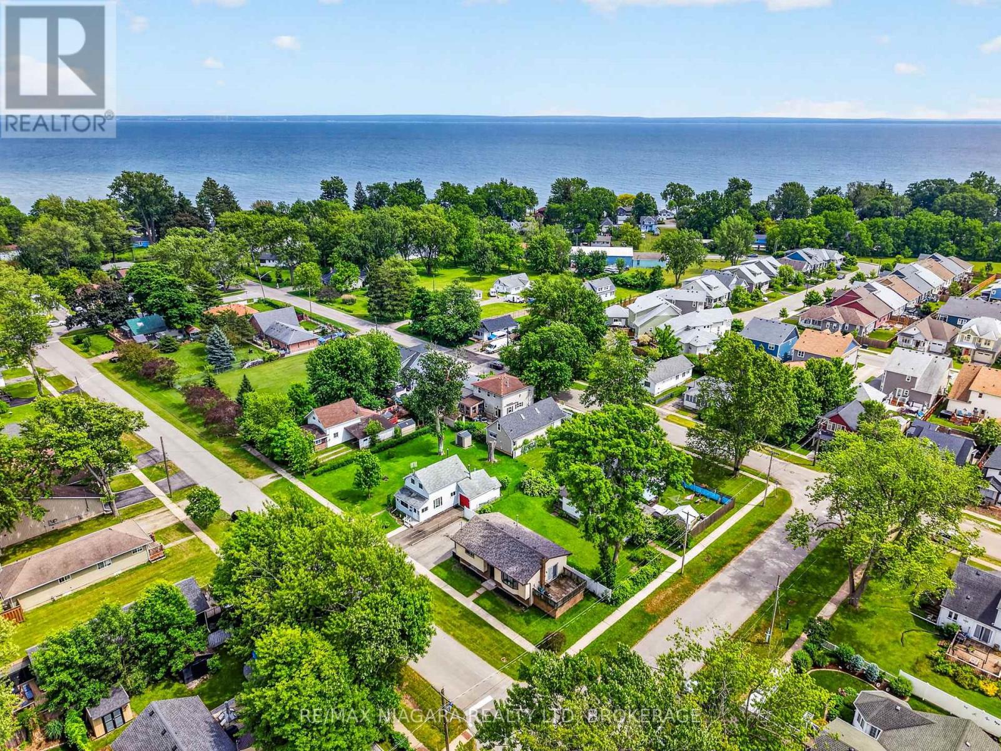
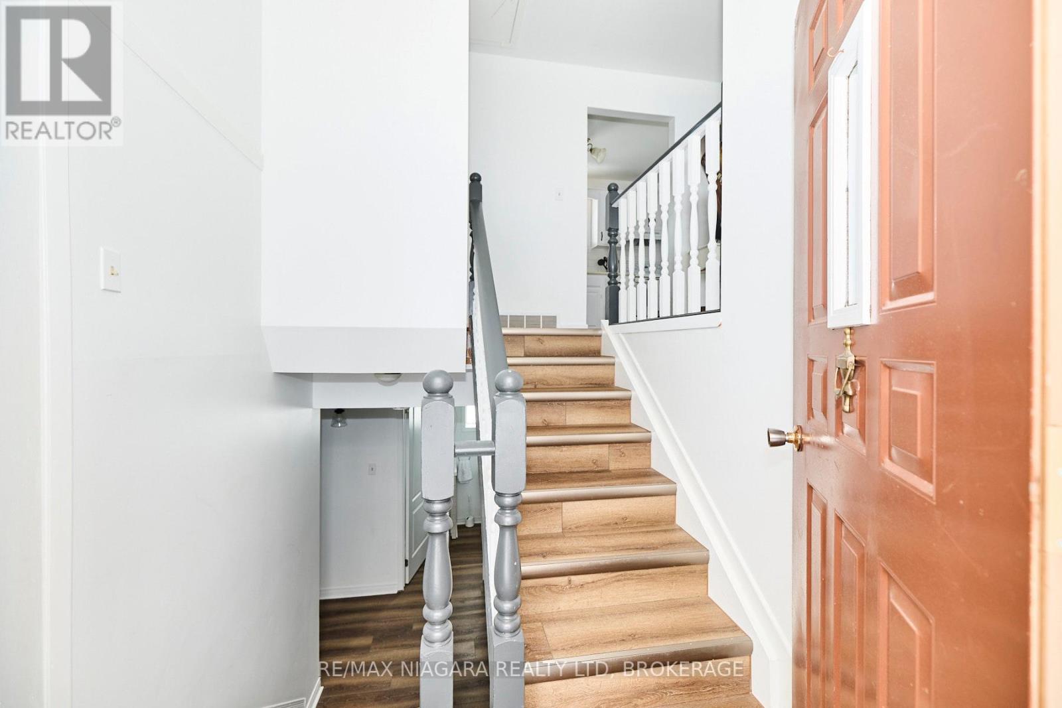
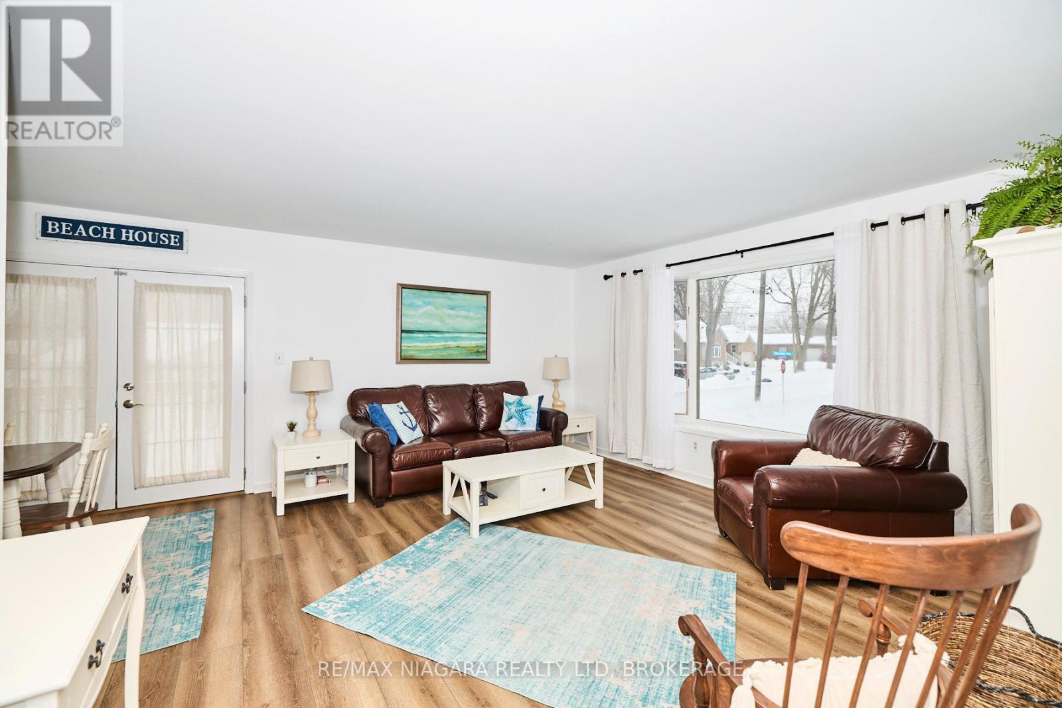
Welcome to 384 Dovercourt Road, a charming raised bungalow offering location, lifestyle, and flexibility in the heart of Crystal Beach. Set on a corner lot near waterfront parks, local restaurants, shops, schools, and everyday conveniences, this 3-bedroom, 2-bathroom home is well suited as a primary residence, weekend retreat, or investment opportunity. The property features a practical layout, comfortable living space, and a separate entrance to the basement, offering added flexibility for a variety of living arrangements. Outside, enjoy plenty of outdoor potential in a neighbourhood known for its relaxed beach-town atmosphere. Conveniently located just minutes from Crystal Beach, Ridgeway, major routes, and everyday amenities.
Map data © OpenStreetMap contributors
No open houses are scheduled for this home.
Can't make it? Request a private viewing.
| Living room | Main level | 4.8 x 4.62 m |
| Bedroom | Basement | 3.84 x 3.12 m |
| Dining room | Main level | 2.77 x 2.54 m |
| Kitchen | Main level | 3.35 x 2.54 m |
| Bathroom | Main level | 2.41 x 1.88 m |
| Bedroom | Main level | 3.28 x 3.15 m |
| Primary Bedroom | Main level | 4.98 x 4.01 m |
| Recreational, Games room | Basement | 4.8 x 6.2 m |
| Bathroom | Basement | 2.51 x 1.65 m |
| Other | Basement | 2.18 x 1.65 m |
| Laundry room | Basement | 2.79 x 2.97 m |