 For sale 50
$399,900
2 bed2 bath1,100–1,500 sq ft
3033 Townline Road #516
Black Creek, Fort Erie
1 month agoMLS® X13741472
RE/MAX NIAGARA REALTY LTD, BROKERAGE
397 Garrison Road #9
Lakeshore, Fort Erie, Ontario L2A1N1
For sale· Added
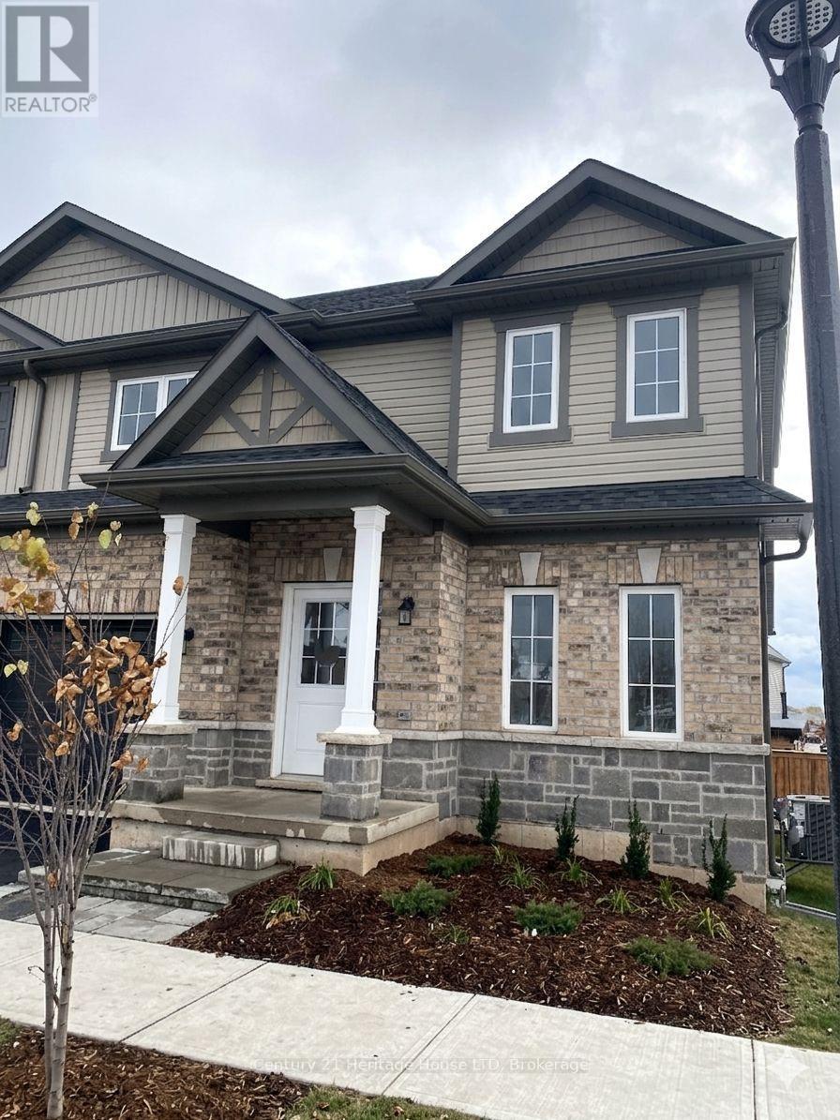
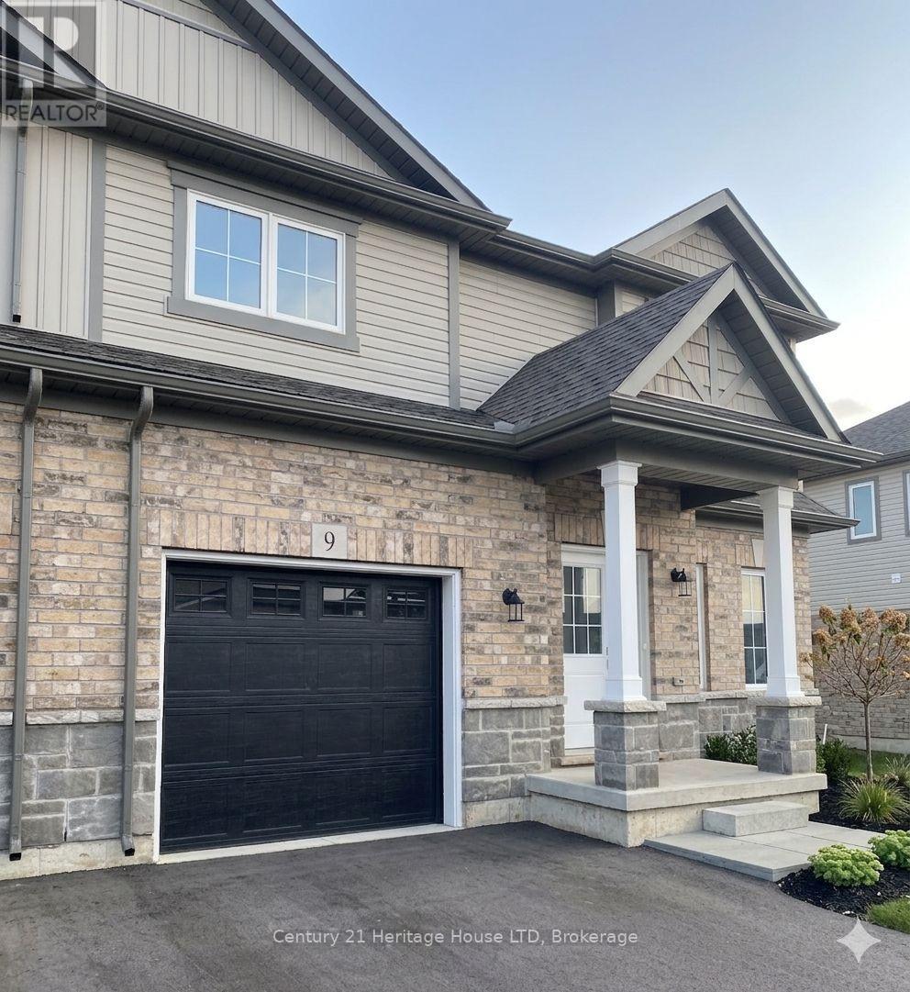
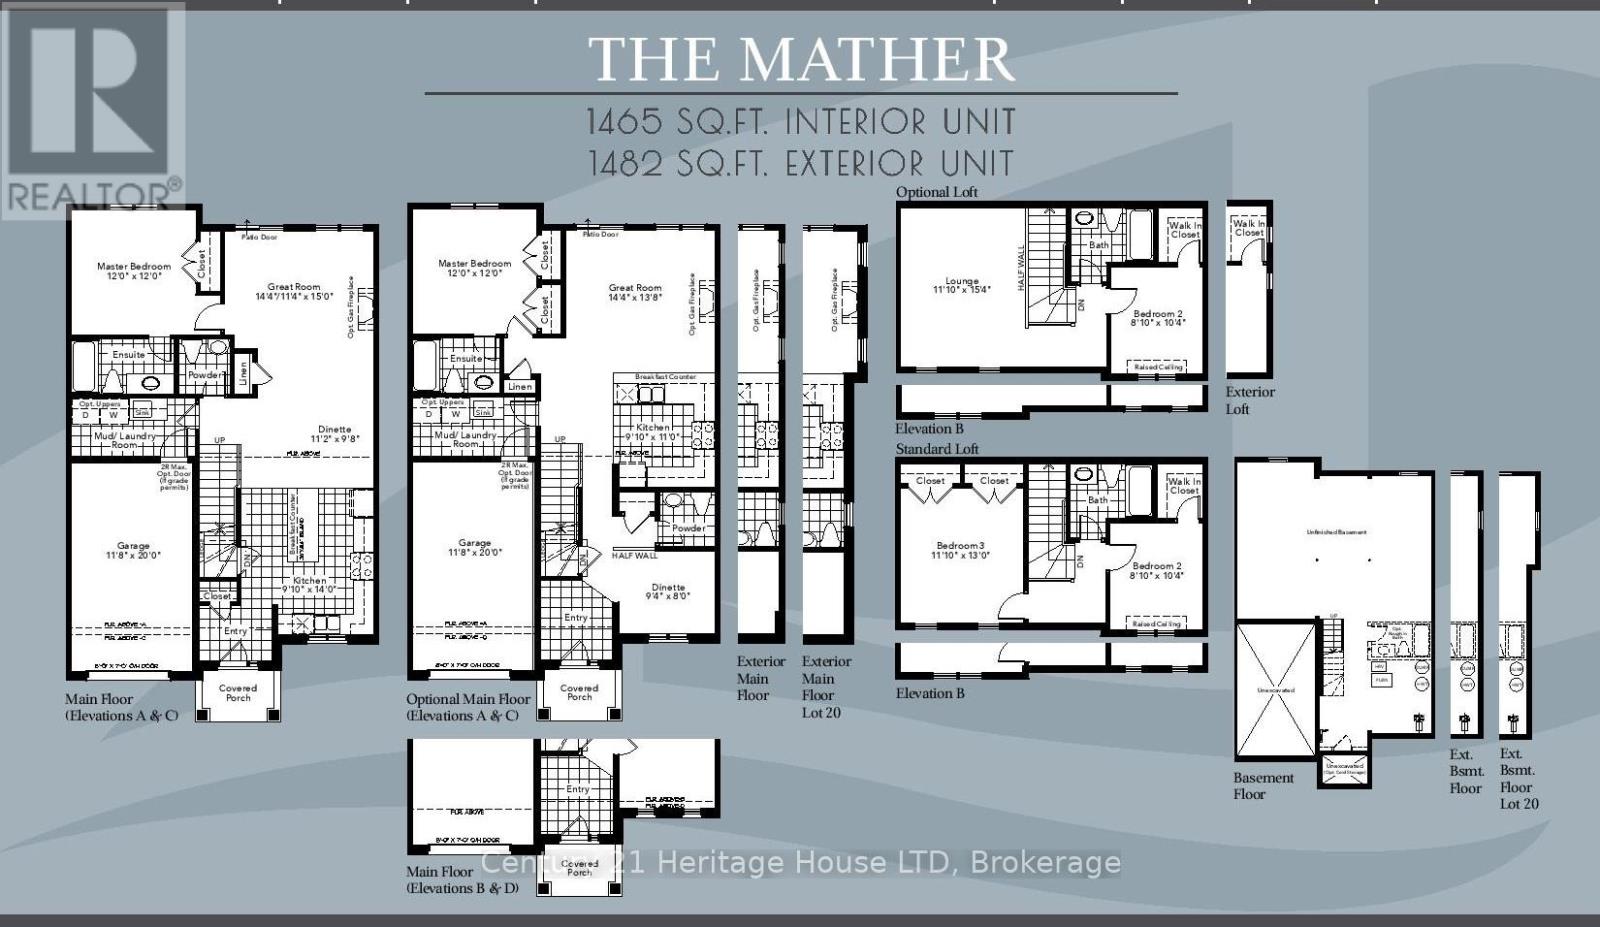
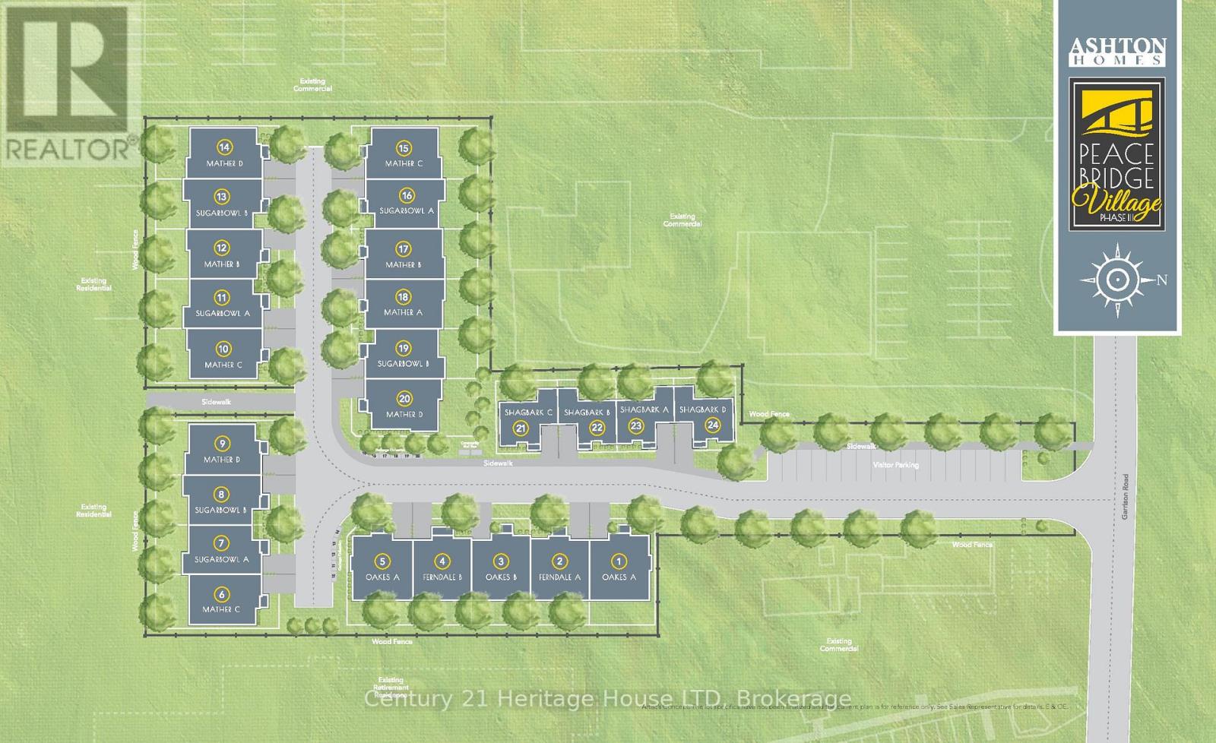
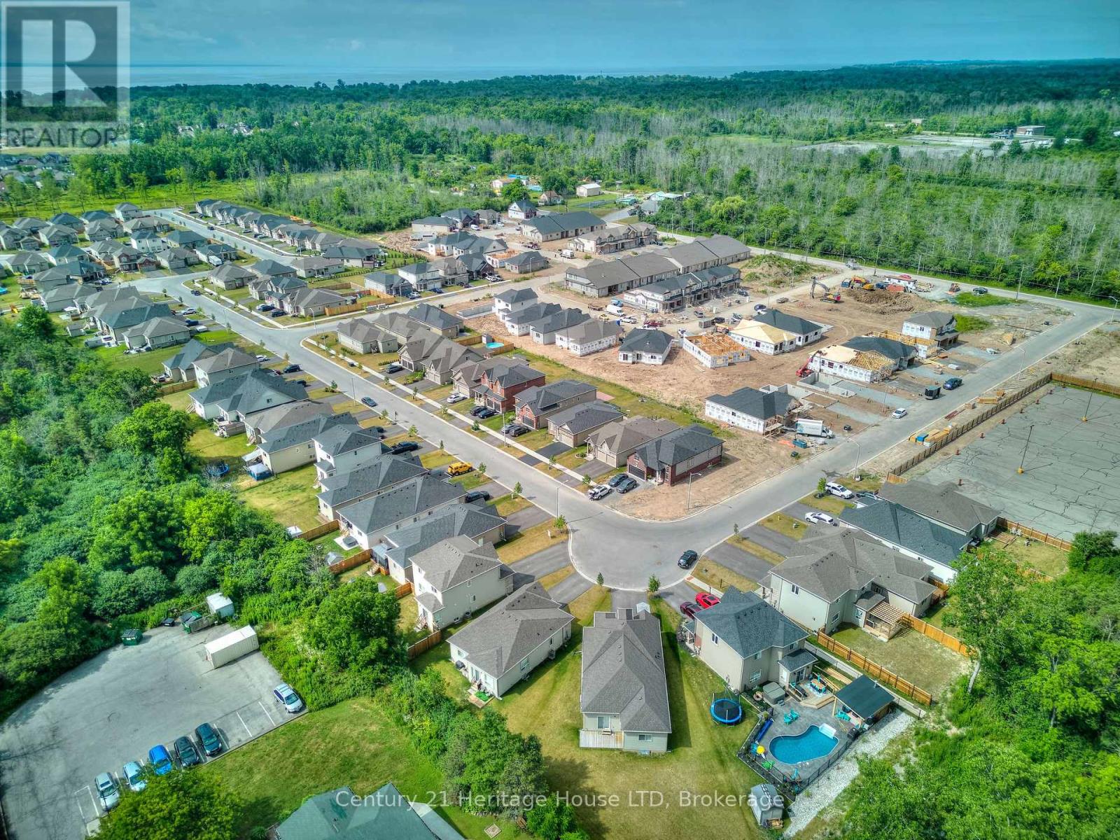
MOVE-IN READY with a quick closing available. No Snow to Shovel & No Grass to Cut! New 3-Bedroom Bungaloft Townhome - Perfect for First-Time Buyers or Downsizers! This spacious end-unit bungaloft offers 1,465 sq. ft. of thoughtfully designed living space. The open-concept kitchen and great room feature sliding doors to the backyard, a separate dining area, and a convenient 2-piece powder room combined with a mud/laundry room. The main-floor primary bedroom includes a 4-piece ensuite and double closets for added comfort and convenience. Upstairs, the loft area provides two additional bedrooms and a full 4-piece bath-ideal for family or guests.Additional highlights include 9-foot ceilings, ceramic tile, an attached garage, paved driveway, and sodded lot. Enjoy maintenance-free living in a fantastic location near the Peace Bridge, major highways, shopping, restaurants, Lake Erie, beaches, schools, and scenic trails.
Map data © OpenStreetMap contributors
No open houses are scheduled for this home.
Can't make it? Request a private viewing.
| Kitchen | Main level | 2.77 x 3.35 m |
| Dining room | Main level | 2.87 x 2.44 m |
| Great room | Main level | 4.39 x 4.21 m |
| Primary Bedroom | Main level | 3.66 x 3.66 m |
| Laundry room | Main level | 0 x 0 m |
| Bedroom 2 | Second level | 3.38 x 3.96 m |
| Bedroom 3 | Second level | 2.47 x 3.17 m |