 For sale 50
$320,000
2 bed1 bath1,500–2,000 sq ft
212 Lincoln Road West
Crystal Beach, Fort Erie
1 year agoMLS® X12463857
ROYAL LEPAGE NRC REALTY
428 Phipps Street
Central, Fort Erie, Ontario L2A2V9
For sale· Added
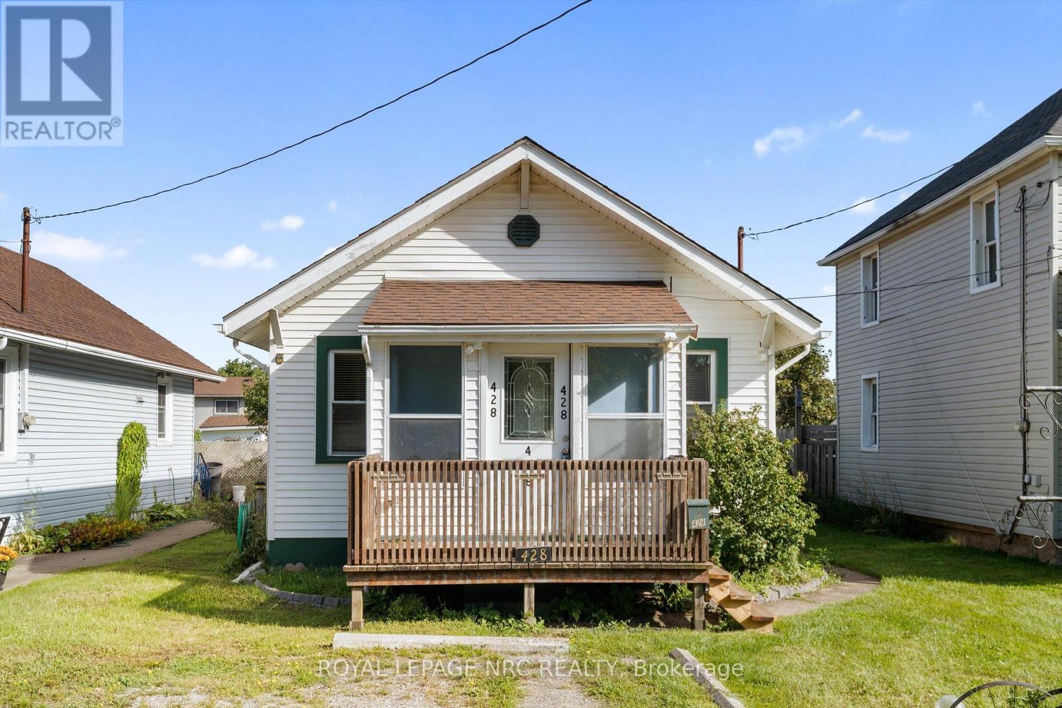
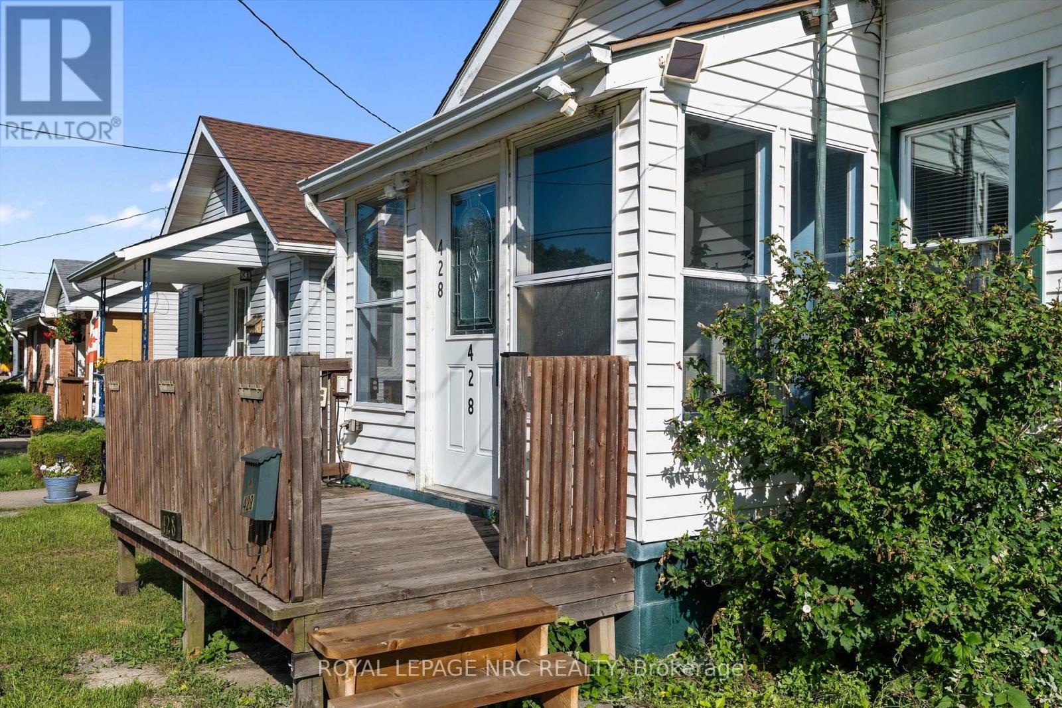
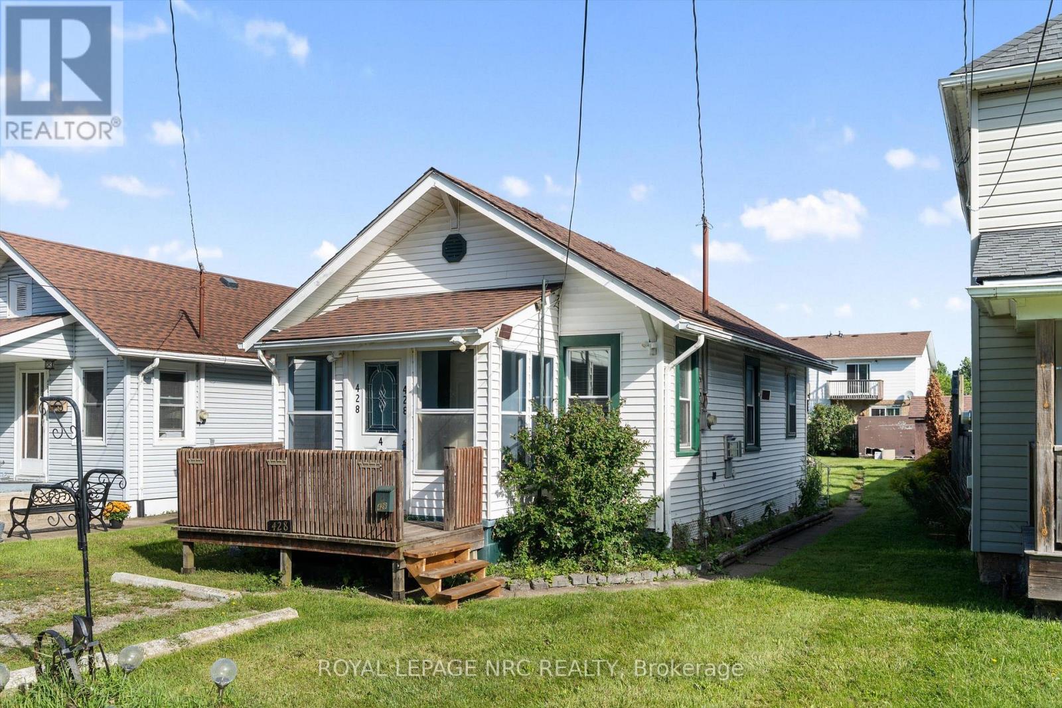
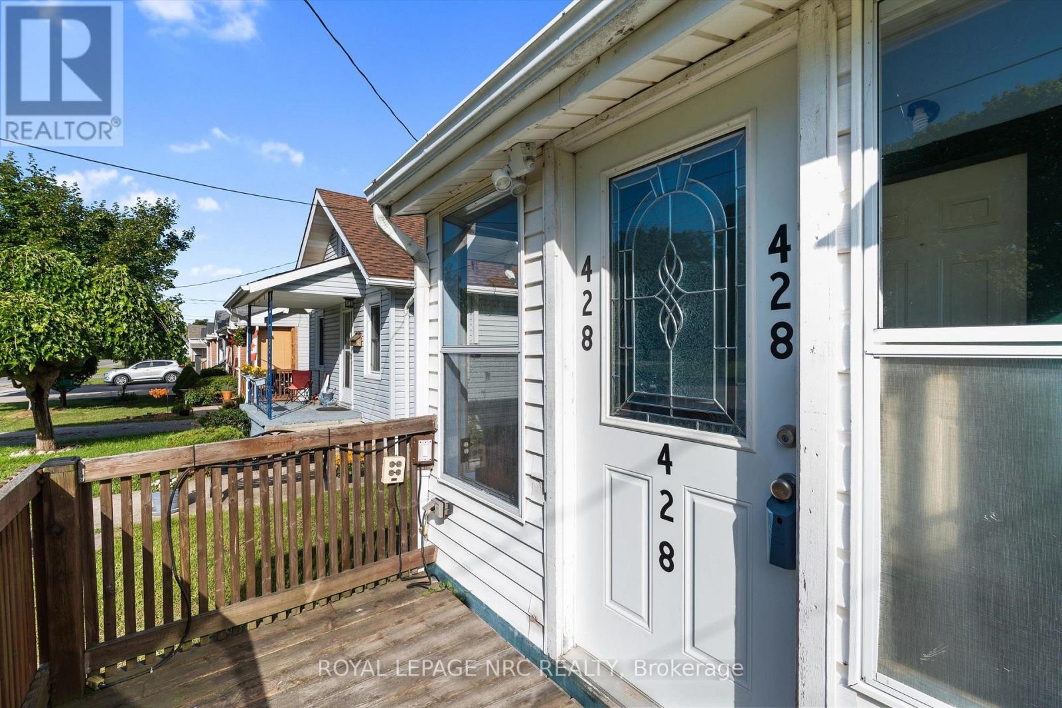
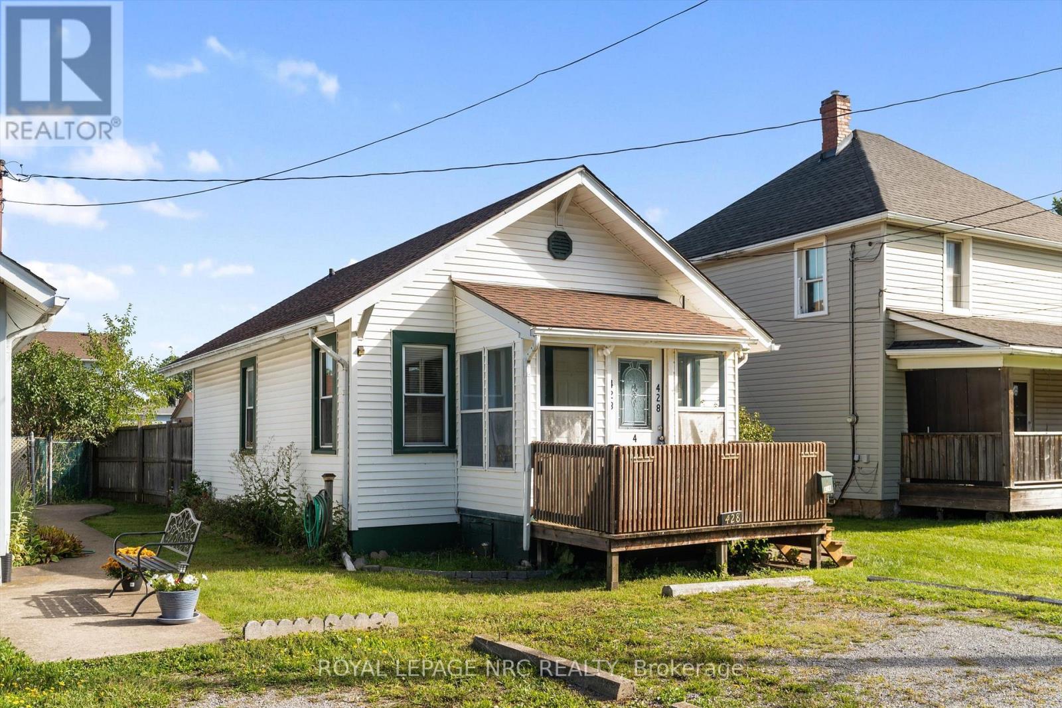
Welcome to 428 Phipps Street in Fort Erie! This cute and cozy 2-bedroom, 1-bathroom bungalow sits on a generous 33' x 165' lot. Perfect for first-time buyers looking to take their first step into homeownership, this little home has plenty of charm and is ready for someone to make it their own. With some cosmetic updating and a few personal touches, there is a great opportunity to refresh the space while keeping the character and charm that make this home so inviting. A wonderful little property with a great-sized lot and plenty of potential to become something special.
Map data © OpenStreetMap contributors
No open houses are scheduled for this home.
Can't make it? Request a private viewing.
| Sep 26, 2026 | $275,000 | ▼ $24,900 |
| Sep 9, 2026 | $299,900 | First recorded price |
Price changes since Sep 9, 2026.
| Foyer | Main level | 3.08 x 1.62 m |
| Living room | Main level | 5.13 x 3.26 m |
| Kitchen | Main level | 3.2 x 3.05 m |
| Bedroom | Main level | 2.96 x 2.47 m |
| Bedroom 2 | Main level | 2.9 x 2.47 m |
| Bathroom | Main level | 2.44 x 1.65 m |
| Utility room | Main level | 2.82 x 2.29 m |