
 For sale 50
$349,900
1 bed1 bath700–1,100 sq ft
291 Eastwood Avenue
Crystal Beach, Fort Erie
5 months agoMLS® X13110478
ROYAL LEPAGE NRC REALTY
434 Crescent Road
Crescent Park, Fort Erie, Ontario L2A4P7
For sale· Added
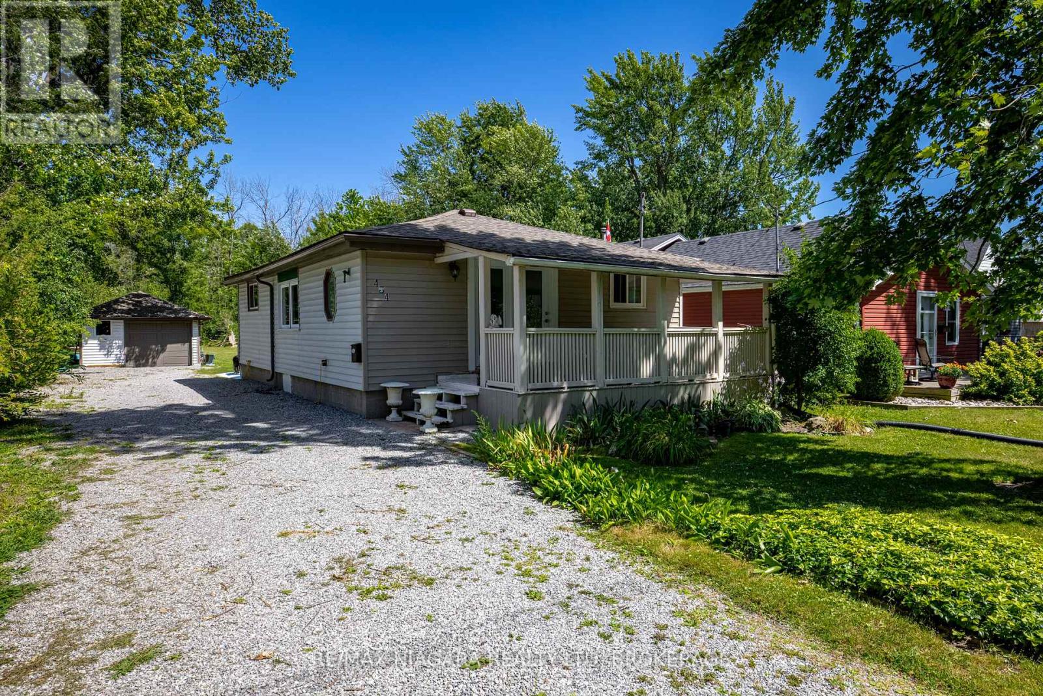
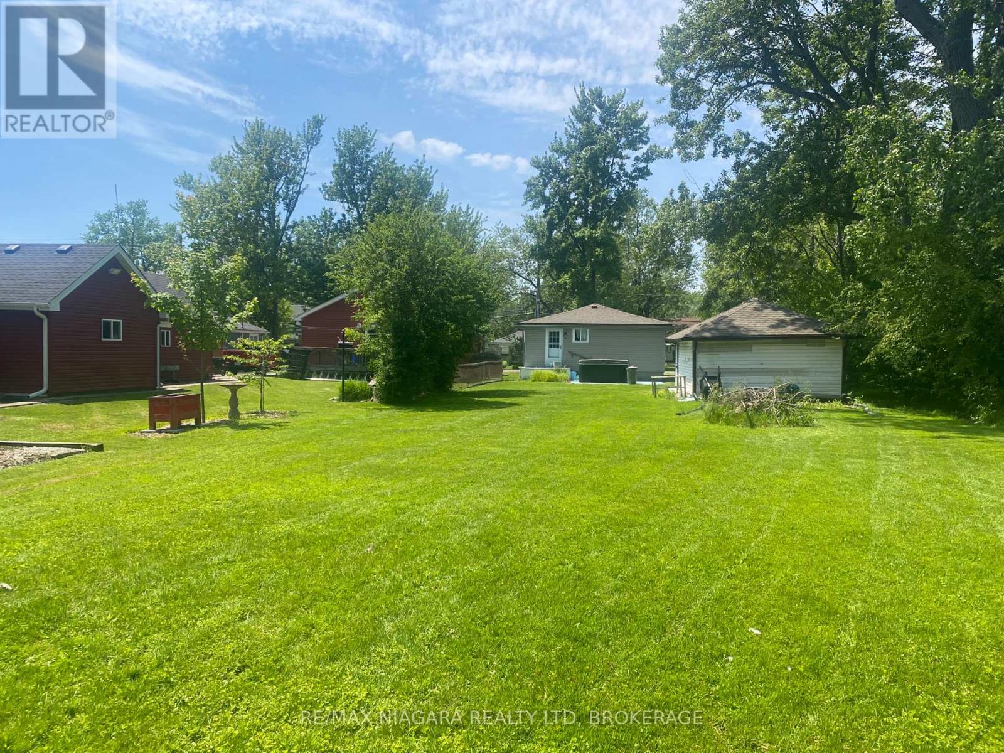
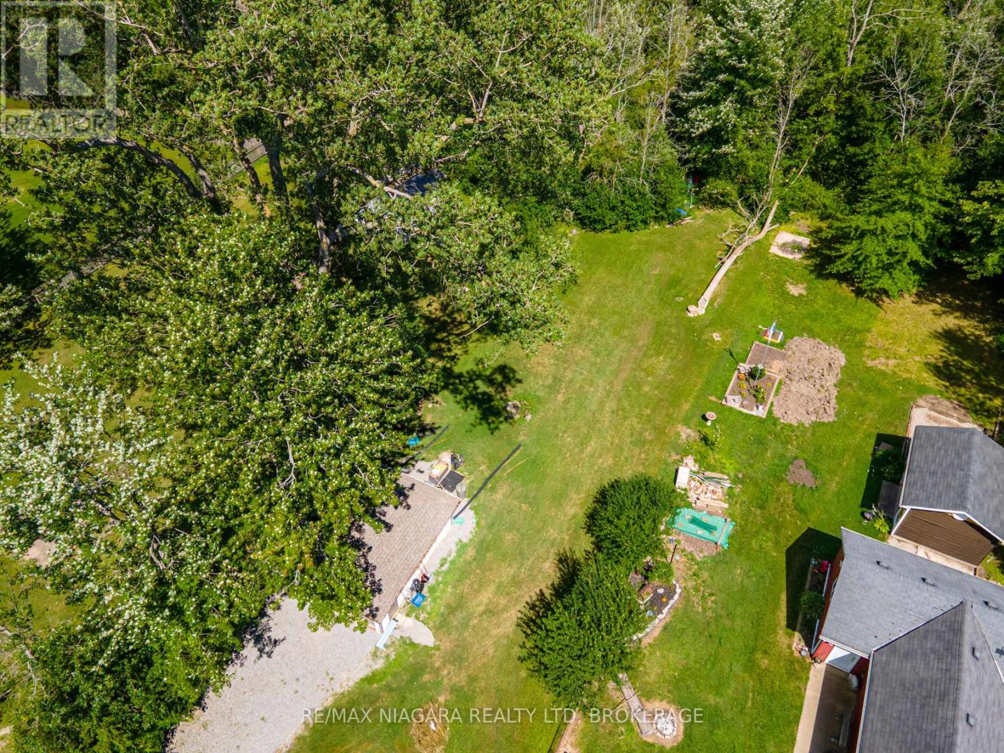
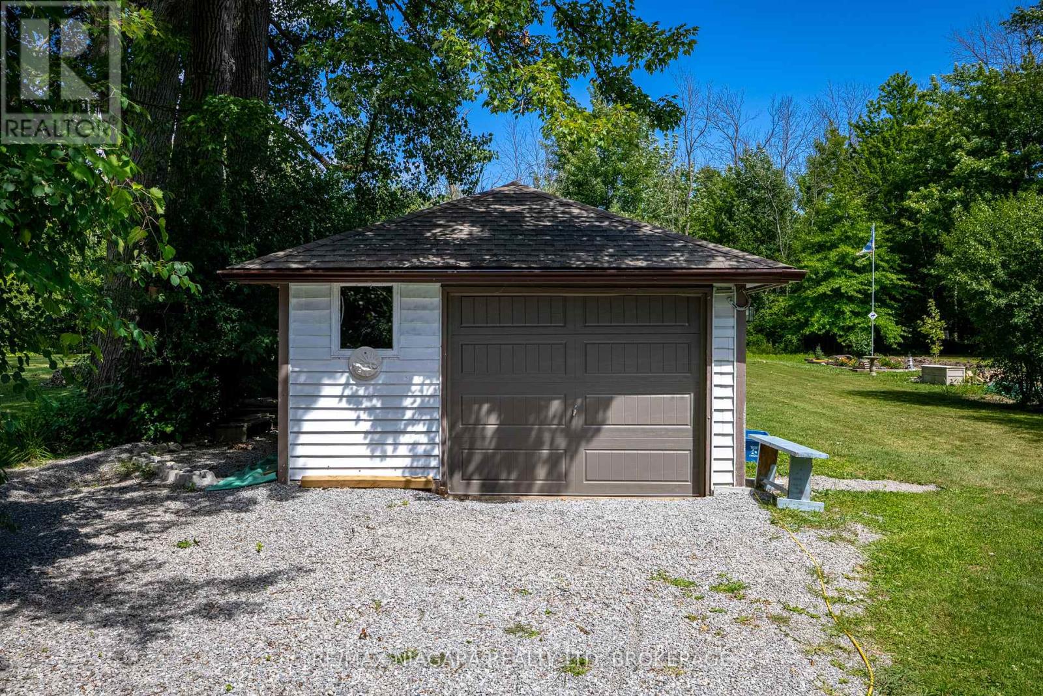
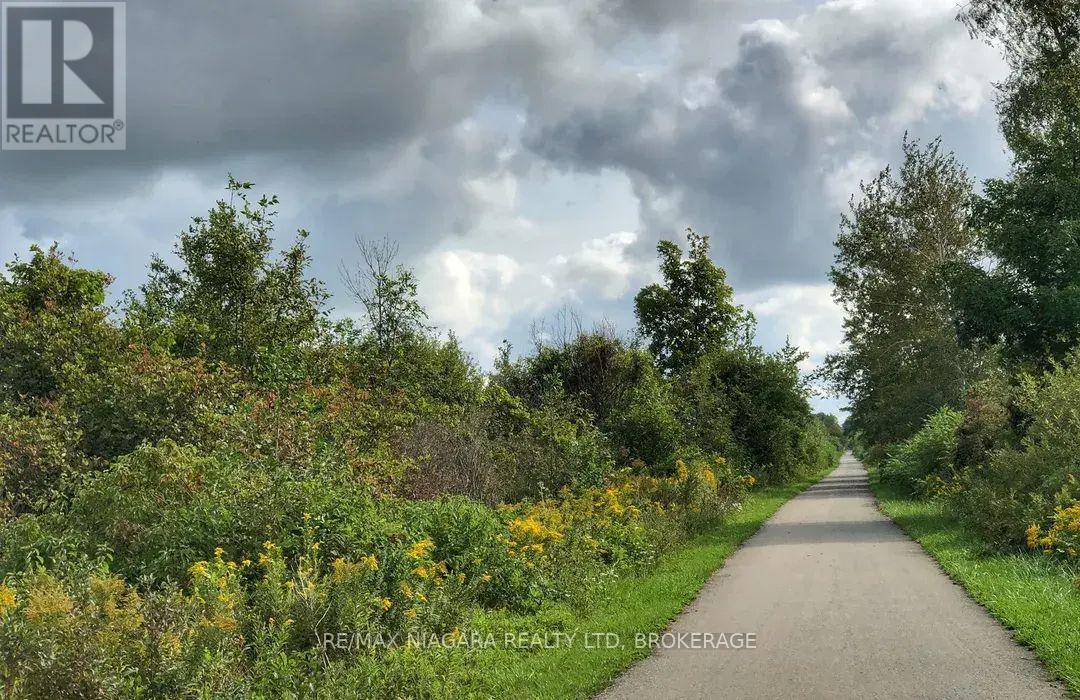
NEAR SANDY BEACH!!! Just steps from Crescent Beach, this home puts lake life right at your doorstep. Set on over an acre of scenic land, this bright, sunny bungalow has everything on one easy level - 2 bedrooms, main-floor laundry, kitchen and family room, and a detached garage. A short stroll brings you to Crescent Beach, perfect for morning dips and sunset swims. There is also the Friendship Trail to walk to, where you can enjoy biking and walking down the trail. Sip your morning coffee on the covered porch and wander to the water whenever the mood strikes. If you've been dreaming of lake life and a place with room to roam, this is where that dream finally lands!!!
Map data © OpenStreetMap contributors
No open houses are scheduled for this home.
Can't make it? Request a private viewing.
| Oct 13, 2026 | $349,900 | ▼ $10,000 |
| Sep 9, 2026 | $359,900 | First recorded price |
Price changes since Sep 9, 2026.
| Living room | Main level | 4.01 x 4.95 m |
| Kitchen | Main level | 2.26 x 5.1 m |
| Bedroom | Main level | 3.65 x 2.74 m |
| Bedroom 2 | Main level | 3.35 x 2.13 m |
| Dining room | Main level | 2.26 x 1.91 m |
| Laundry room | Main level | 3.27 x 2.1 m |




