 For sale 50
$320,000
2 bed1 bath1,500–2,000 sq ft
212 Lincoln Road West
Crystal Beach, Fort Erie
1 year agoMLS® X12463857
ROYAL LEPAGE NRC REALTY
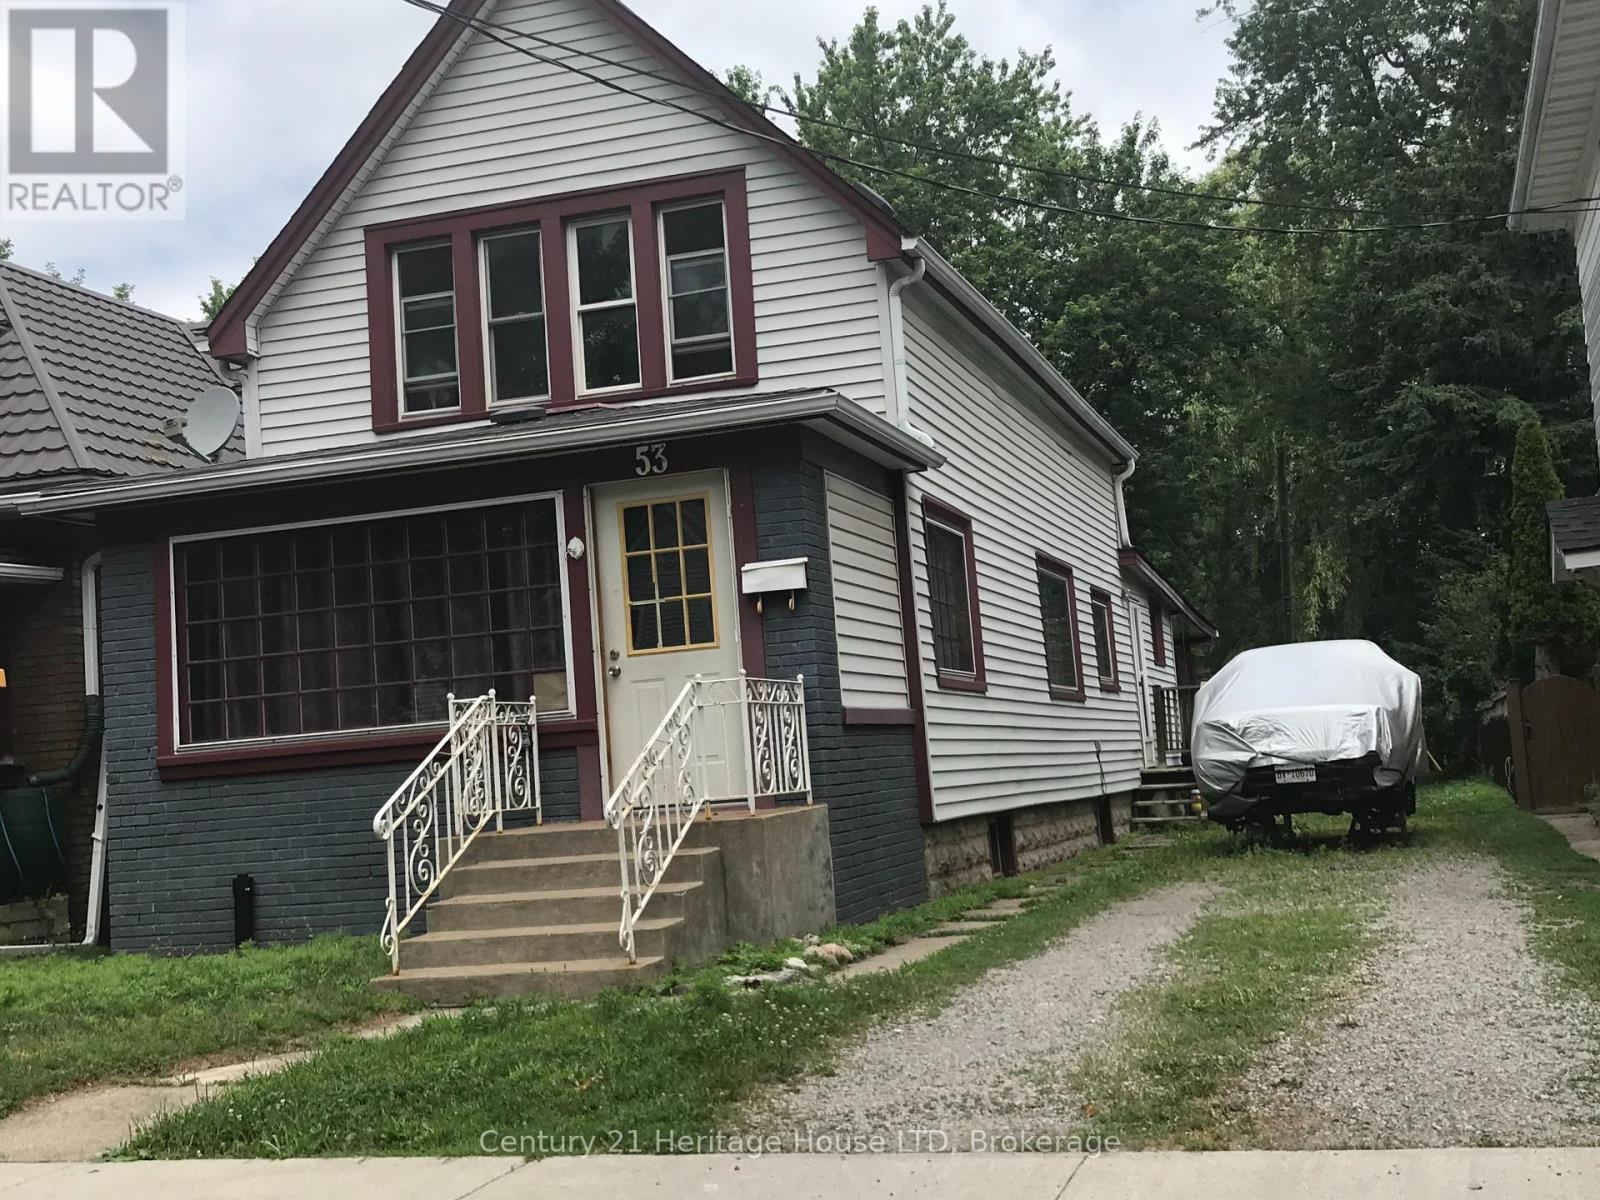
53 Princess Street
Central, Fort Erie, Ontario L2A1V8
For sale· Added
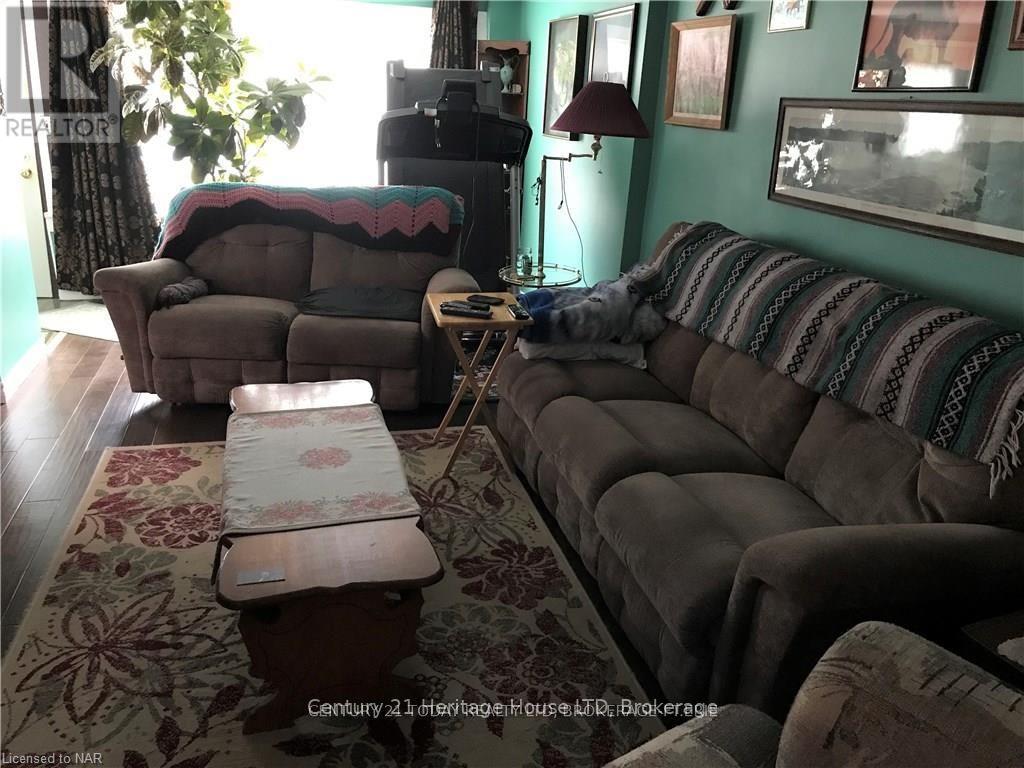
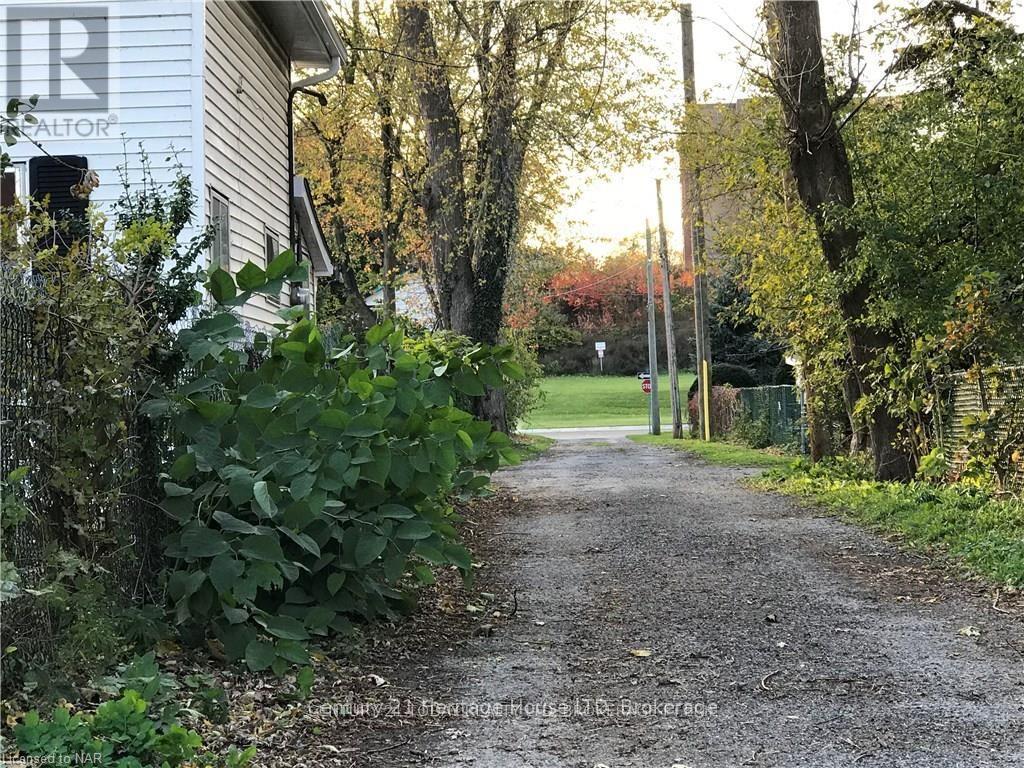
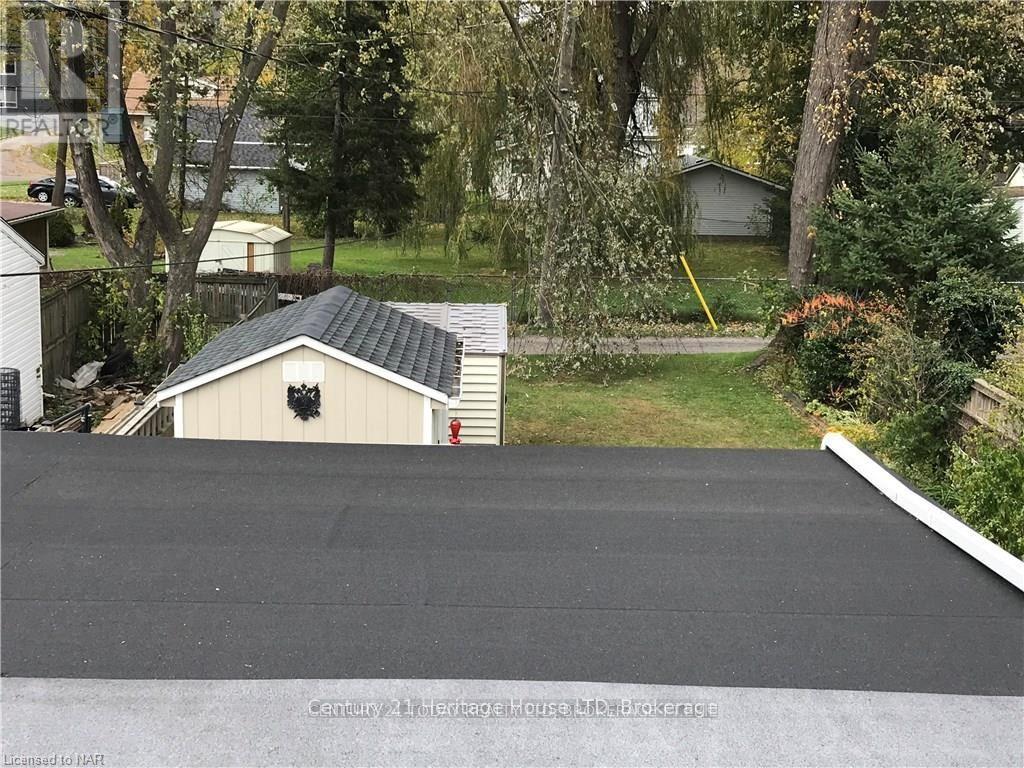
Steps to the Niagara River. 2 + 1 bedrooms, 1 1/2 baths, lots of character in the heart of Fort Erie, close to QEW access and all amenities. Shingles replaced in 2013, furnace and A/C 2017.16 x 12 private covered deck with hot tub, perfect for evening relaxing. Full basement, fenced yard on 2 sides with bonus rear access to john st which is municipally cleared . Ideal access for a rear garage. shed and hot tub will stay. Office could be a 3rd bedroom. The home just needs a little TLC to bring to it's full potential. quick closing available
Map data © OpenStreetMap contributors
No open houses are scheduled for this home.
Can't make it? Request a private viewing.
| Oct 2, 2026 | $312,000 | ▼ $13,000 |
| Sep 14, 2026 | $325,000 | ▼ $24,000 |
| Sep 6, 2026 | $349,000 | First recorded price |
Price changes since Sep 6, 2026.
| Living room | Main level | 5.81 x 3.17 m |
| Kitchen | Main level | 4.57 x 3.04 m |
| Office | Main level | 4.08 x 3.65 m |
| Dining room | Main level | 4.36 x 4.57 m |
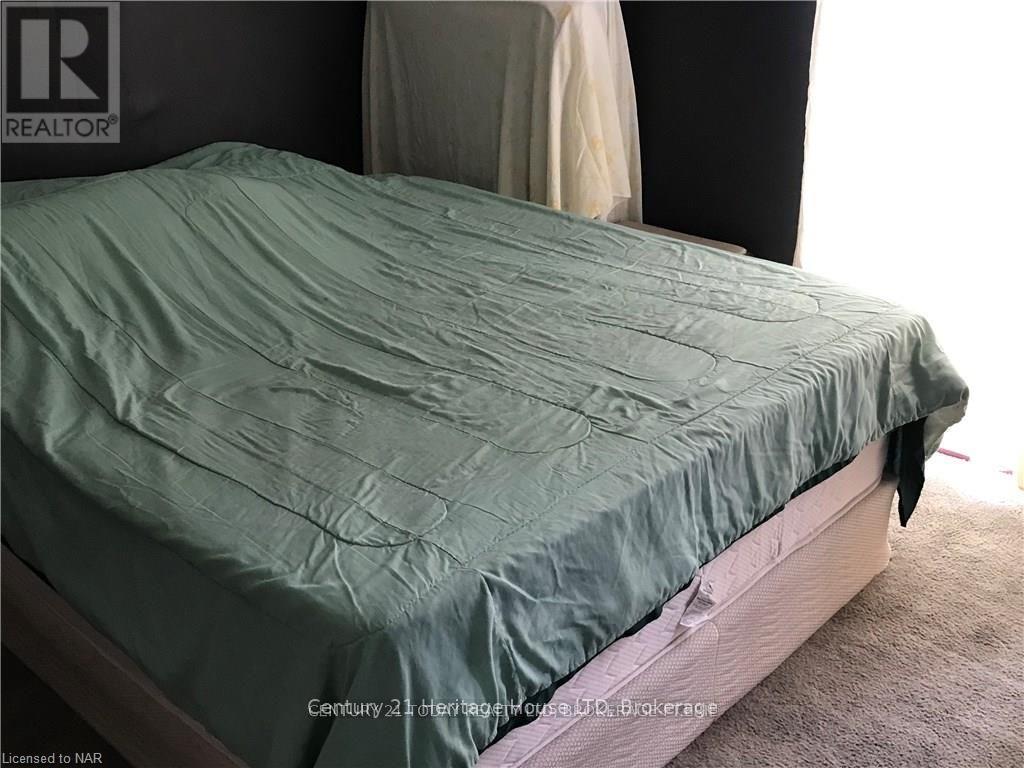
| Bedroom | Upper Level | 4.39 x 3.47 m |
| Bedroom 2 | Upper Level | 4.57 x 3.04 m |