
 For sale 50
$349,900
1 bed1 bath700–1,100 sq ft
291 Eastwood Avenue
Crystal Beach, Fort Erie
5 months agoMLS® X13110478
ROYAL LEPAGE NRC REALTY
61 Queen Street
Central, Fort Erie, Ontario L2A1T7
For sale· Added
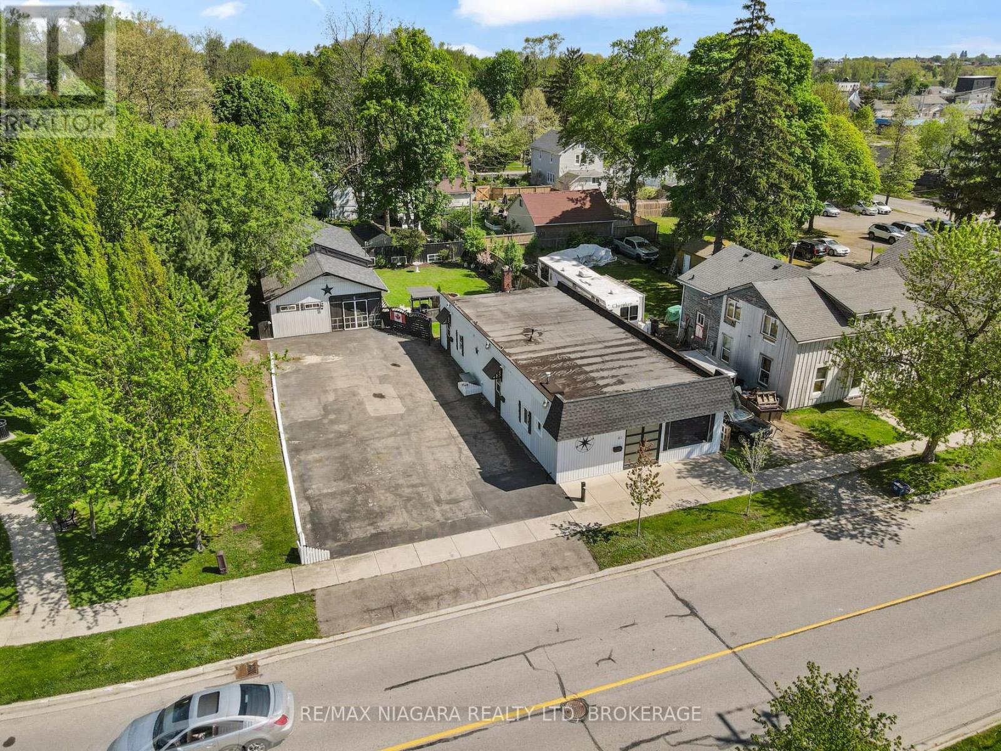
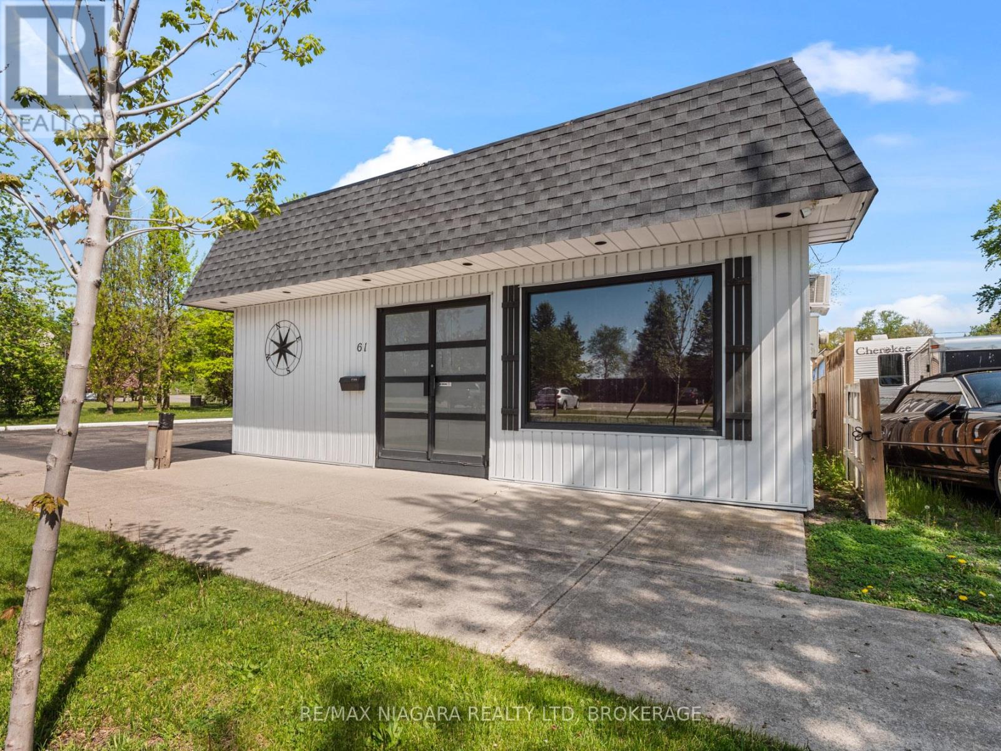
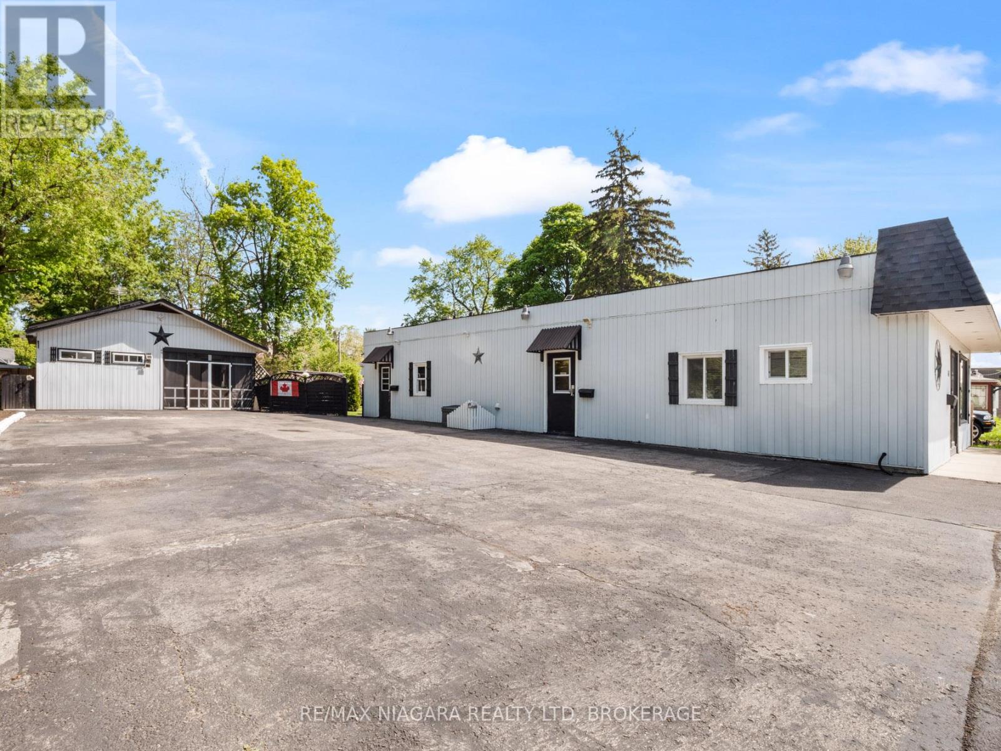
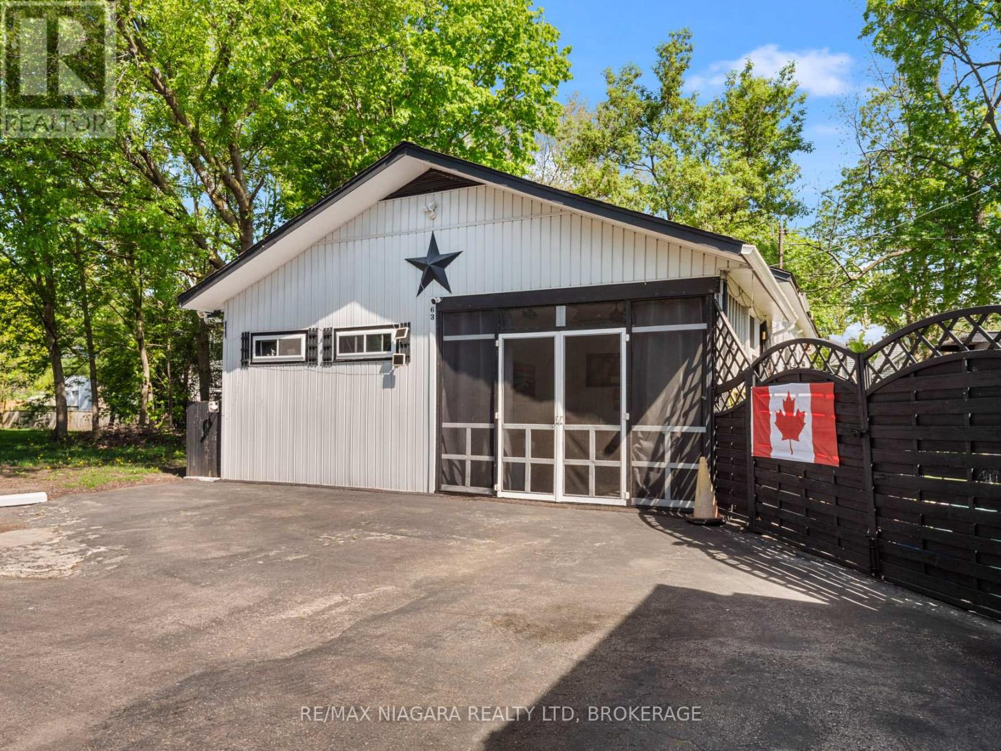
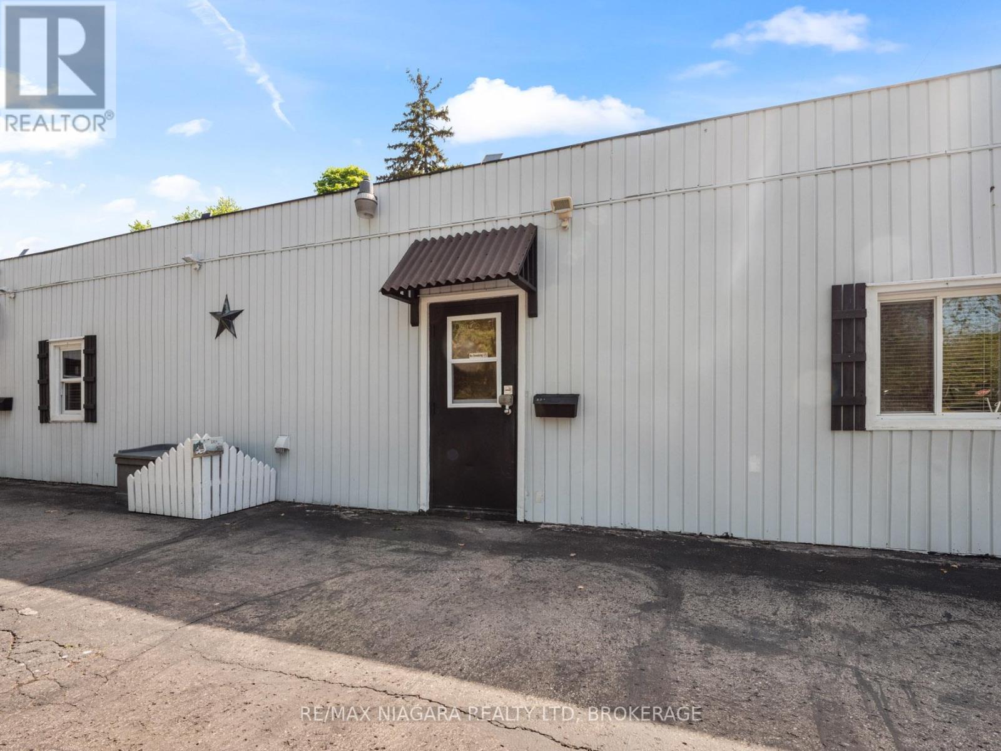
Truly unique opportunity for homeowners, investors, or entrepreneurs. An ideal opportunity for a home based business. This versatile property features an owner-occupied unit plus two additional residential units, offering flexible living and income potential. The spacious owner's unit boasts exclusive access to a full basement spanning the entire building, providing exceptional storage or workspace options. Meanwhile, the two additional residential units are currently vacant, allowing for immediate occupancy or tenant selection. Adding to the appeal, the existing zoning (RM1-595) permits the operation of a small business from the front unit, making this an ideal setup for those seeking a live-work opportunity. At the rear of the property, you'll find a large detached structure that includes a covered porch, a workshop, and plenty of additional storage space perfect for hobbyists, entrepreneurs, or those simply needing extra room. It also has a separate electrical service and a Plug hook up for an RV. Located just a short walk from the Niagara River Parkway and the Friendship Trail, outdoor enthusiasts will love the easy access to scenic trails and waterfront activities. Plus, with proximity to shopping, restaurants, and convenient QEW access, everyday needs and commuting are a breeze. Don't miss this rare opportunity to own a multi-functional property in a prime location! Roof shingles on the garage / shop are less than 5 years old. Specific zoning (RM1-595) permits a Take-out Restaurant Use shall be limited to selling ready-to-eat items that do not require commercial kitchen equipment, such as coffee, tea, ice cream, muffins, and cookies prepared off-site.
Map data © OpenStreetMap contributors
No open houses are scheduled for this home.
Can't make it? Request a private viewing.
| Oct 6, 2026 | $424,900 | ▼ $15,000 |
| Sep 19, 2026 | $439,900 | First recorded price |
Price changes since Sep 19, 2026.
| Living room | Main level | 4.9168 x 1.67 m |
| Utility room | Basement | 8.05 x 7.95 m |
| Other | Basement | 3.78 x 3 m |
| Other | Basement | 2.43 x 3.6 m |
| Bathroom | Basement | 3.56 x 1.74 m |
| Living room | Main level | 2.76 x 2.73 m |
| Bedroom | Main level | 2.8 x 2.16 m |
| Bathroom | Main level | 1.4 x 0.85 m |
| Kitchen | Main level | 1.67 x 1.68 m |
| Workshop | Main level | 9.88 x 7.1 m |
| Sunroom | Main level | 4.74 x 3.43 m |
| Kitchen | Main level | 3.94 x 1.84 m |
| Workshop | Main level | 4.8 x 3.55 m |
| Bedroom | Main level | 3.9 x 2.79 m |
| Bathroom | Main level | 3.55 x 2.79 m |
| Laundry room | Main level | 4.99 x 1.5 m |
| Living room | Main level | 4 x 3.1 m |
| Kitchen | Main level | 2.75 x 3.84 m |
| Bedroom | Main level | 3 x 2.75 m |
| Den | Main level | 2.13 x 1.85 m |
| Bathroom | Main level | 1.96 x 1.66 m |




