 For sale 50
$795,000
5 bed3 bath2,000–2,500 sq ft
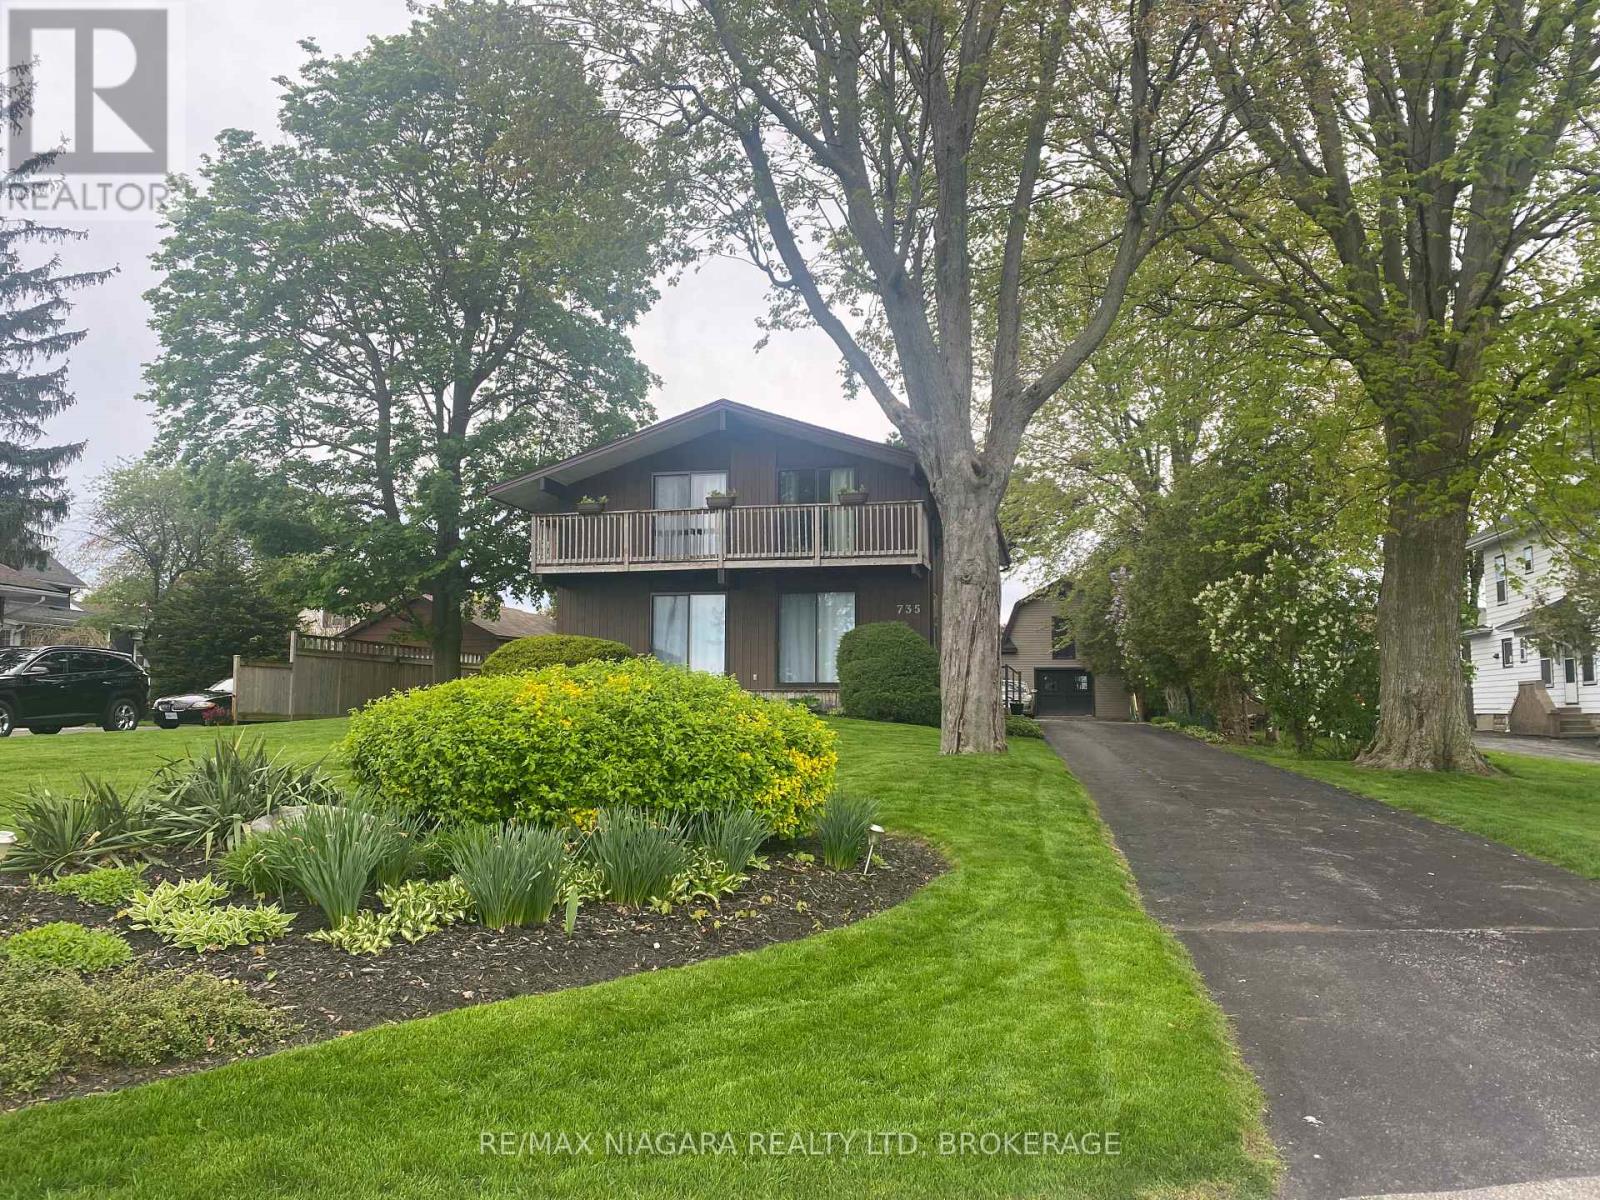
735 Niagara Boulevard
Central, Fort Erie
4 months agoMLS® X13211462
RE/MAX NIAGARA REALTY LTD, BROKERAGE
81 Butlers Drive North
Ridgeway, Fort Erie, Ontario L0S1N0
For sale· Added
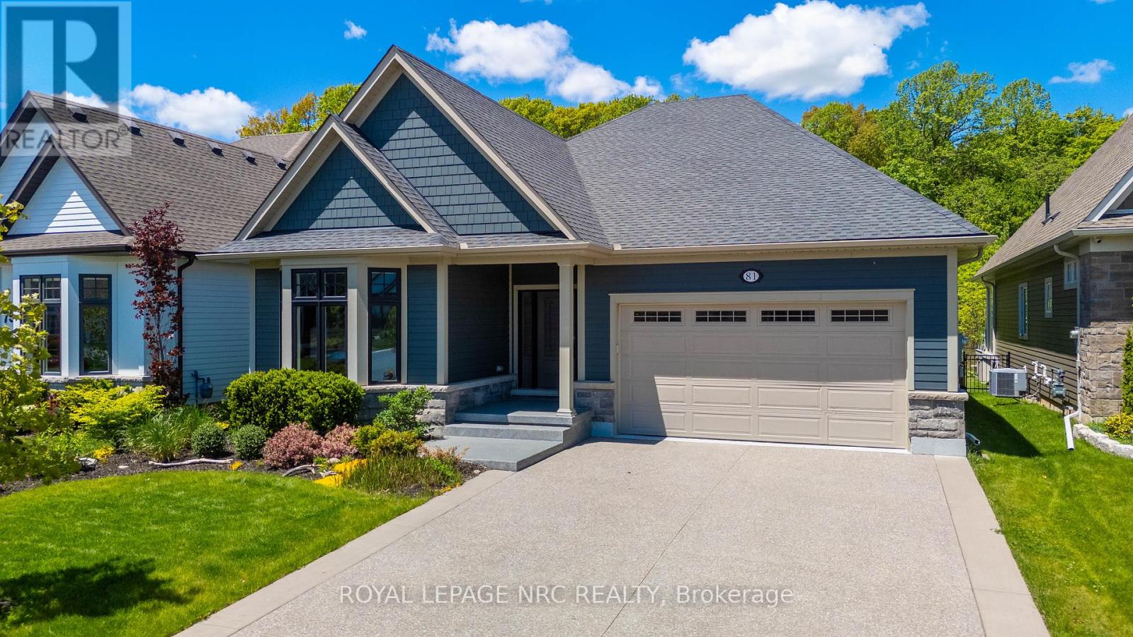
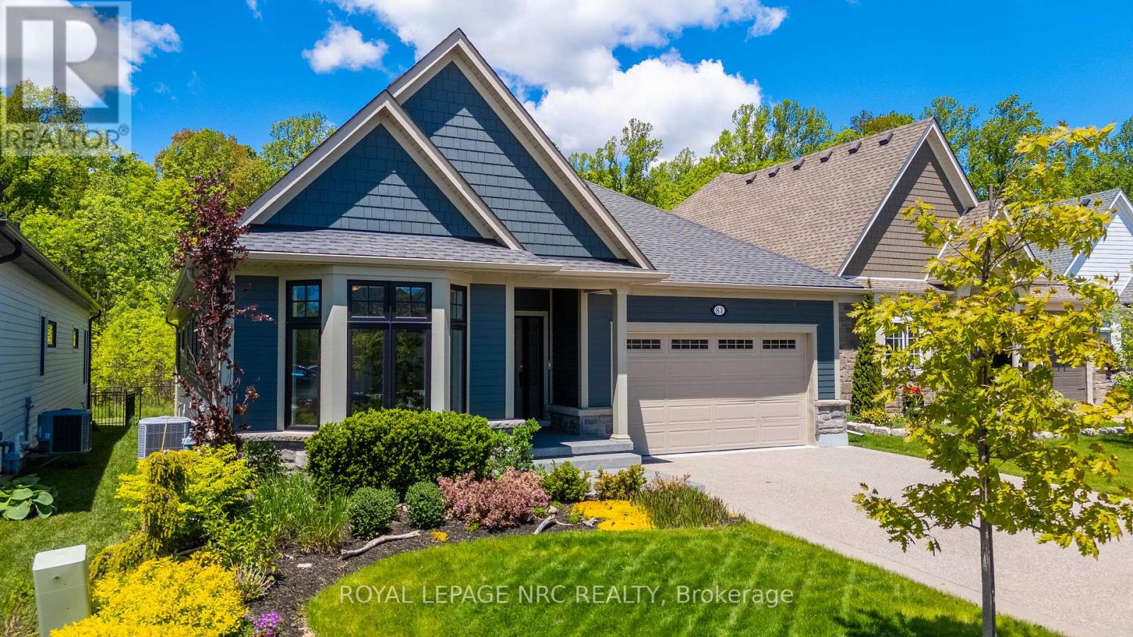
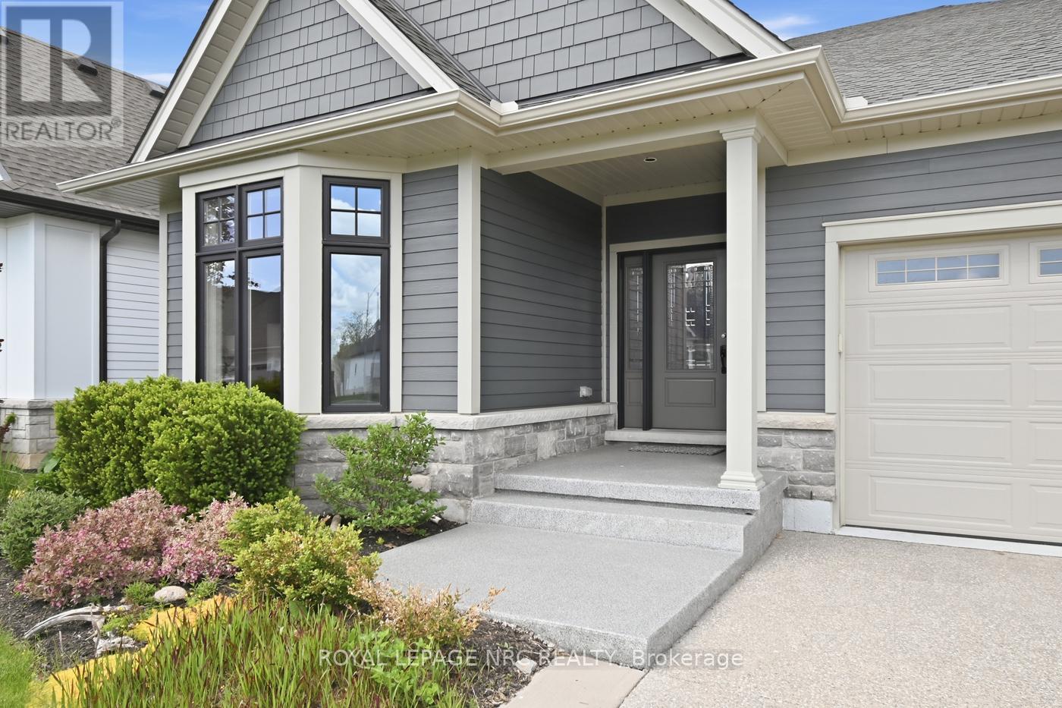
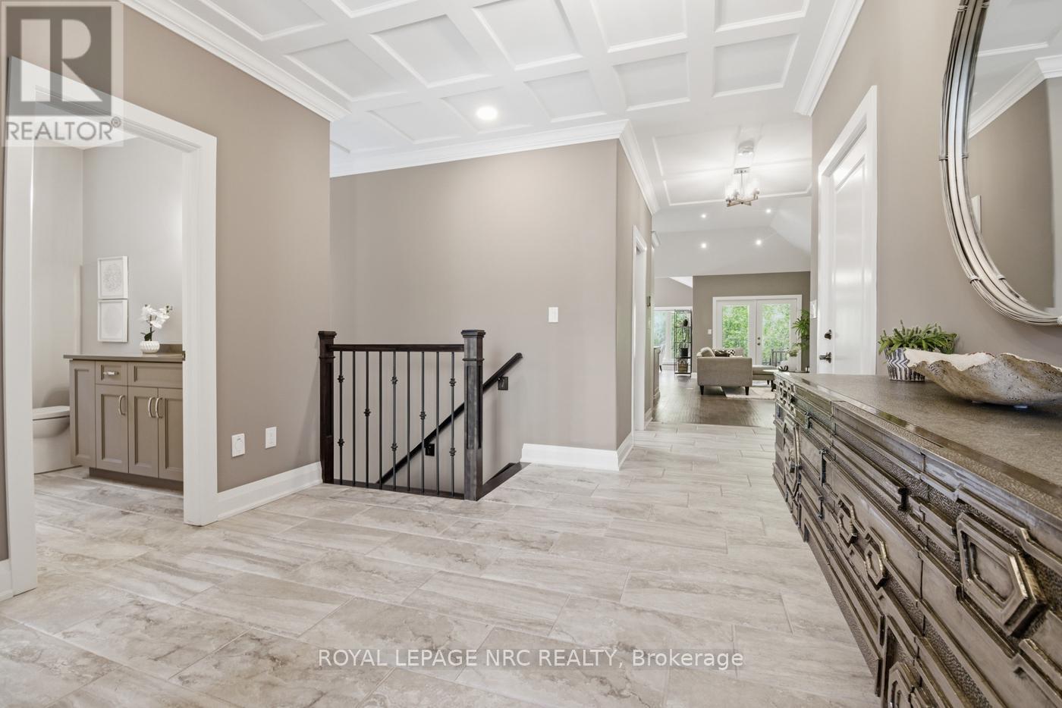
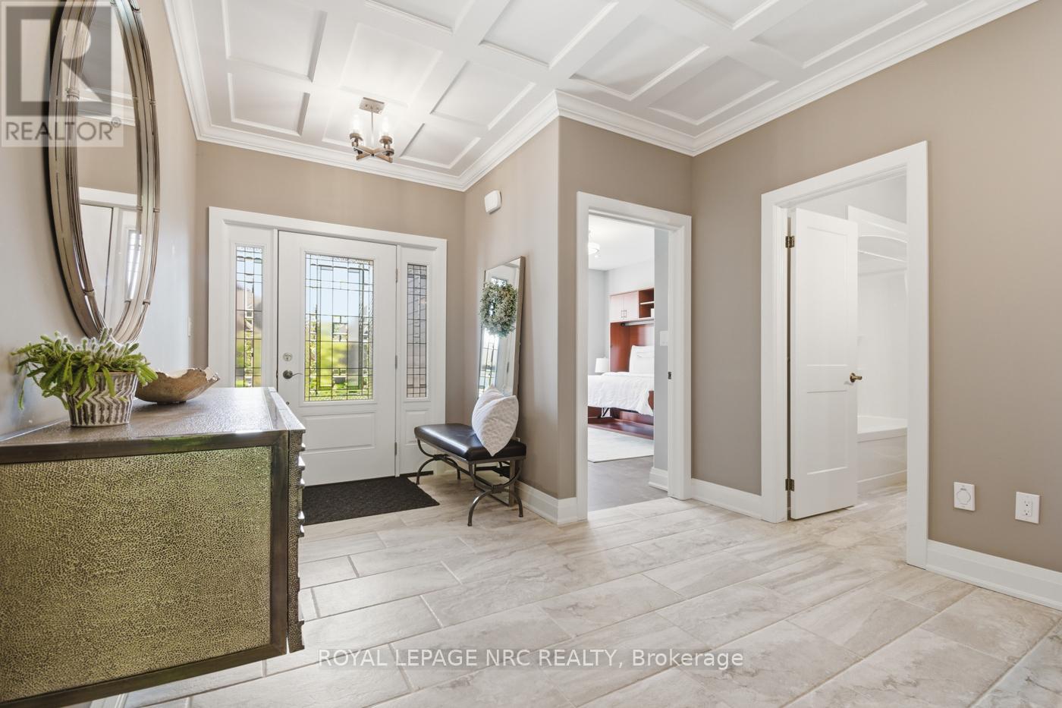
Bigger than it looks! This is the kind of move people make when they're done with "someday" & ready to enjoy life now. Built in 2019 on a premium cul de sac lot, by the award winning luxury home builders, Blythwood Homes, & tucked into the highly regarded community "The Oaks at Six Mile Creek", this beautifully designed bungalow offers the kind of easy, comfortable living retirees dream about. Low maintenance living surrounded by nature. The spacious primary bedroom retreat comes complete with a 5-piece ensuite & an oversized walk-in closet that actually lives up to the name. The layout feels effortless. Thoughtfully designed for everyday living without wasted space or unnecessary upkeep & roughly $100k in upgrades when it was built. Whether you're hosting family for the holidays or enjoying a quiet evening at home, this property strikes that rare balance between cozy & spacious with no rear neighbours. The basement gives you flexibility without compromise. There's a large additional bedroom with enough room for a king-size bed, another walk-in closet, a bathroom, office space for hobbies or working from home, plus a huge unfinished storage area for all the things you still want nearby but not underfoot. Ridgeway itself is one of Niagara's best kept secrets. Known for its small-town charm, walkable downtown, local shops, cafes, beaches, and relaxed pace of life, it's the kind of place where people wave to each other and actually mean it. Enjoy nearby access to the Friendship Trail, Crystal Beach, farmers' markets, restaurants, and boutique shopping, weekend brunch spots, bakeries & cafes, all while being just a short drive to the QEW and the rest of Niagara. The community feels more like a lifestyle than just a location. If you've been waiting for a sign to simplify your life without giving up comfort, storage, or style this just might be it.
Map data © OpenStreetMap contributors
No open houses are scheduled for this home.
Can't make it? Request a private viewing.
| Sep 24, 2026 | $1,050,000 | ▼ $50,000 |
| Sep 19, 2026 | $1,100,000 | First recorded price |
Price changes since Sep 19, 2026.
| Foyer | Main level | 3.35 x 2.04 m |
| Office | Basement | 4.66 x 3.44 m |
| Bedroom | Basement | 4.41 x 3.67 m |
| Bathroom | Basement | 0 x 0 m |
| Utility room | Basement | 3.67 x 2.97 m |
| Bedroom | Main level | 4.29 x 3.79 m |
| Bathroom | Main level | 0 x 0 m |
| Laundry room | Main level | 4.51 x 2.4 m |
| Kitchen | Main level | 4.62 x 2.6 m |
| Living room | Main level | 5.6 x 3.07 m |
| Dining room | Main level | 4.86 x 4.29 m |
| Sunroom | Main level | 4.98 x 3.65 m |
| Primary Bedroom | Main level | 6.96 x 4.65 m |
| Recreational, Games room | Basement | 9.55 x 5.18 m |