
 For sale 50
$320,000
2 bed1 bath1,500–2,000 sq ft
212 Lincoln Road West
Crystal Beach, Fort Erie
1 year agoMLS® X12463857
ROYAL LEPAGE NRC REALTY
84 Idylewylde Place
Central, Fort Erie, Ontario L2A2L1
For sale· Added
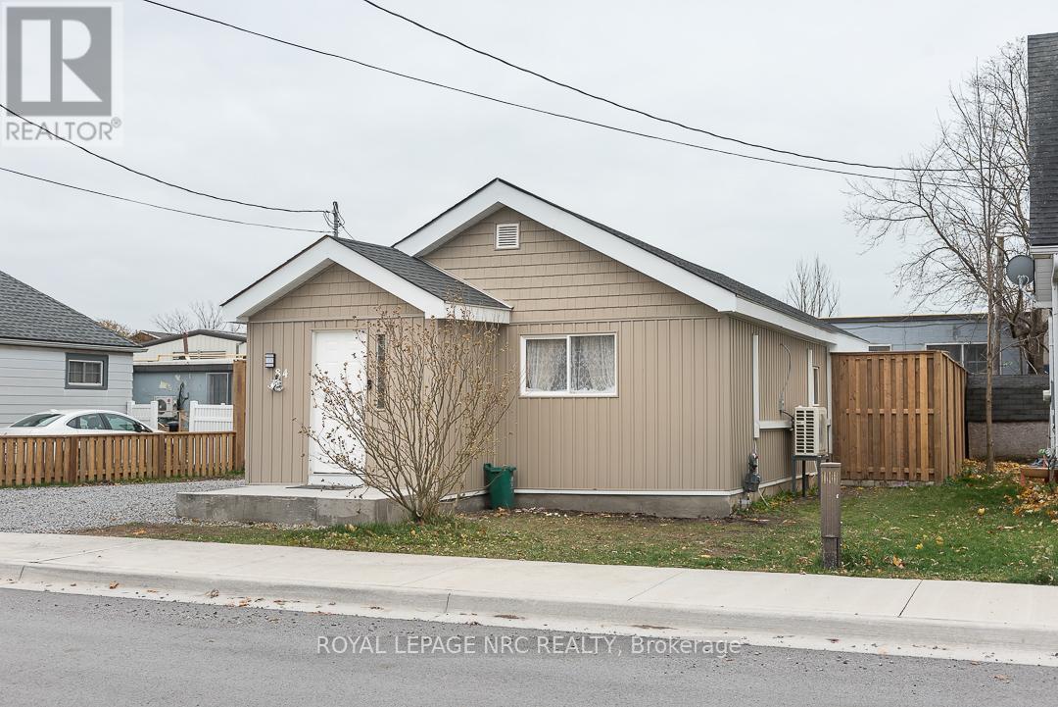
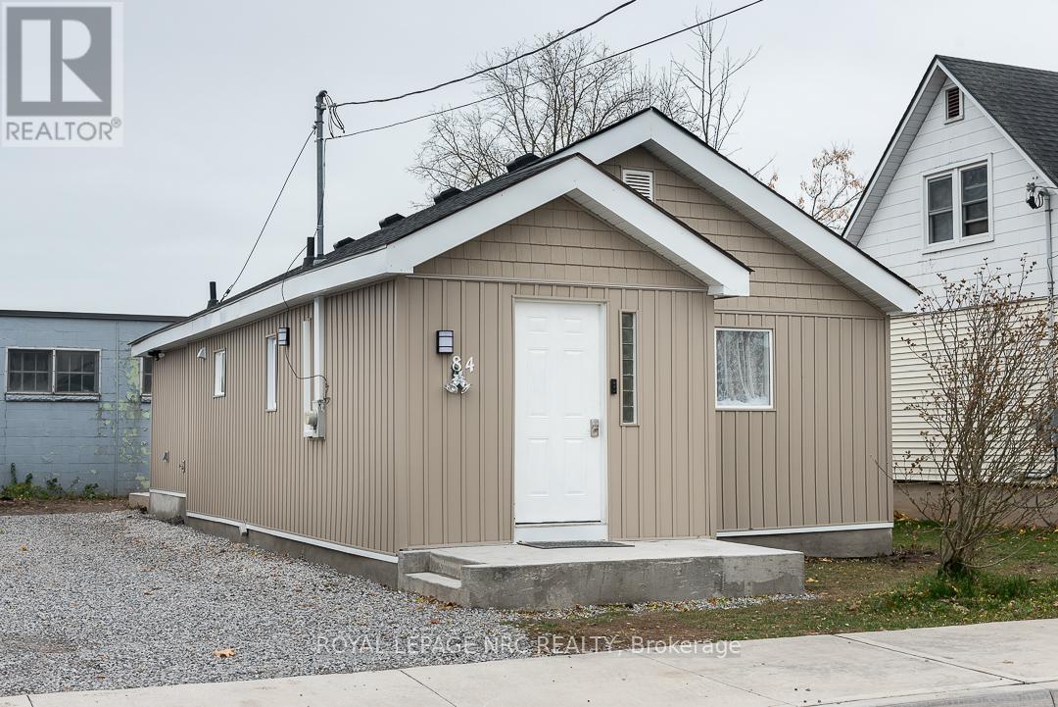
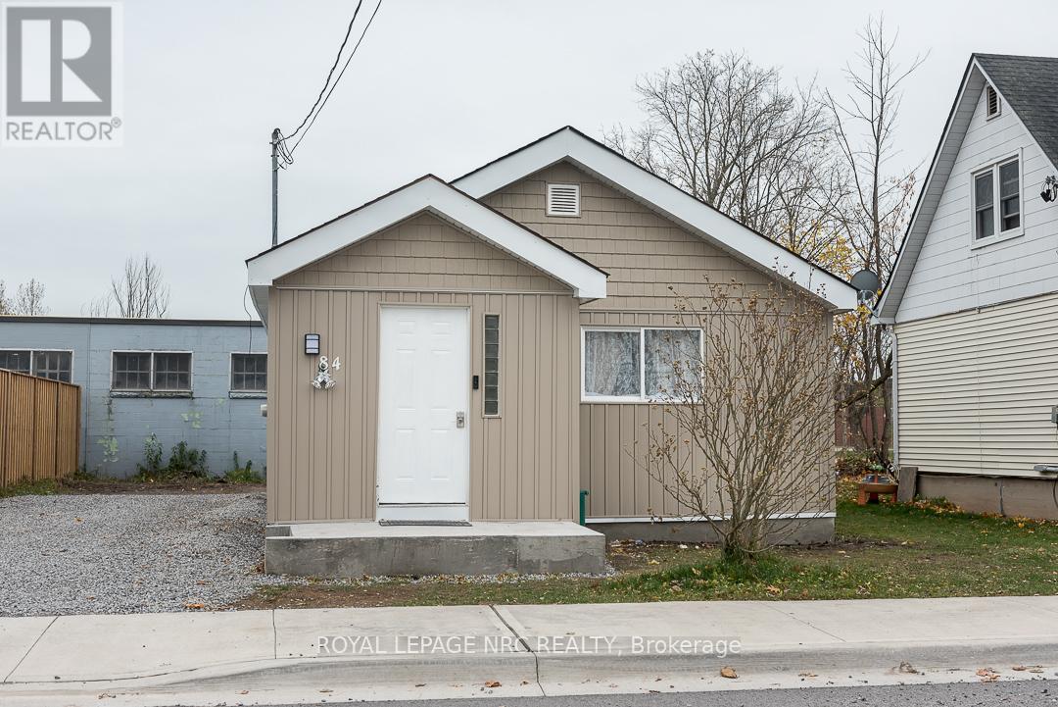
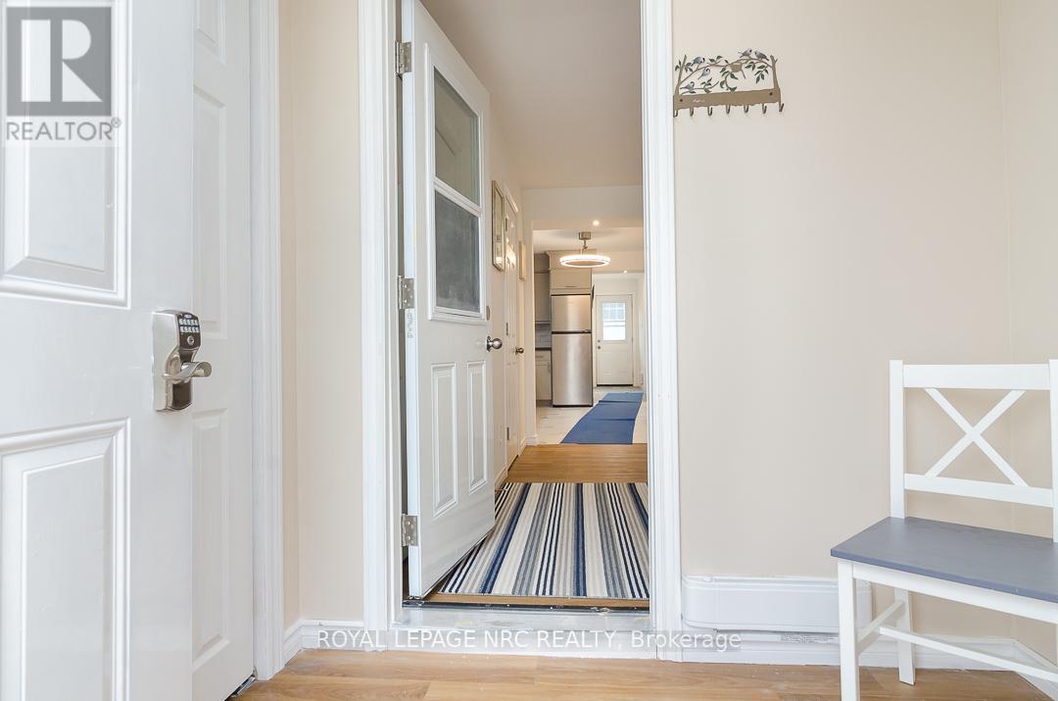
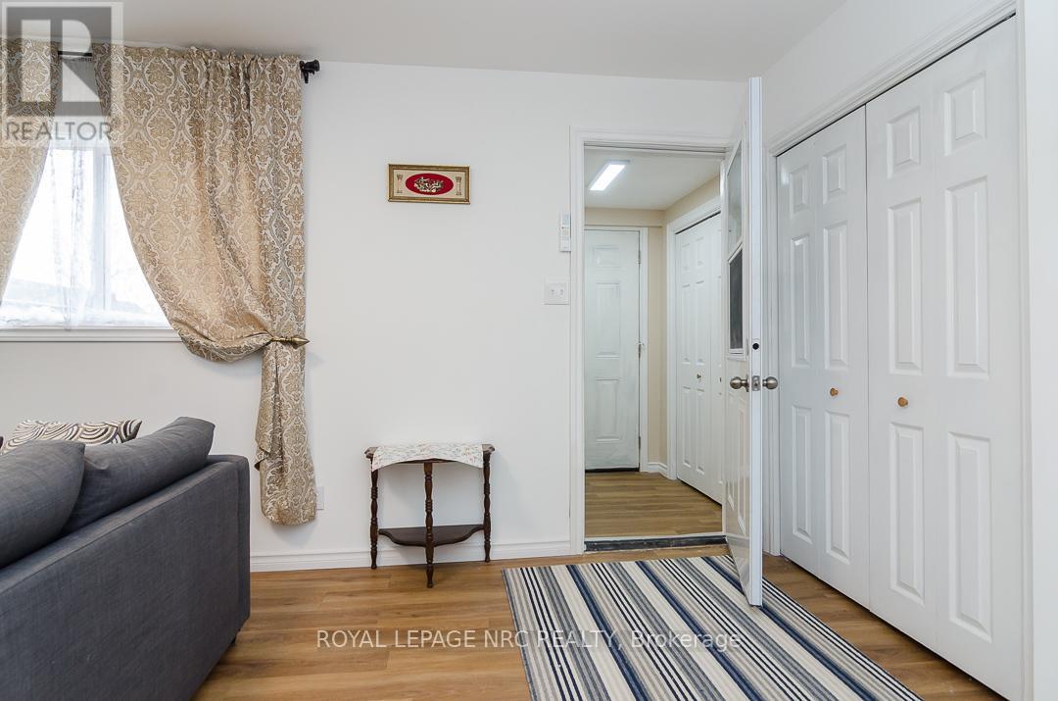
Discover simple, stress-free living in this beautifully updated 2 bedroom bungalow that's move-in ready from day one. Thoughtfully renovated with modern finishes and a bright welcoming layout, this home offers the perfect blend of comfort and practicality. The eat-in kitchen is ideal for everyday living, while the heated front vestibule provides a convenient space for coats, boots, and seasonal gear before entering the main living area. Outside, the low-maintenance backyard features a newly poured concrete patio-perfect for your morning coffee or relaxing evenings and a storage area to keep everything organized. Great location!... Enjoy the convenience of having Sugarbowl Park the Fort Erie Public Library and the Niagara River all within a five-minute walk from your front door. Whether you're buying your first home, downsizing, or simply looking for the ease of one-floor living, this charming bungalow offers exceptional value in one of Fort Erie's most walkable neighbourhoods.**Bonus:** The seller is willing to offer financing to qualified buyers on terms that are mutually beneficial to both buyer and seller.
Map data © OpenStreetMap contributors
No open houses are scheduled for this home.
Can't make it? Request a private viewing.
| Living room | Main level | 5.24 x 3.54 m |
| Kitchen | Main level | 3.97 x 3.32 m |
| Bedroom | Main level | 3.96 x 2.93 m |
| Bedroom | Main level | 3.05 x 2.93 m |
| Utility room | Main level | 1.95 x 1.52 m |




