 For sale 50
$399,900
3 bed2 bath1,500–2,000 sq ft
3033 Townline Road #343
Black Creek, Fort Erie
7 months agoMLS® X12798448
RE/MAX ESCARPMENT REALTY INC.
924 Daytona Drive
Crescent Park, Fort Erie, Ontario L2A4Z8
For sale· Added
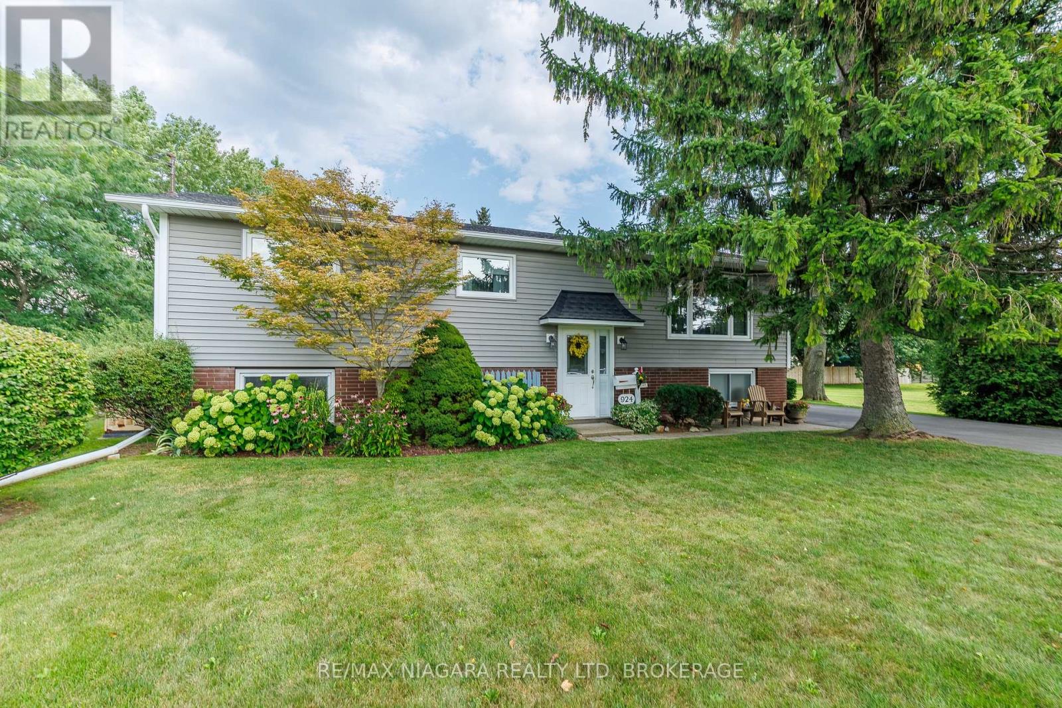
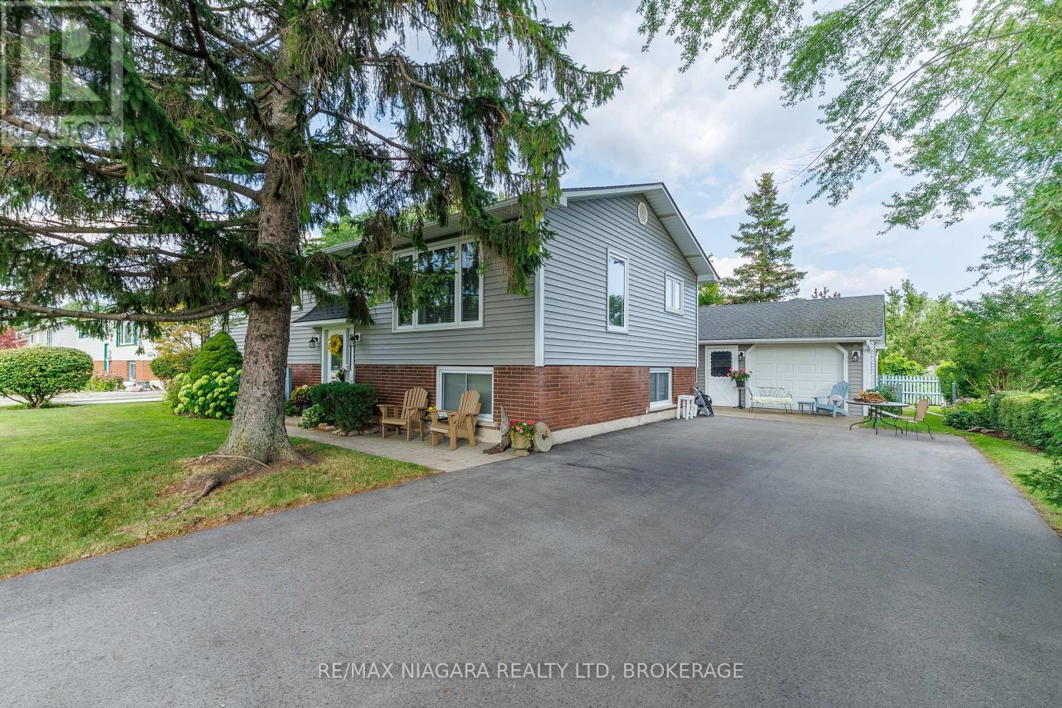
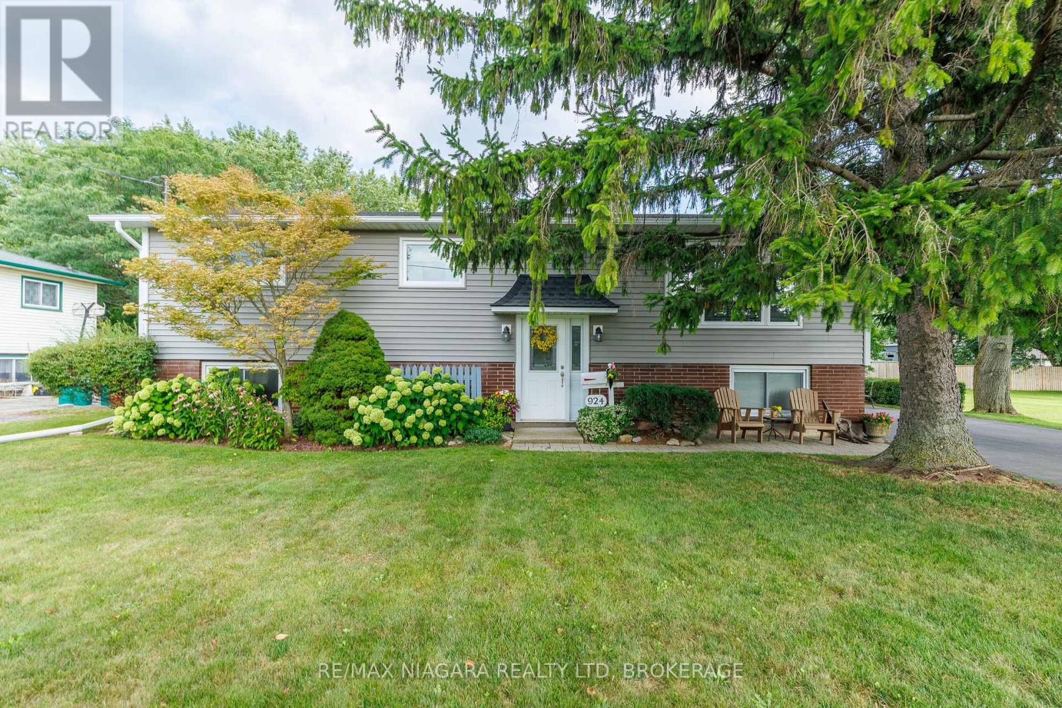
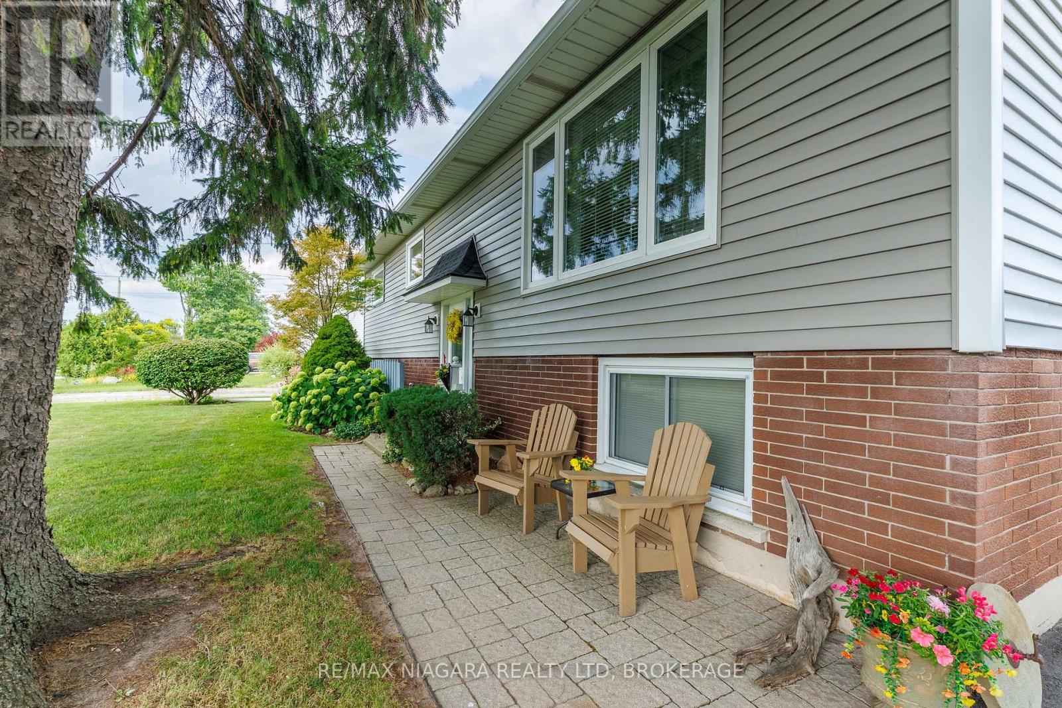
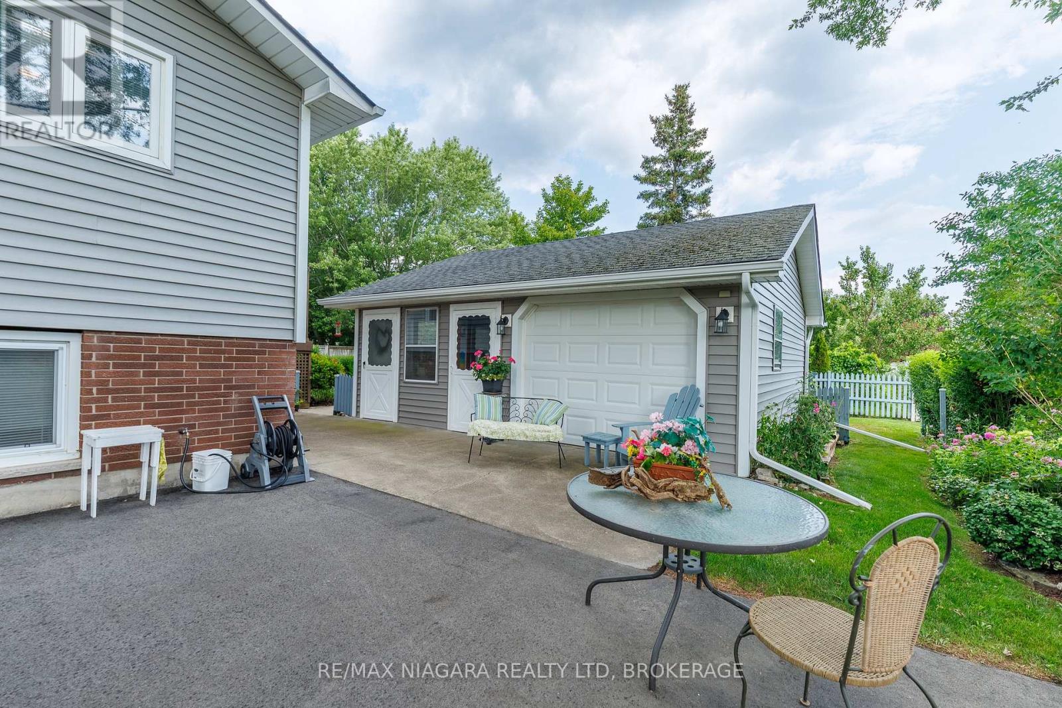
Nestled on an expansive 90 x 125 ft lot in the heart of Fort Erie's highly sought after Crescent Park neighbourhood. This 3+1 bedroom home offers the perfect blend of comfort and convenience. Meticulously maintained both inside and out, this spacious layout is ideal for family life and entertaining. Designed with relaxation in mind, the fully finished basement adds ample storage and offers endless design possibilities, including potential of an in-law suite. The outdoor space features generous parking for multiple vehicles, beautifully landscaped gardens, a detached garage providing a sunlit 3 season area for outdoor gatherings or calm down time. This move in ready home presents endless opportunities to decorate your dream living space. Complete with newer windows, eavestroughs, downspouts, leaf guards, Generac generator, paved driveway, mature trees and well kept back deck.
Map data © OpenStreetMap contributors
No open houses are scheduled for this home.
Can't make it? Request a private viewing.
| Kitchen | Main level | 6.76 x 3.35 m |
| Living room | Main level | 6.85 x 4.12 m |
| Bathroom | Main level | 2.47 x 1.27 m |
| Bedroom | Main level | 3.91 x 3.49 m |
| Bedroom 2 | Main level | 4.13 x 3.14 m |
| Bedroom 3 | Main level | 3.67 x 2.82 m |
| Foyer | Ground level | 1.82 x 1.25 m |
| Recreational, Games room | Basement | 7.3 x 6.7 m |
| Laundry room | Basement | 5.3 x 3.41 m |
| Bedroom | Basement | 3.04 x 3.65 m |