 For sale 50
$399,900
3 bed2 bath1,500–2,000 sq ft
3033 Townline Road #343
Black Creek, Fort Erie
7 months agoMLS® X12798448
RE/MAX ESCARPMENT REALTY INC.
970 Parkdale Avenue
Fort Erie, Ontario L2A5B6
For sale· Added
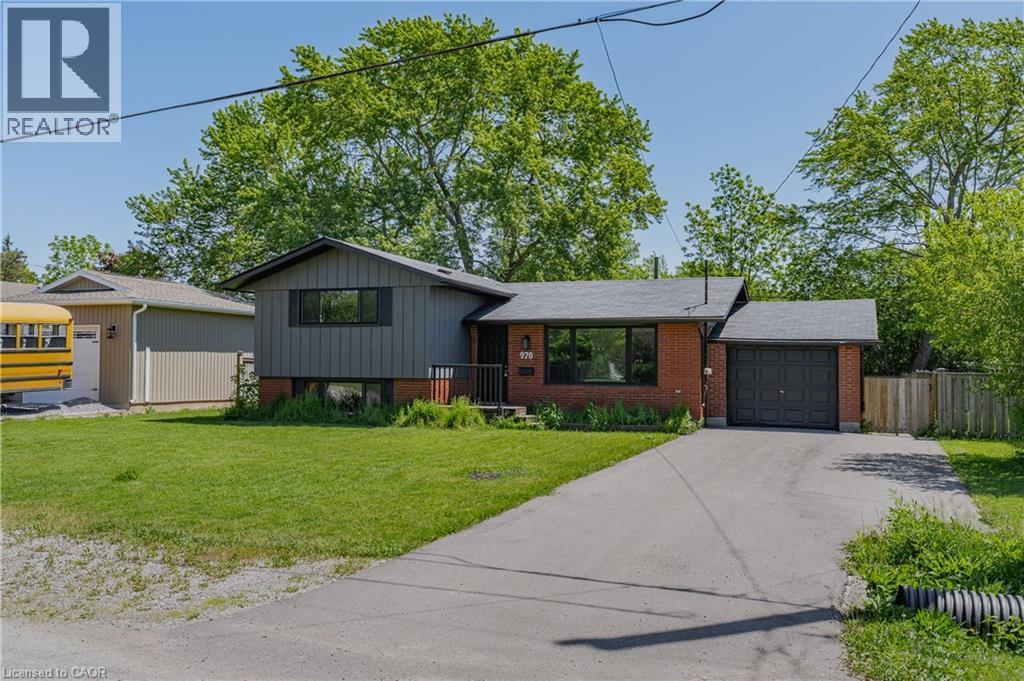
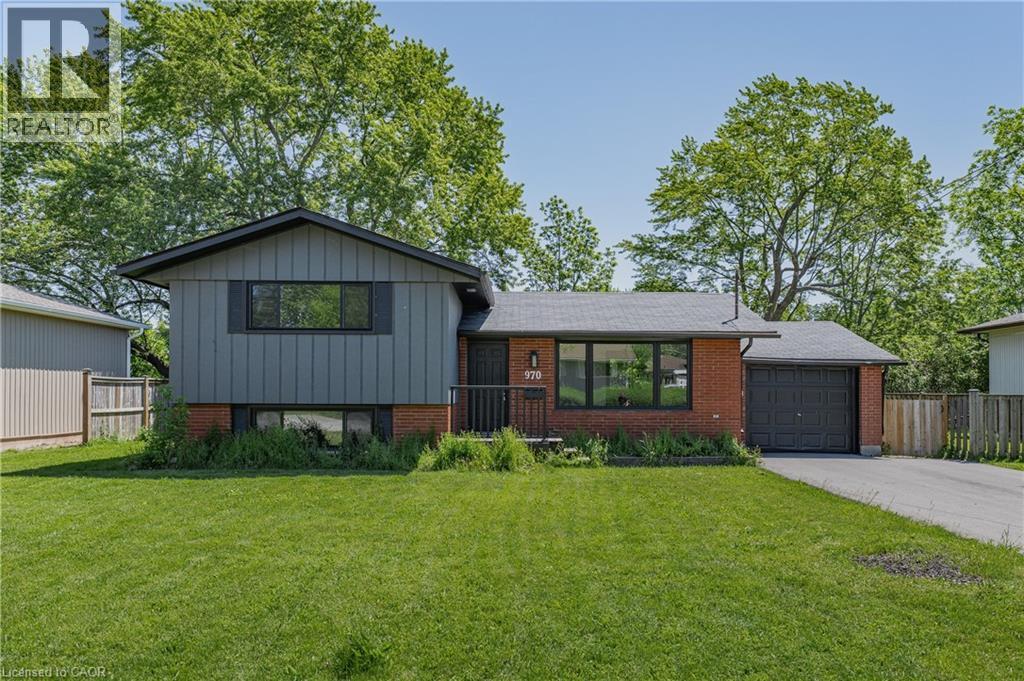
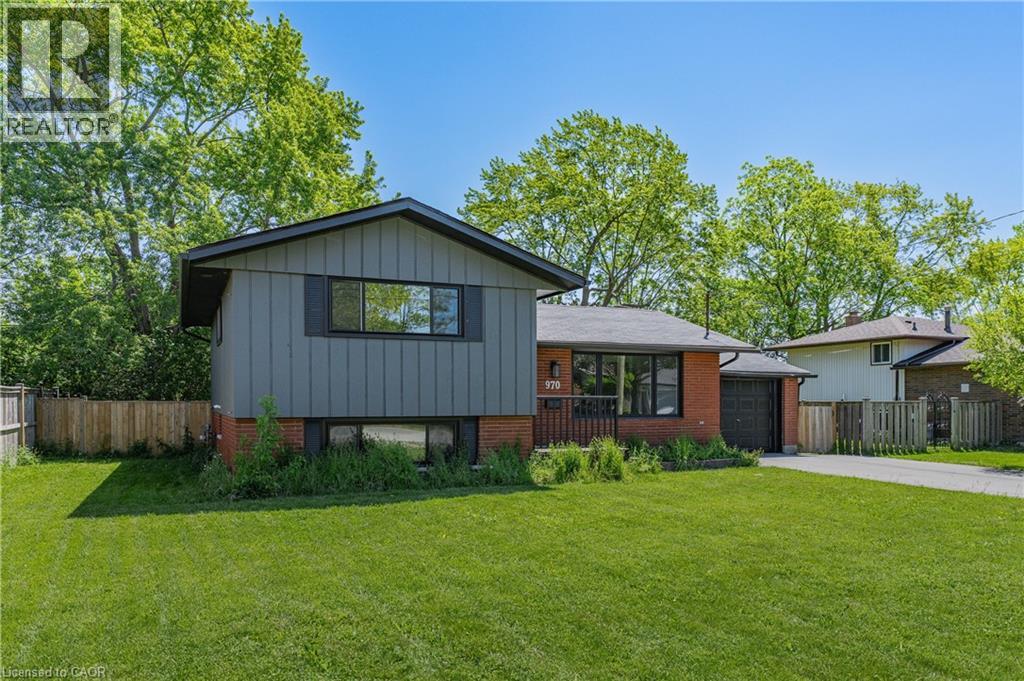
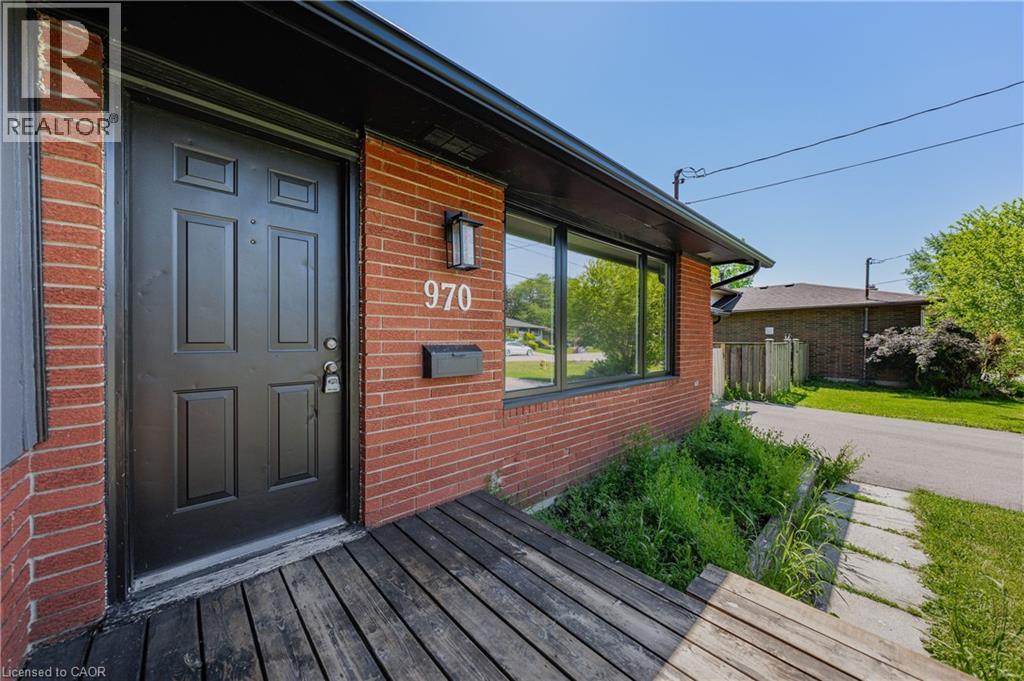
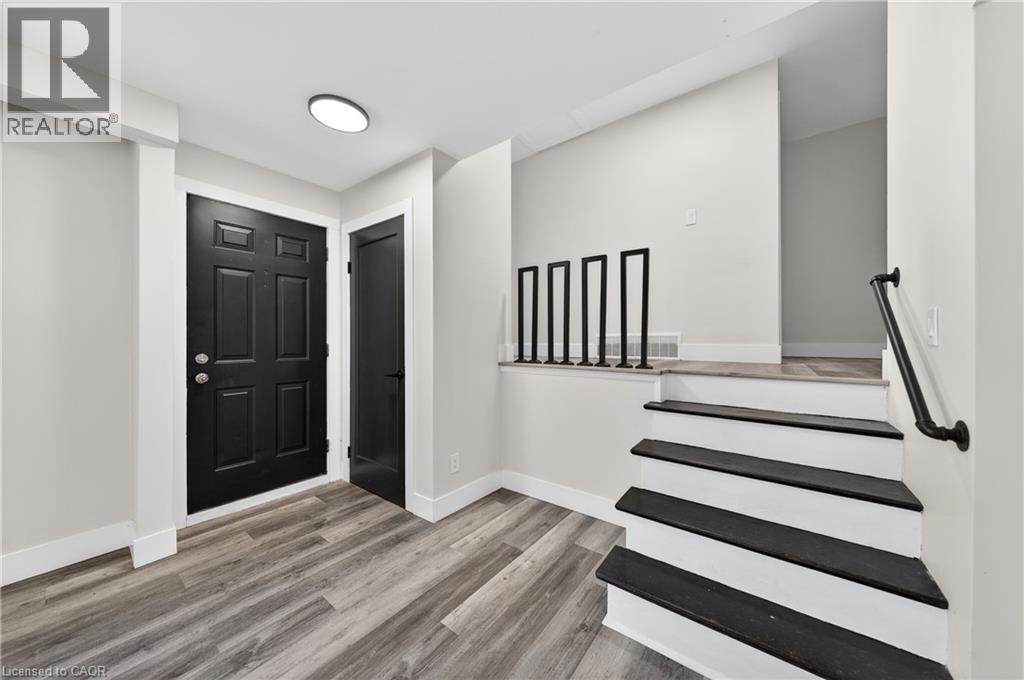
970 Parkdale Avenue offers the kind of updated, move-in ready living that makes settling in easy. This detached side split features 3 bedrooms, 1.5 bathrooms, and a thoughtful layout with defined spaces for relaxing, dining, cooking, and unwinding. The main living area flows from the front living room into the dining area and updated kitchen, while the upper level provides comfortable separation with three bedrooms and a 4-piece bathroom. The lower level adds valuable flexibility with a rec room, laundry area, 2-piece bathroom, storage, and utility space, making it ideal for movie nights, a kids' play area, a home office setup, or additional everyday storage. Located in Fort Erie's Crescent Park area, the home is close to Ferndale Park, local schools, shopping, golf, beaches, the QEW, and the Peace Bridge, offering a convenient lifestyle with easy access to both local amenities and cross-border travel.
Map data © OpenStreetMap contributors
No open houses are scheduled for this home.
Can't make it? Request a private viewing.
| Sep 9, 2026 | $524,900 | ▼ $25,000 |
| Sep 6, 2026 | $549,900 | First recorded price |
Price changes since Sep 6, 2026.
| Utility room | Basement | 10'9'' x 8'11'' |
| Recreation room | Basement | 14'1'' x 15'4'' |
| 2pc Bathroom | Basement | — |
| Bedroom | Second level | 14'0'' x 9'7'' |
| Bedroom | Second level | 10'6'' x 8'0'' |
| Bedroom | Second level | 8'10'' x 8'10'' |
| 4pc Bathroom | Second level | — |
| Kitchen | Main level | 8'8'' x 10'2'' |
| Dining room | Main level | 7'10'' x 10'7'' |
| Living room | Main level | 22'0'' x 10'11'' |