 For sale 50
$399,900
2 bed2 bath1,100–1,500 sq ft
3033 Townline Road #516
Black Creek, Fort Erie
1 month agoMLS® X13741472
RE/MAX NIAGARA REALTY LTD, BROKERAGE
Walden Boulevard
Lakeshore, Fort Erie, Ontario L2A0G2
For sale· Added
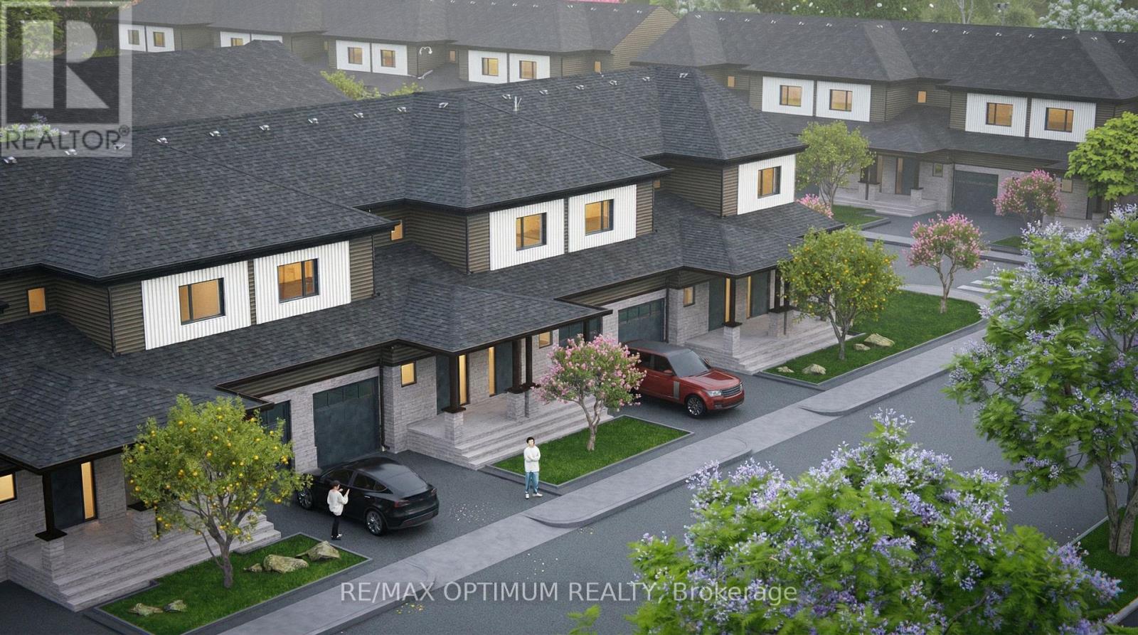
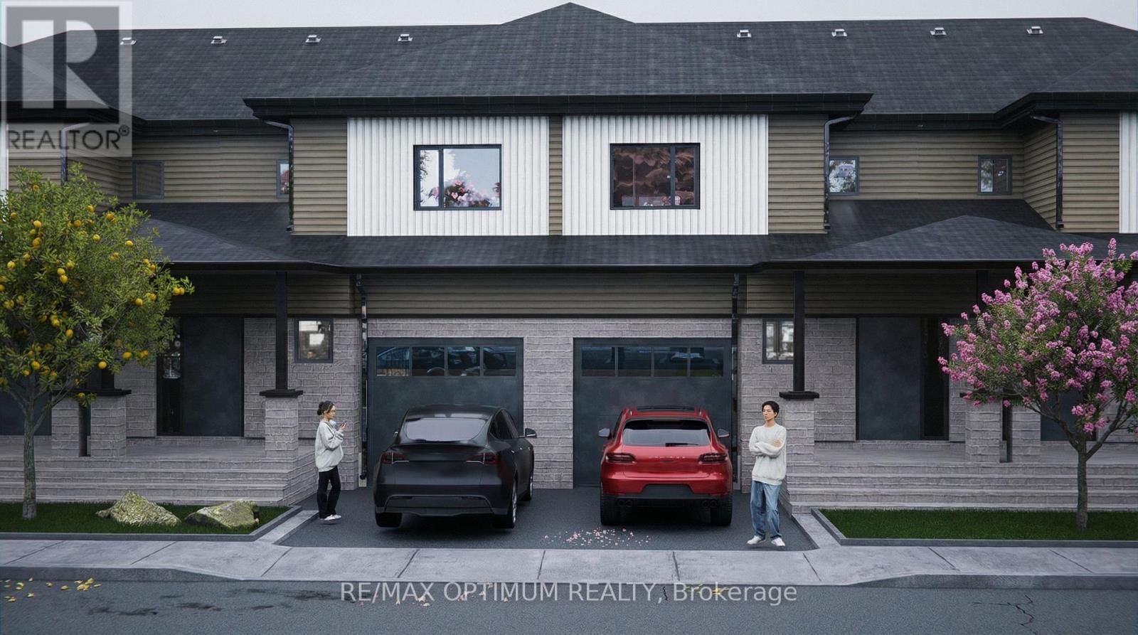
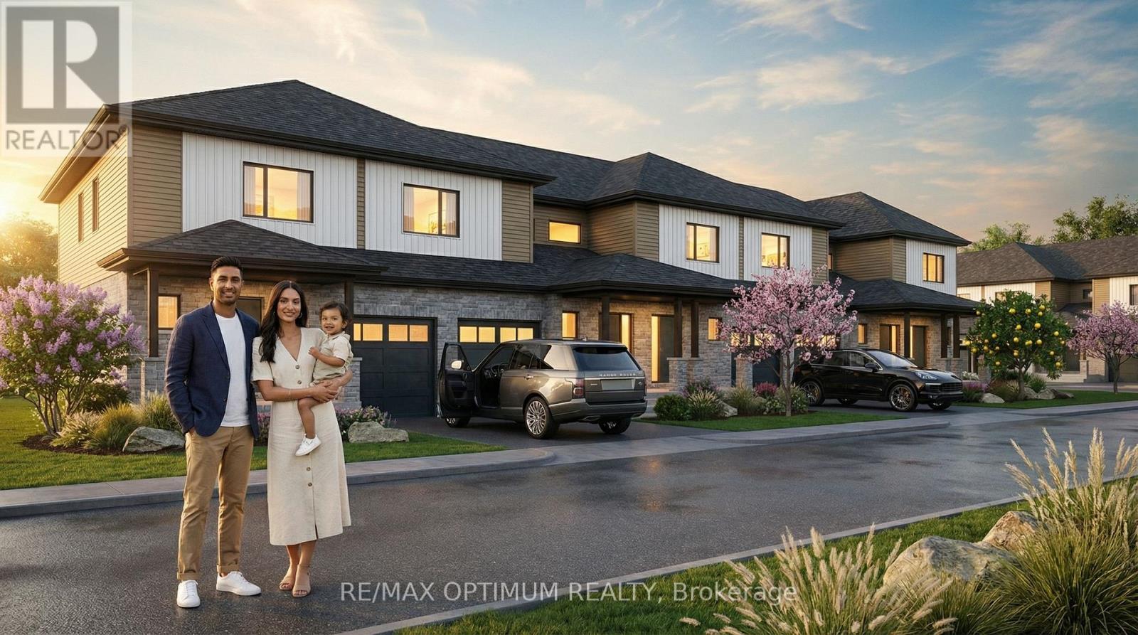
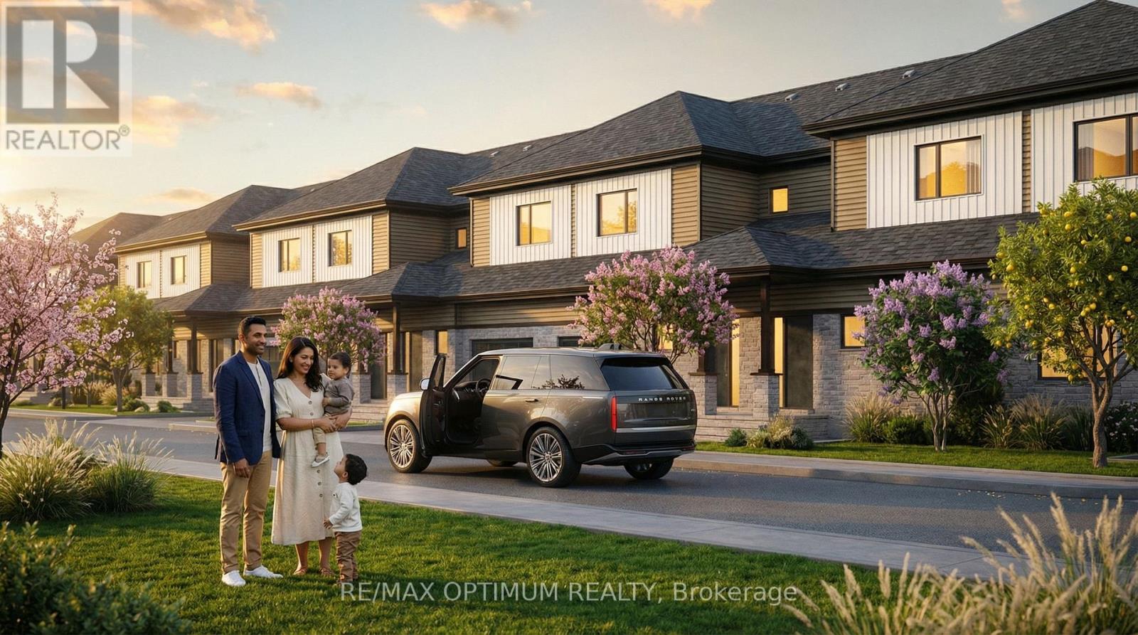
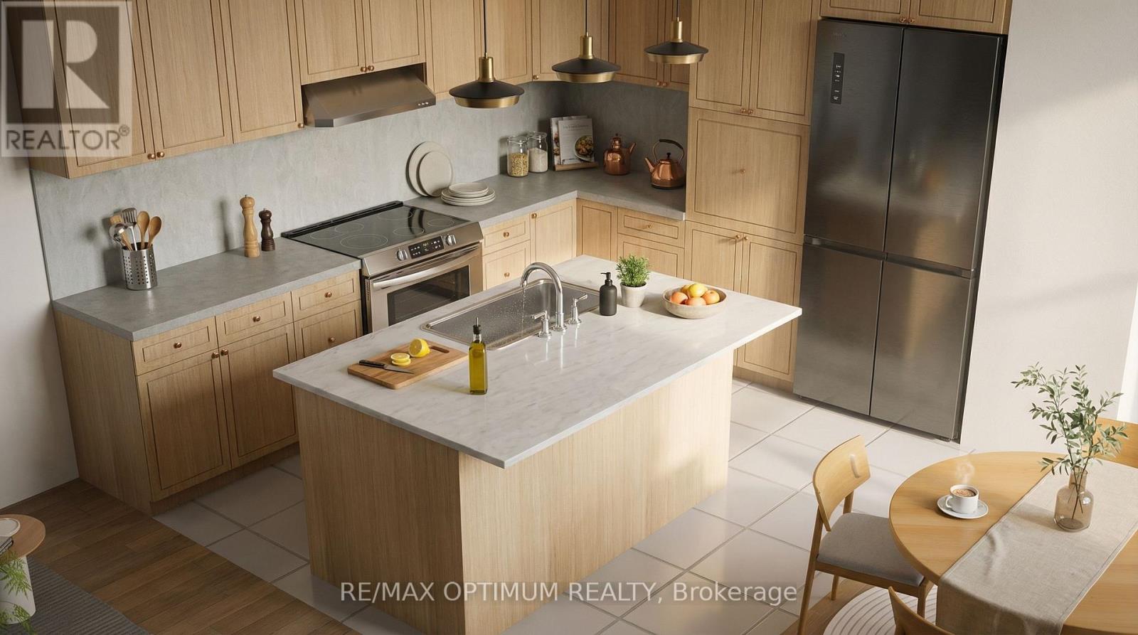
Welcome to Peace Towns, an exciting new freehold townhouse community in the heart of Fort Erie. This beautifully designed 2-storey townhome offers 1,609 sq. ft. of finished living space with a bright, functional layout and modern everyday comfort. The open-concept main floor features a spacious great room with a walkout to the yard, a modern kitchen, a convenient 2-piece bathroom, and comfortable living space ideal for families, first-time buyers, or investors. Upstairs offers three generous bedrooms, including a primary bedroom with a closet and private 4-piece ensuite, plus an additional 4-piece bathroom for added convenience. Premium features include stainless steel appliances, fridge, stove, range hood, dishwasher, washer and dryer, central air conditioning, forced-air gas heating, municipal water and sewer services, an attached single-car garage, private driveway, brick veneer and vinyl siding exterior, asphalt shingle roof, and a full unfinished basement offering excellent future potential. Ideally located near Garrison Road and Concession Road with quick access to the QEW, Peace Bridge, shopping, Walmart, grocery stores, restaurants, schools, parks, and everyday amenities. Flexible possession is available. Experience affordable modern living in one of Fort Erie's most convenient and growing communities. Visit the Presentation Centre at 315 Garrison Road, Fort Erie, open Monday to Friday from 4:00 p.m. to 8:00 p.m. and Saturday and Sunday from 12:00 p.m. to 8:00 p.m.
Map data © OpenStreetMap contributors
No open houses are scheduled for this home.
Can't make it? Request a private viewing.
| Great room | Main level | 7.16 x 6.3 m |
| Kitchen | Main level | 0 x 0 m |
| Primary Bedroom | Second level | 3.04 x 3.65 m |
| Primary Bedroom | Second level | 3.04 x 3.96 m |
| Bedroom | Second level | 3.1 x 3.71 m |