 For sale 30
$376,700
3 bed3 bath700–1,100 sq ft
942 Crowe Avenue
Fort Frances
25 days agoMLS® X13803028
REMAX First Choice Realty Ltd.
1021 Third Street East
Fort Frances, Ontario P9A1S3
For sale· Added
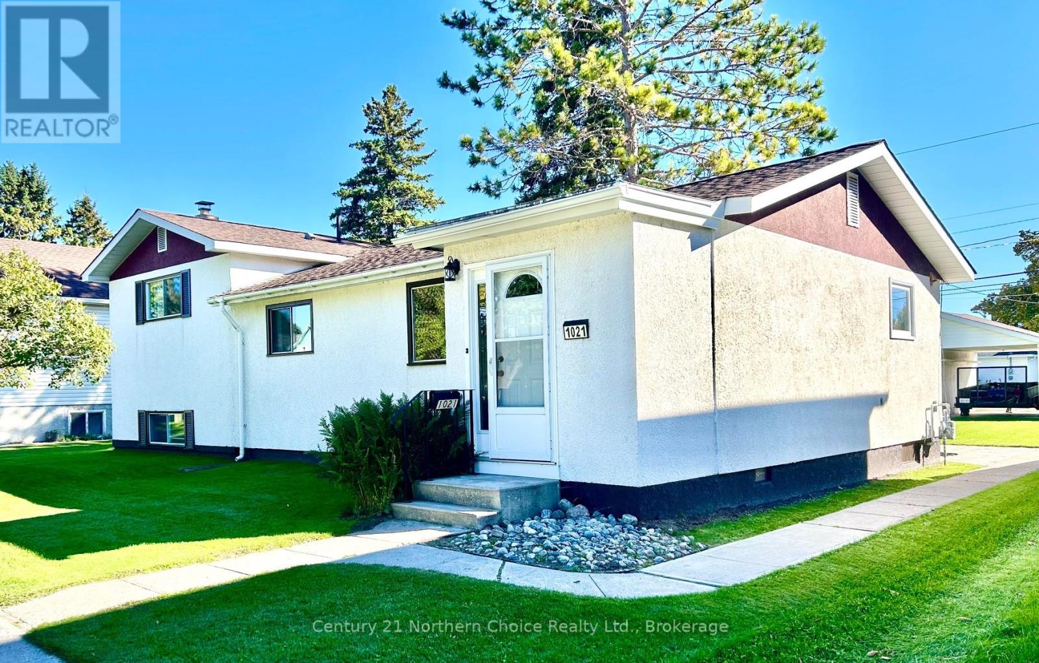
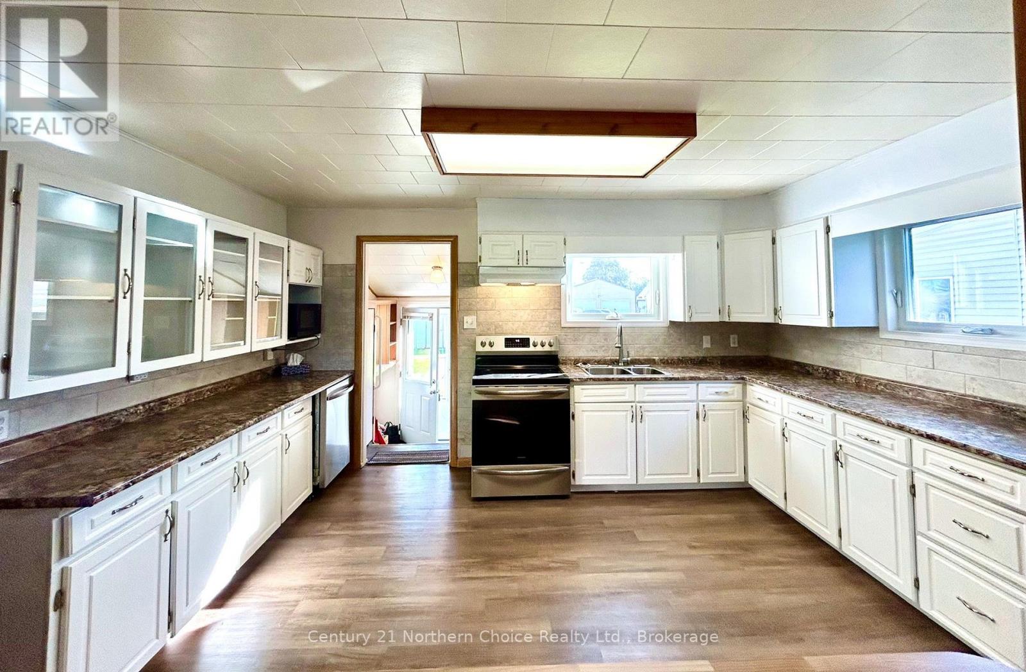
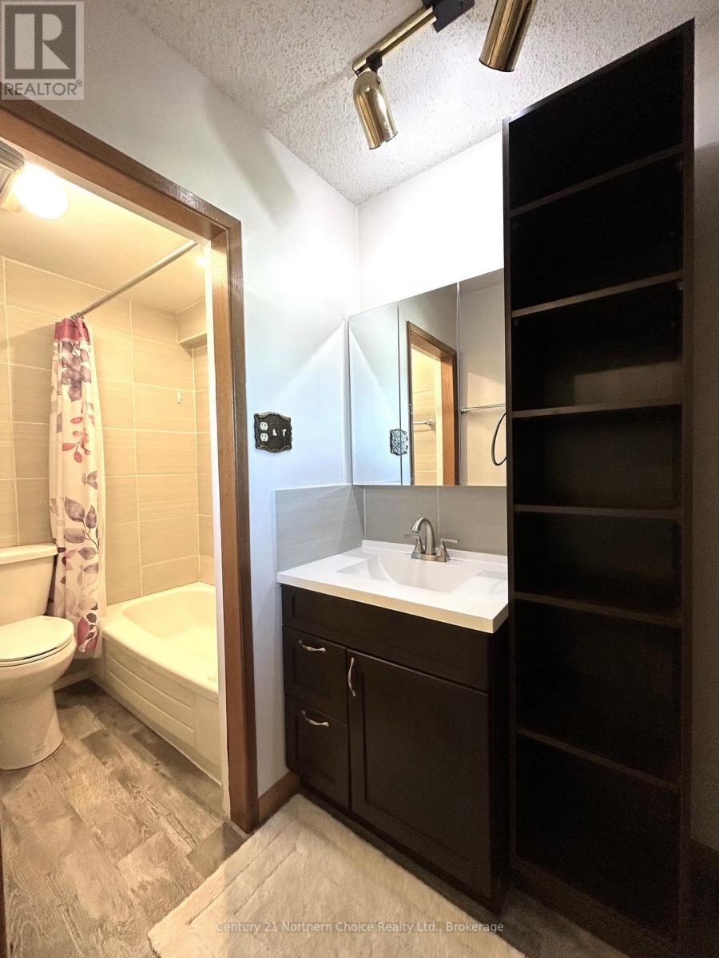
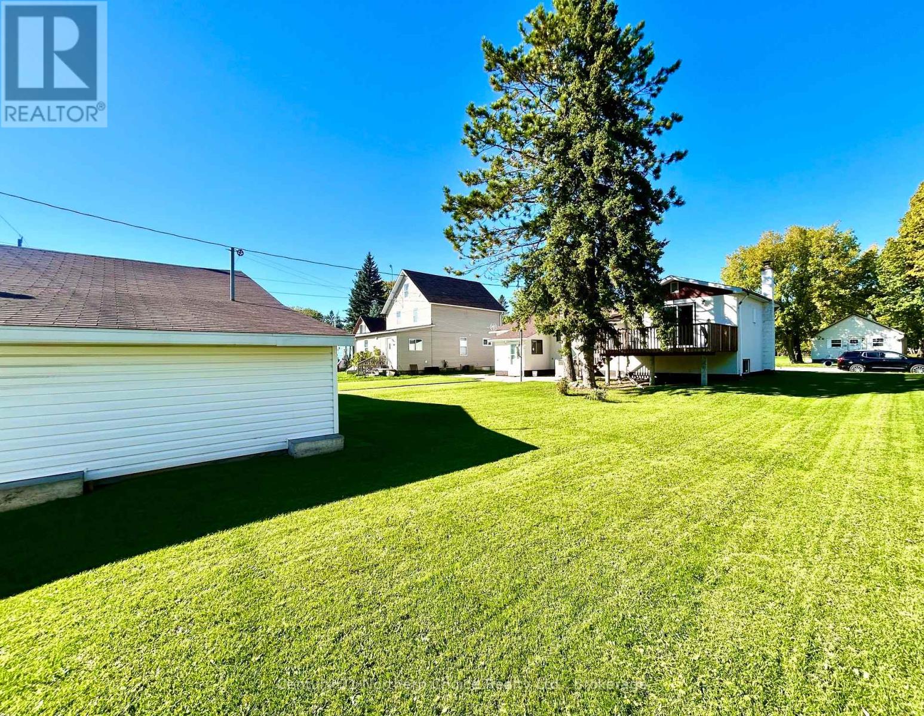
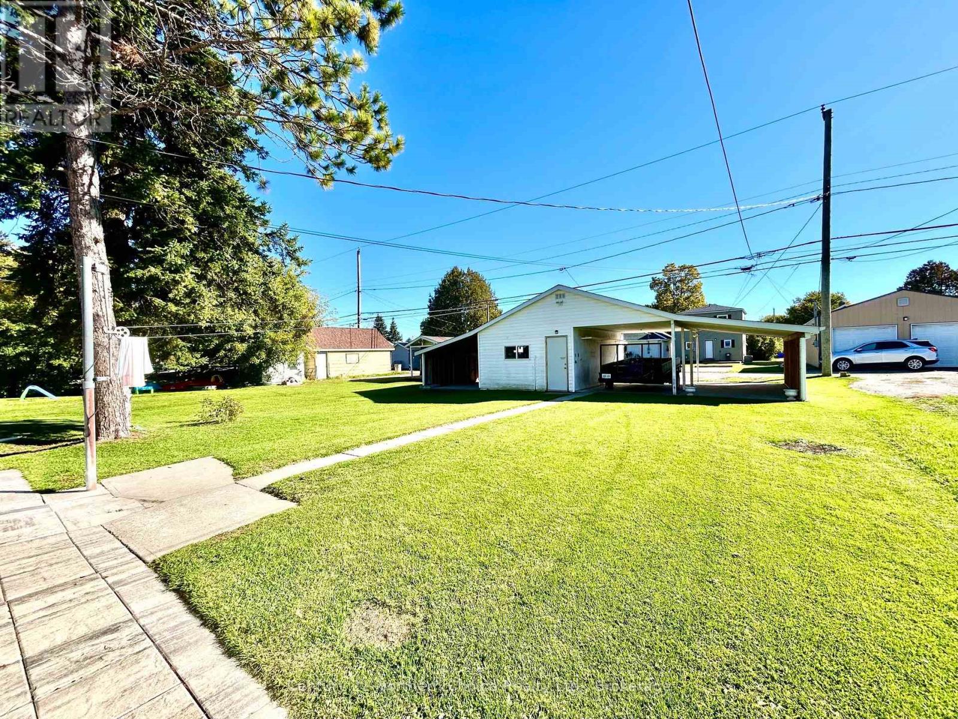
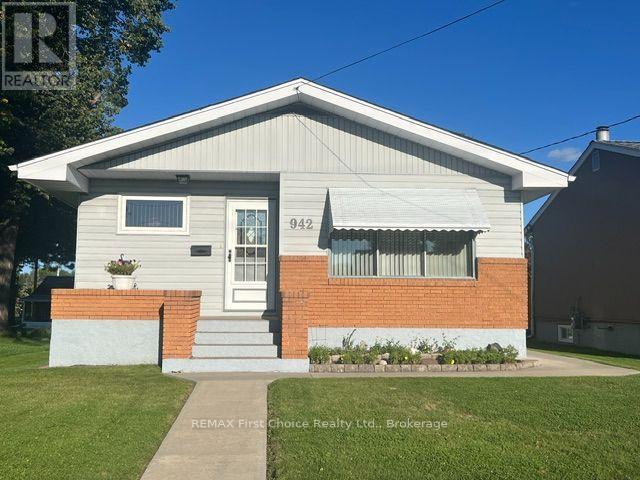
Excellent East End Location close to Riverwalk, Recreation Centre, Parks and Library! Beautiful tree lined street, located on a spacious 72 x 130 ft lot. Side-Split design provides excellent privacy and space for the whole family! Main Floor Features: convenient main floor laundry & storage at the rear entrance opening onto the updated kitchen featuring plenty of cupboard /counter space, built in dishwasher, and updated appliances; Cozy living room and front entry with closet; 4 pce bathroom; Main floor bedroom and bonus room perfect for a home office or craft room. The upper level is home to a private family room with patio doors to the rear deck, primary bedroom with updated 4 pce ensuite. The partial basement is fully finished featuring a rec room with electric fireplace and 2 pce bathroom. Outside you will enjoy the huge back yard, rear deck, and large patio space. Fully finished single garage provides an excellent workshop area and has covered carports on each side with access from the rear lane. Storage/Garden Shed. Gas f/a heat & central air. Book your provide viewing today!
Map data © OpenStreetMap contributors
No open houses are scheduled for this home.
Can't make it? Request a private viewing.
| Kitchen | Main level | 3.66 x 4.57 m |
| Living room | Main level | 3.51 x 5.74 m |
| Laundry room | Main level | 2.44 x 2.26 m |
| Bedroom | Main level | 2.87 x 3.35 m |
| Office | Main level | 3.48 x 2.92 m |
| Family room | Upper Level | 3.66 x 3.48 m |
| Primary Bedroom | Upper Level | 3.48 x 3.35 m |
| Recreational, Games room | Basement | 6.81 x 4.39 m |