 For sale 33
$407,500
4 bed4 bath1,500–2,000 sq ft
750 First Street West Street
Fort Frances
22 days agoMLS® X13811092
Century 21 Northern Choice Realty Ltd.
626 Second Street West
Fort Frances, Ontario P9A2Z8
For sale· Added
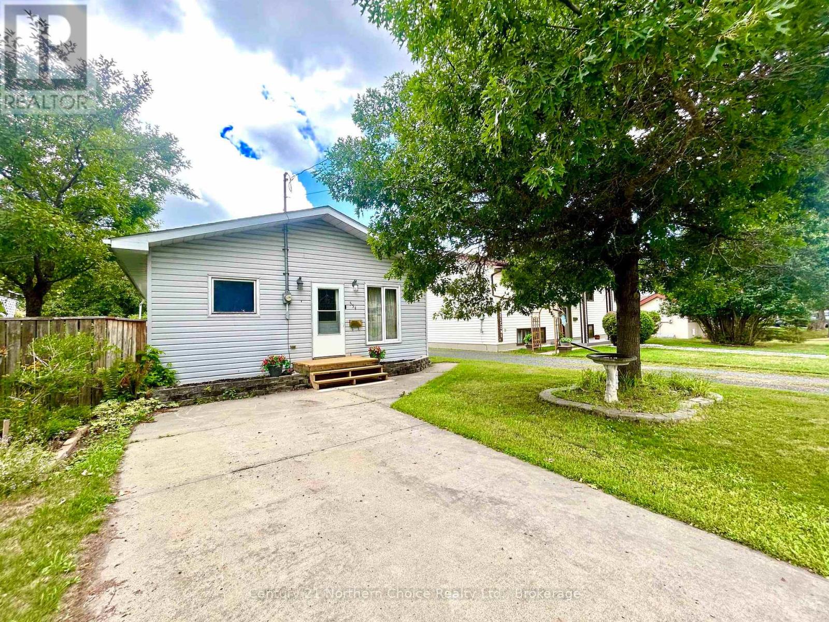
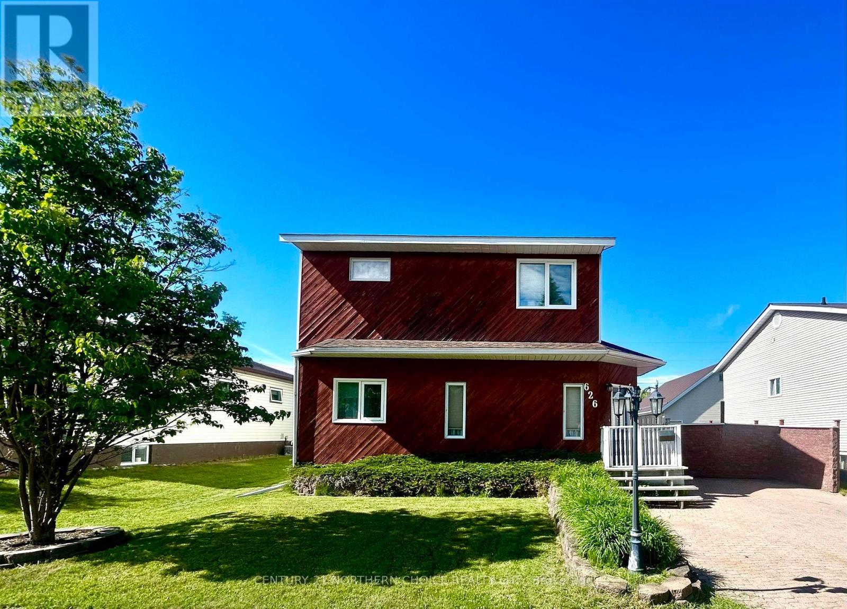
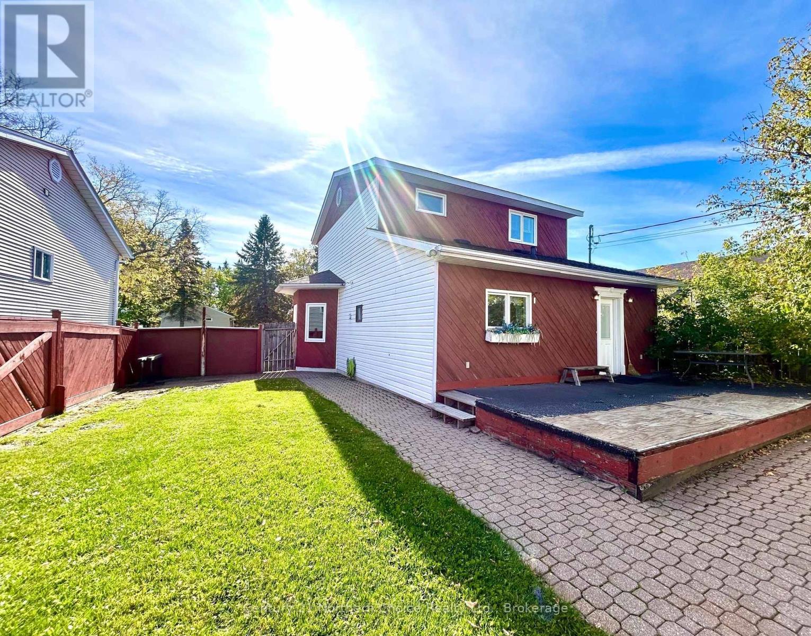
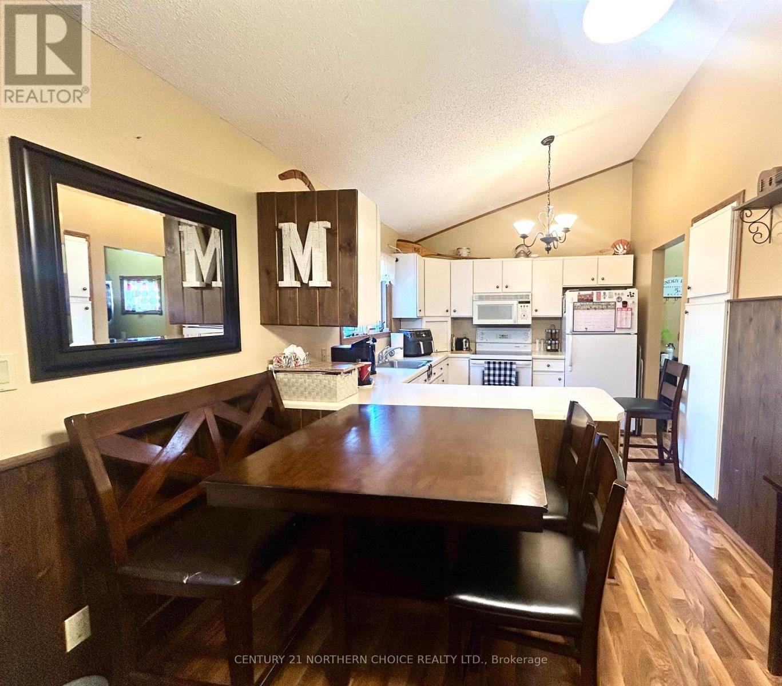
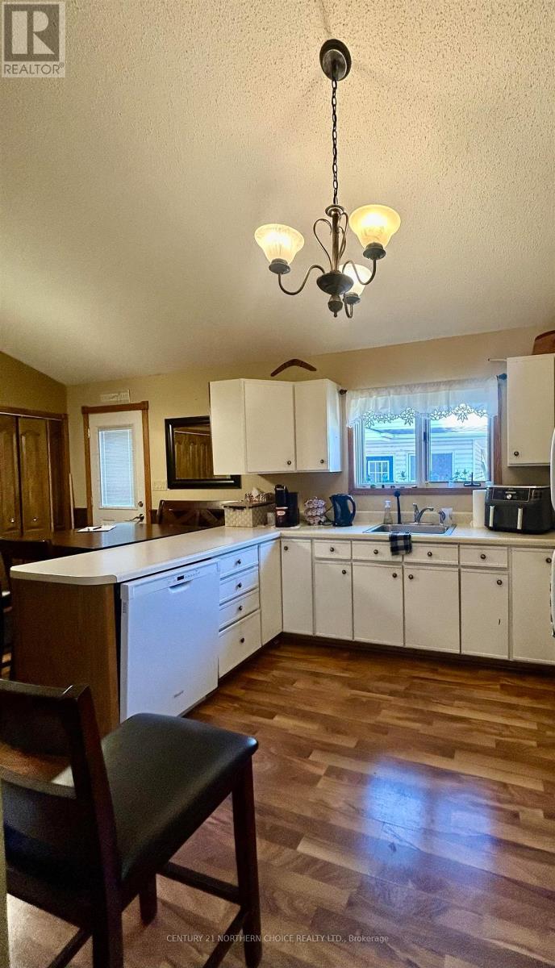
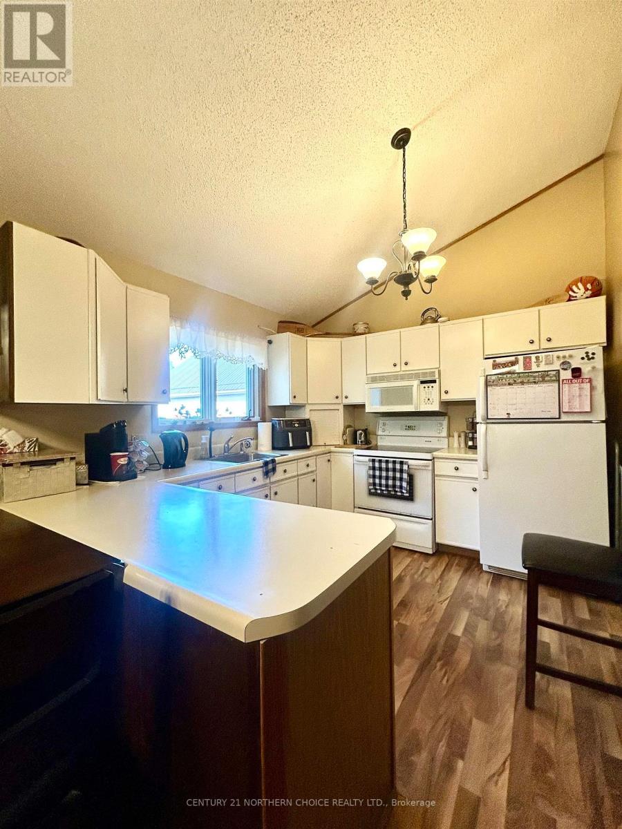
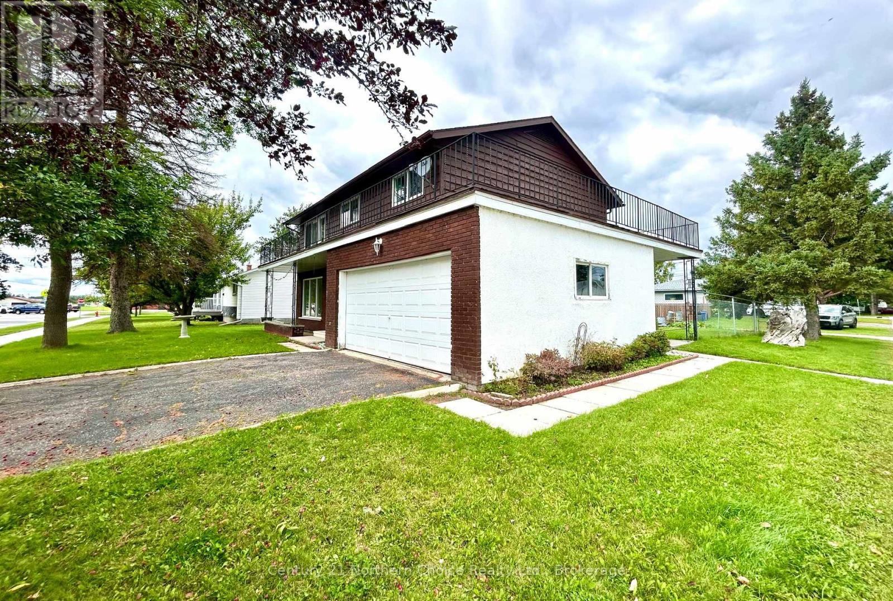
Family Favourite! West End 2 Storey home just steps from area schools! Stunning design & functional layout - the main floor features a spacious rear entry with closet/storage space, which opens into the dining area and kitchen. The kitchen is spacious and boasts vaulted ceilings, plenty of cupboards, counter space, and a built-in dishwasher/microwave. Convenient main-floor laundry just off the kitchen. Cozy living room. 4-piece bathroom with excellent storage space. 1 bedroom with a walk-in closet. The second level is home to a beautiful primary bedroom suite with a walk-in closet and 4-piece ensuite containing a large jetted tub and 1 further bedroom. Outside, you will enjoy the private fenced backyard, rear deck, additional patio space, storage shed, and of course, the 20ft x 30 ft garage workshop with excellent access from the rear laneway. Gas f/a heat, central air, shingles (approx 5 years - house) If you are dreaming of a convenient West End home for your family, this one is sure to please. Book your private viewing today!
Map data © OpenStreetMap contributors
No open houses are scheduled for this home.
Can't make it? Request a private viewing.
| Sep 9, 2026 | $349,500 | ▼ $18,000 |
| Sep 6, 2026 | $367,500 | First recorded price |
Price changes since Sep 6, 2026.
| Laundry room | Main level | 1.82 x 2.43 m |
| Other | Second level | — |
| Bathroom | Main level | — |
| Bedroom 3 | Second level | 3.9 x 3.2 m |
| Living room | Main level | 5.48 x 5.18 m |
| Primary Bedroom | Second level | 4.41 x 5.02 m |
| Kitchen | Main level | 2.89 x 3.26 m |
| Dining room | Main level | 2.89 x 2.59 m |
| Bedroom | Main level | 2.74 x 4.38 m |