 For sale 50
$995,000
3 bed3 bath1,500–2,000 sq ft
5383 Rideau Road
47 - Frontenac South, Frontenac
1 month agoMLS® X13722624
REVEL REALTY INC., BROKERAGE
1012 Black Road
53 - Frontenac North, Frontenac, Ontario K0H1B0
For sale· Added
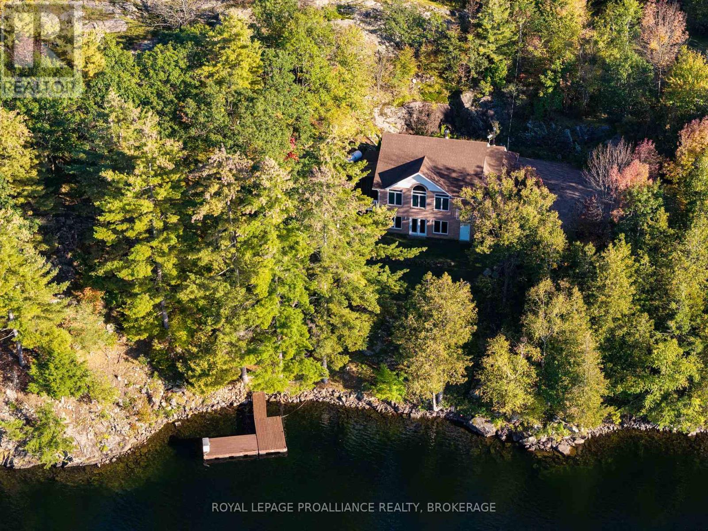
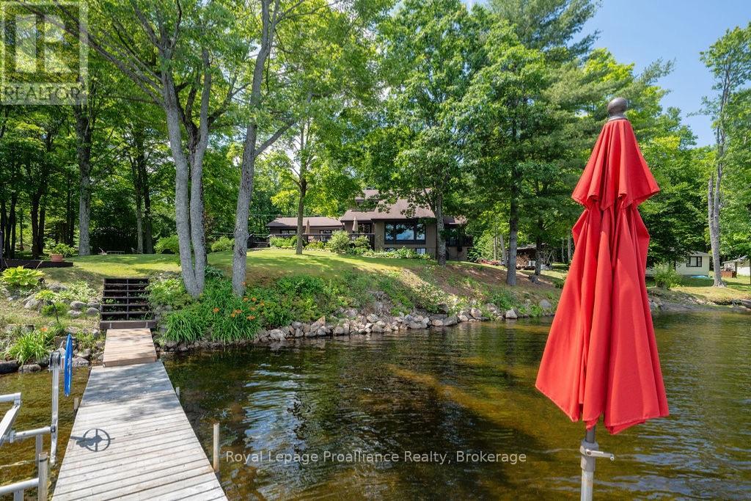
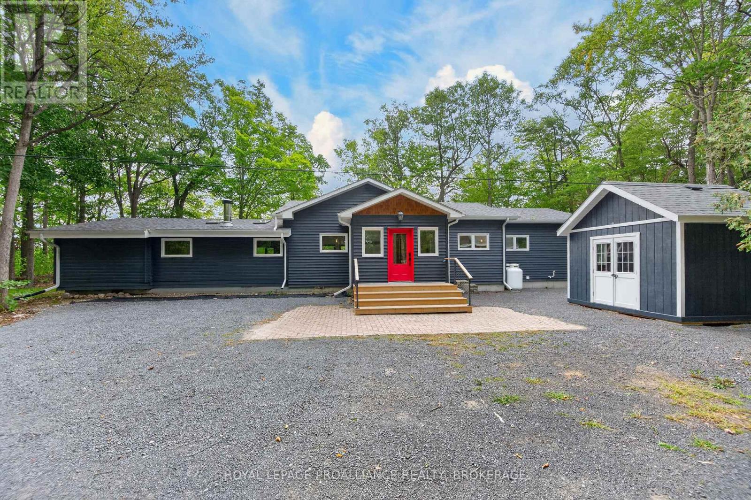
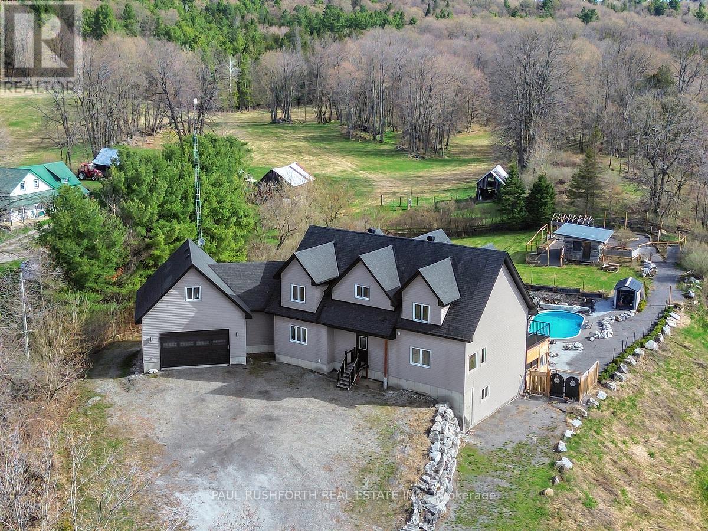
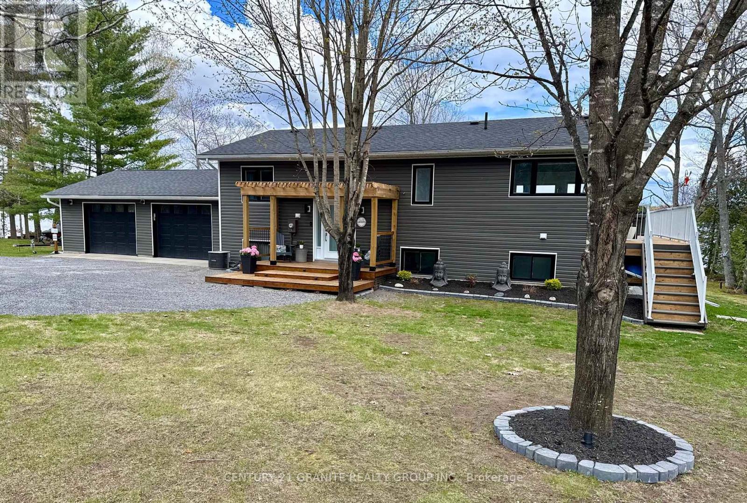
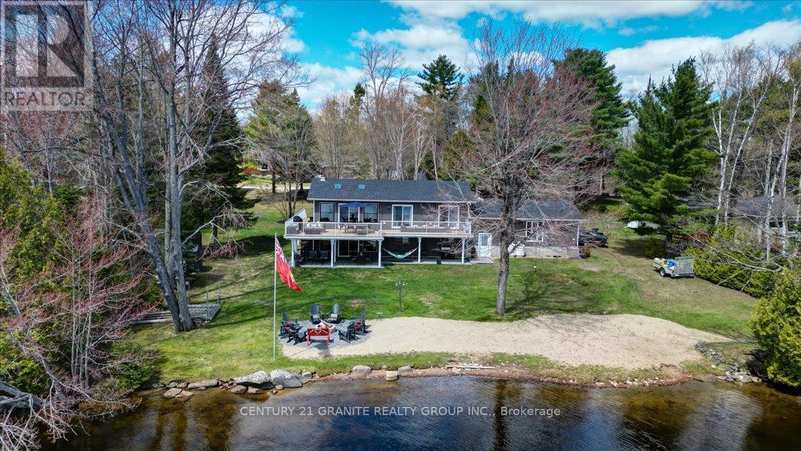
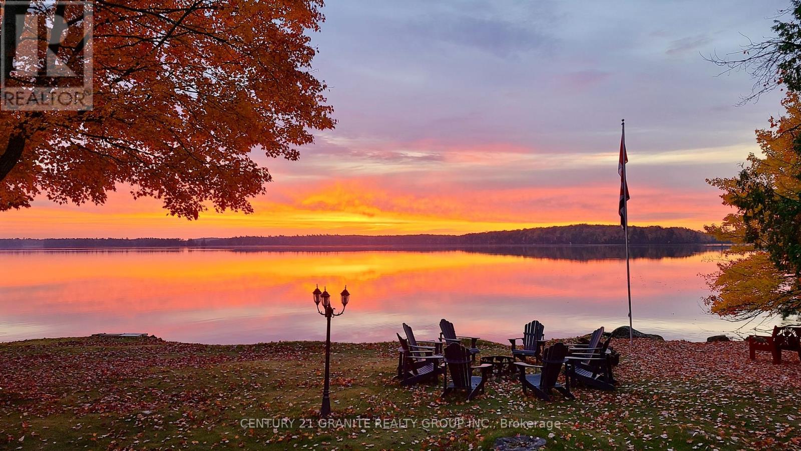
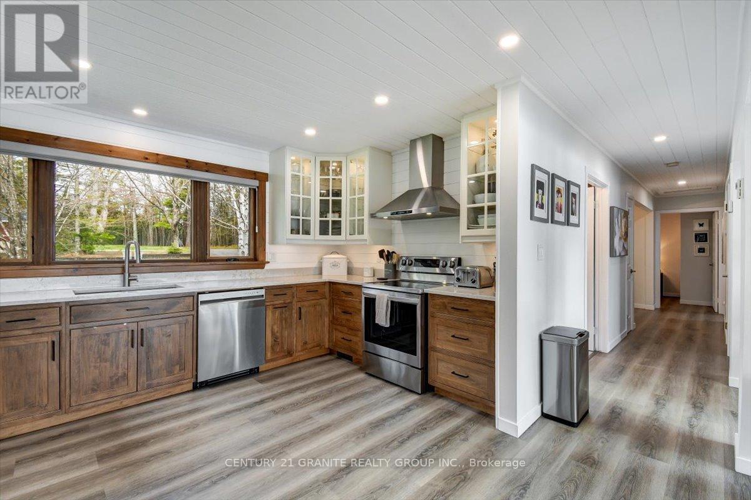
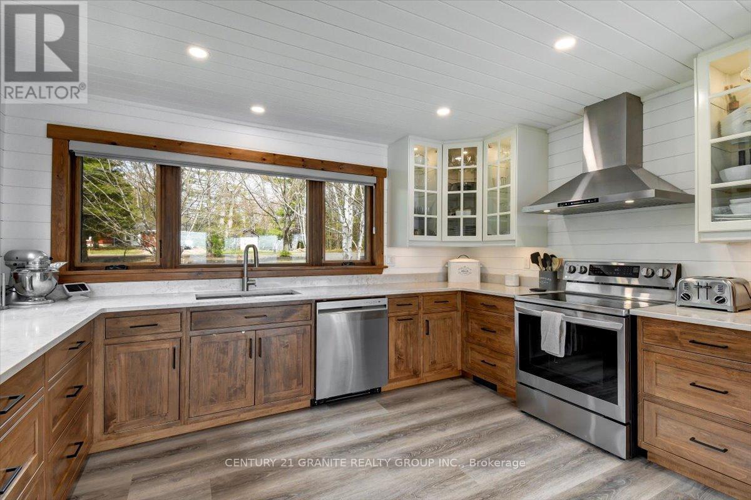
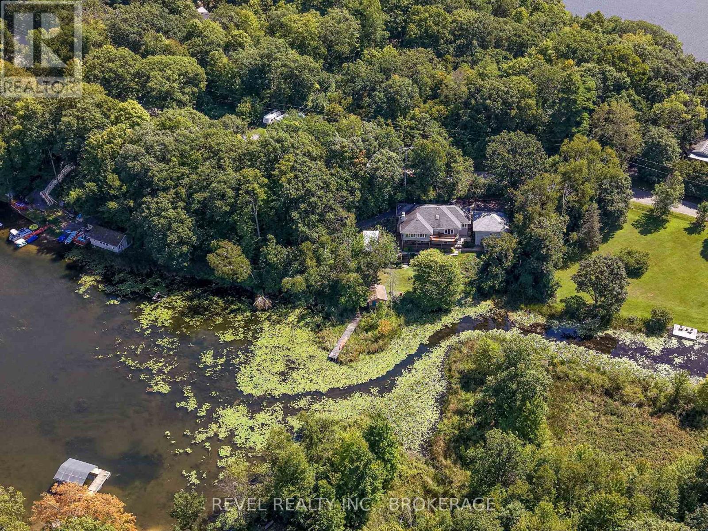
Welcome to Big Gull Lake in the beautiful Land O' Lakes Region of Eastern Ontario, where refined waterfront living meets exceptional versatility and true turnkey convenience. Rarely does a property of this caliber come to market offering a fully updated, year round home with the flexibility to function as a full-time residence, luxury cottage retreat, short-term rental investment, or multi-generational property with in-law suite capability. Set on a beautifully landscaped waterfront lot with year-round municipal road access, this extensively updated home offers over 2,500 sq. ft. of living space designed for comfort, functionality, and connection to the outdoors. Bright, open, and exceptionally welcoming, the main living area is anchored by an open concept kitchen, dining, and living space that flows seamlessly toward the waterfront and outdoor entertaining areas. The home features 3 bedrooms and 2 bathrooms, along with a dedicated home office, home gym, and spacious family room with woodstove, bar area and walkout to the patio. Large windows throughout maximize natural light while capturing the surrounding natural beauty. Outdoor living has been thoughtfully developed to create a true waterfront lifestyle experience with an exceptional beach area, extensive docking, expansive decking, landscaped grounds, outdoor lighting, and a lakeside fire pit area ideal for entertaining family and guests throughout the seasons. The property also reflects meaningful technological investment with Starlink internet, Google Nest, Google Home, Kasa Smart Home systems, and Alexa compatibility supporting modern remote work capability and efficient property management. An attached double car garage provides excellent storage for vehicles and recreational equipment. Whether seeking a move-in-ready waterfront residence, executive recreational property, or strategic investment opportunity, 1012 Black Road delivers a rare combination of lifestyle, flexibility, and turnkey value.
Map data © OpenStreetMap contributors
No open houses are scheduled for this home.
Can't make it? Request a private viewing.
| Foyer | Main level | 2.31 x 1.16 m |
| Utility room | Lower level | 3.03 x 1.49 m |
| Other | Lower level | 3.03 x 4.04 m |
| Bathroom | Lower level | 3.01 x 2.16 m |
| Kitchen | Main level | 4.06 x 4.04 m |
| Living room | Main level | 5.71 x 4.05 m |
| Bedroom | Main level | 3.46 x 4.05 m |
| Primary Bedroom | Main level | 3.75 x 4.05 m |
| Bedroom | Main level | 3.03 x 3.94 m |
| Bathroom | Main level | 2.83 x 2.79 m |
| Recreational, Games room | Lower level | 7.57 x 8.09 m |
| Bedroom | Lower level | 3.67 x 3.95 m |
| Office | Lower level | 3.03 x 2.45 m |