 For sale 50
$749,000
3 bed2 bath1,100–1,500 sq ft
1107 Peters Lane
53 - Frontenac North, Frontenac
3 months agoMLS® X13455296
Royal Lepage Proalliance Realty
5383 Rideau Road
47 - Frontenac South, Frontenac, Ontario K0H2N0
For sale· Added
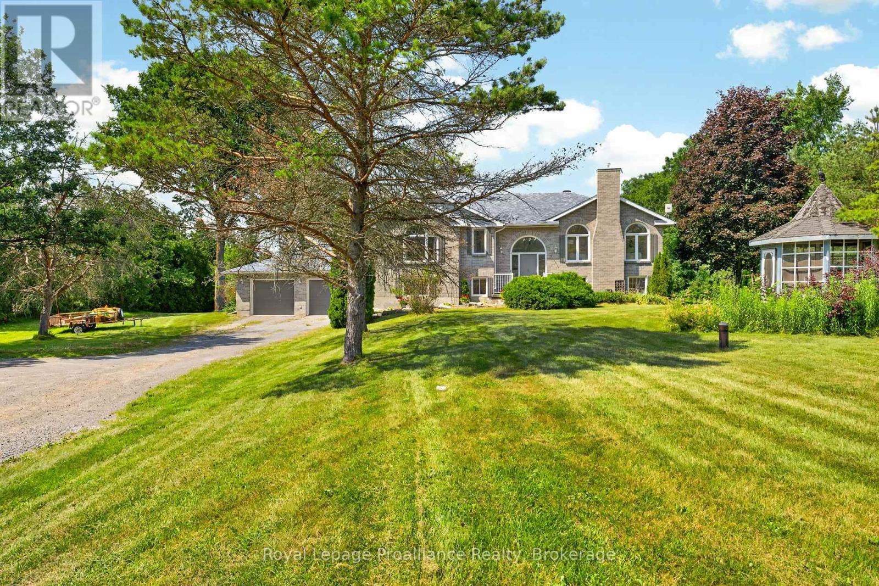
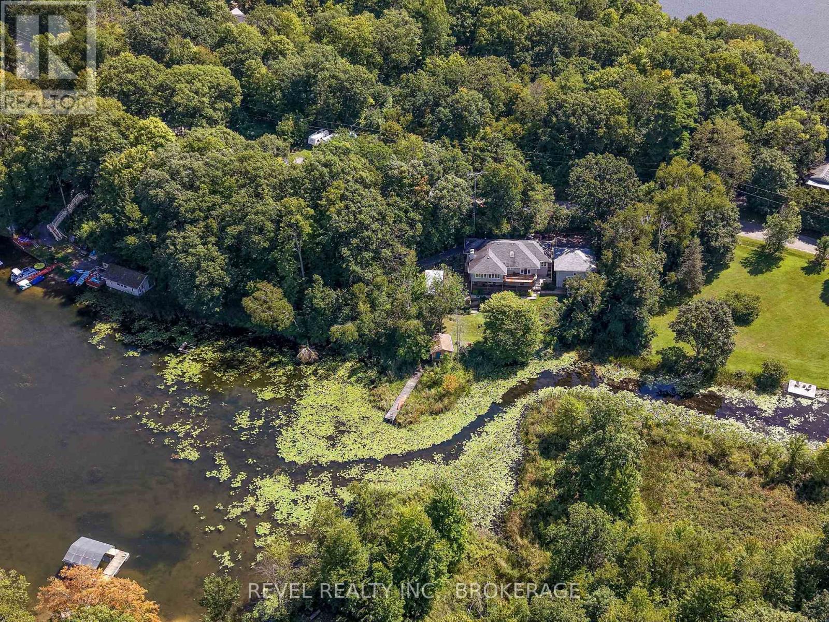
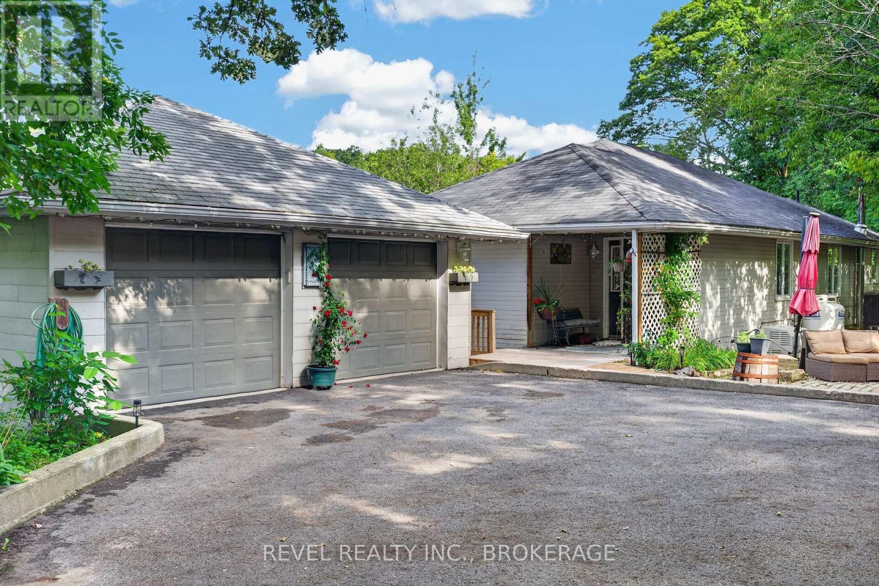
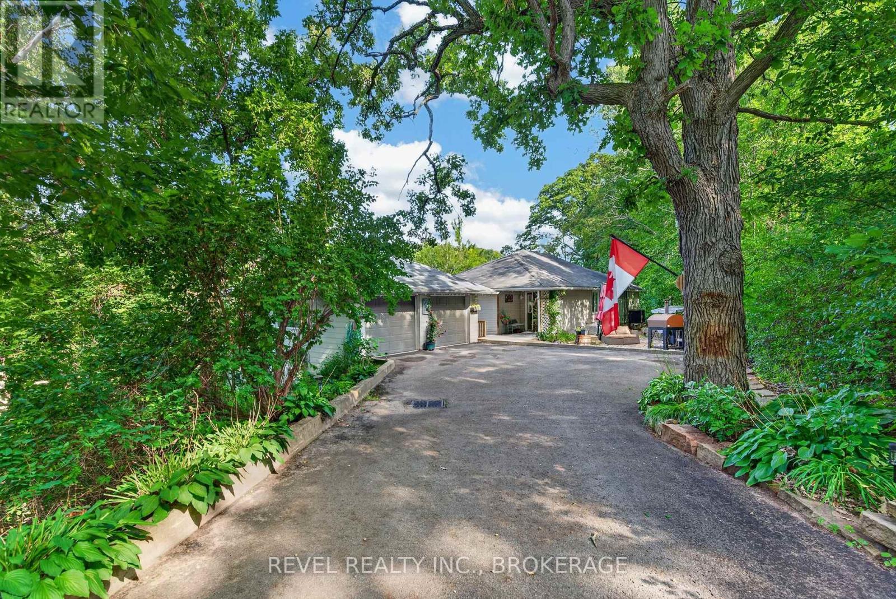
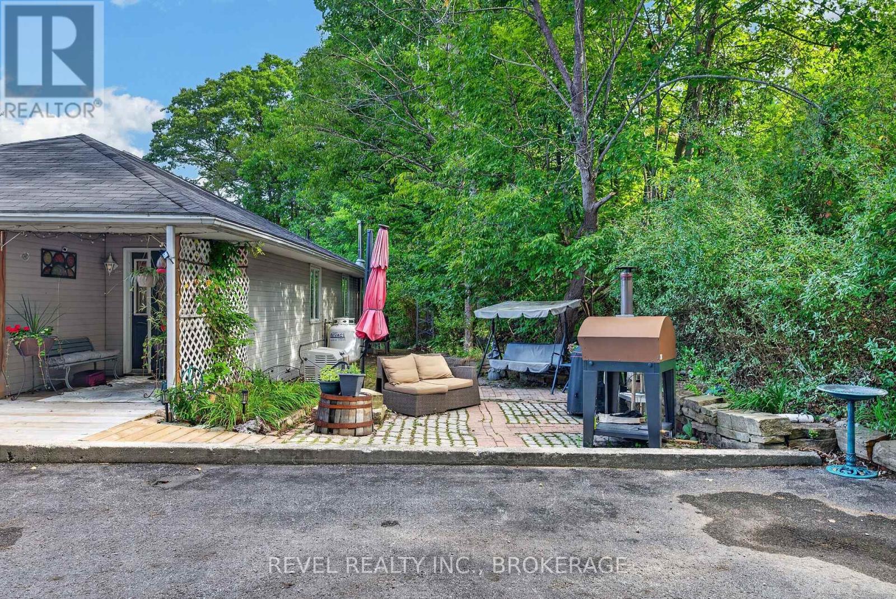
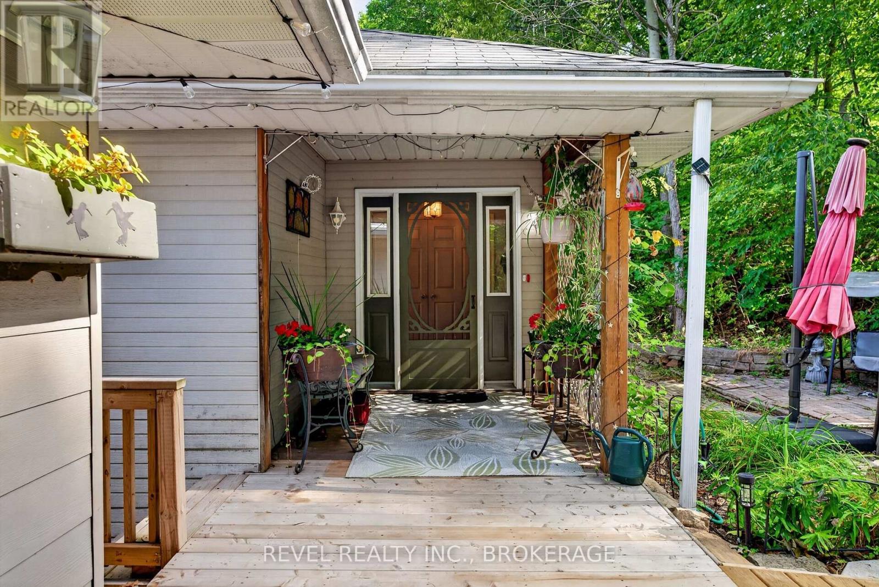
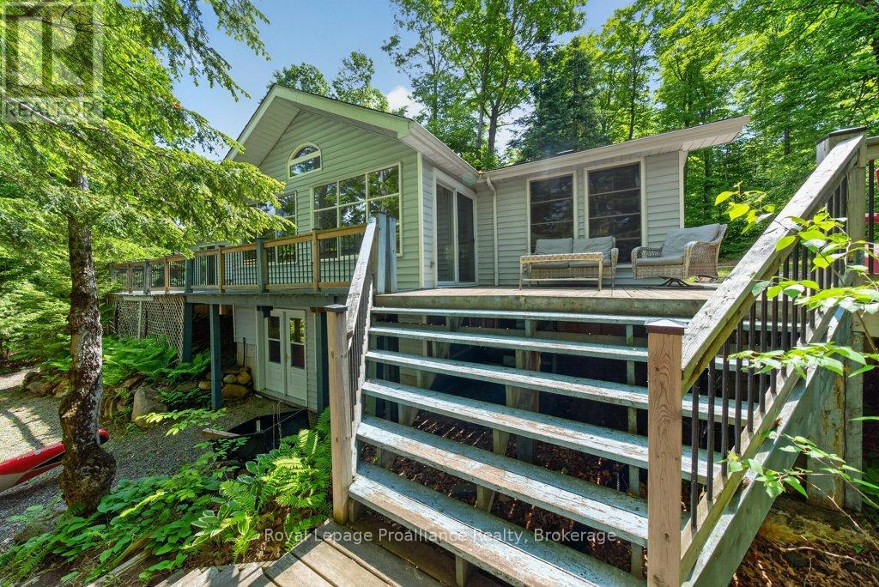
Welcome to your private waterfront sanctuary, conveniently located just outside Kingston. This inviting property offers space, comfort, and a wonderful connection to the outdoors. The spacious primary retreat features a walk-in closet, full ensuite with shower and jetted tub, private walk-out deck, and a beautiful 4-season cedar-lined sunroom. Three bedrooms are located upstairs, with a fourth in the walk-out basement, while rich hardwood flooring brings warmth and character to the main level.Outside, a large entertaining deck and landscaped gardens lead toward the water's edge, where two grandfathered bunkies offer unique bonus space for guests, hobbies, or summer enjoyment. A paved driveway leads to a detached two-car garage with a lower-level workshop, complemented by a root cellar ideal for canning and cold storage.Additional features include a reliable 130-foot well, easy-access septic holding tank, newer roofing on the home and garage, updated HVAC system, Generac propane backup generator, and Frigidaire Gallery fridge and wall oven added in 2025. A peaceful waterfront property offering privacy, versatility, and plenty of room to make lasting memories.
Map data © OpenStreetMap contributors
No open houses are scheduled for this home.
Can't make it? Request a private viewing.
| Bathroom | Main level | 2.67 x 2.95 m |
| Bathroom | Basement | 2.5 x 2.38 m |
| Other | Basement | 3.69 x 3.28 m |
| Laundry room | Basement | 2.43 x 3.5 m |
| Mud room | Basement | 2.87 x 1.85 m |
| Office | Basement | 5.94 x 5.54 m |
| Recreational, Games room | Basement | 4.65 x 6.55 m |
| Other | Basement | 2.87 x 1.12 m |
| Other | Basement | 1.12 x 1.93 m |
| Other | Basement | 2.88 x 3.14 m |
| Other | Basement | 2.88 x 1.1 m |
| Bathroom | Main level | 3.34 x 4.02 m |
| Utility room | Basement | 2.86 x 6.3 m |
| Bedroom | Main level | 3.33 x 3.33 m |
| Bedroom | Main level | 3.34 x 3.33 m |
| Dining room | Main level | 3.61 x 3.31 m |
| Foyer | Main level | 2.45 x 2.24 m |
| Kitchen | Main level | 3.61 x 3.82 m |
| Living room | Main level | 3.98 x 4.68 m |
| Primary Bedroom | Main level | 4.63 x 6.01 m |
| Sunroom | Main level | 2.43 x 6.26 m |