 For sale 48
$180,000
2 bed2 bath0–699 sq ft
1091 O'Reilly Lake Lane #Site OR336
45 - Frontenac Centre, Frontenac
21 days agoMLS® X13813680
EXP REALTY, BROKERAGE
10146 509 Road North
53 - Frontenac North, Frontenac, Ontario K0H2J0
For sale· Added
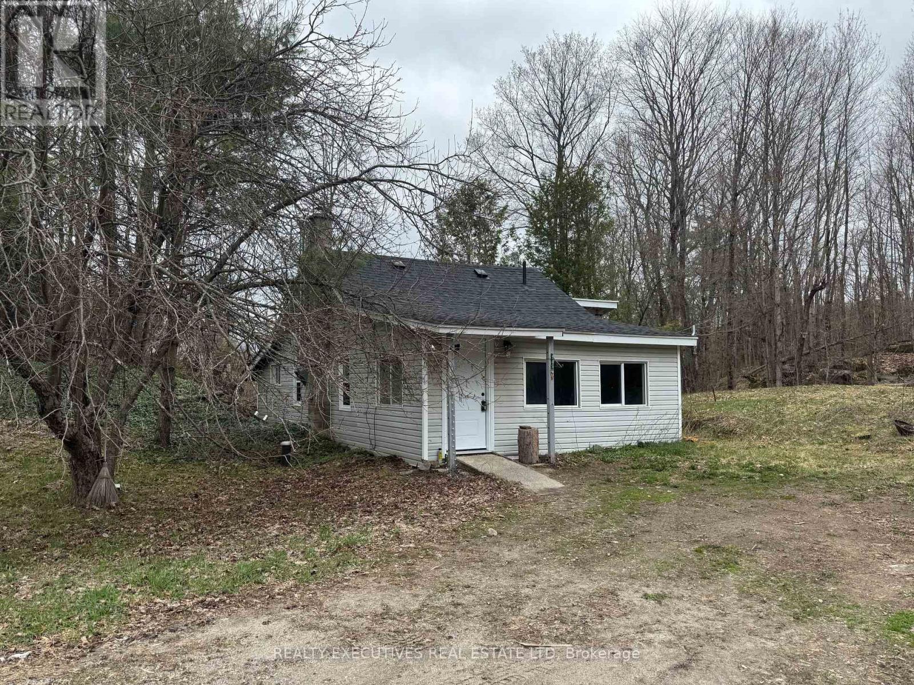
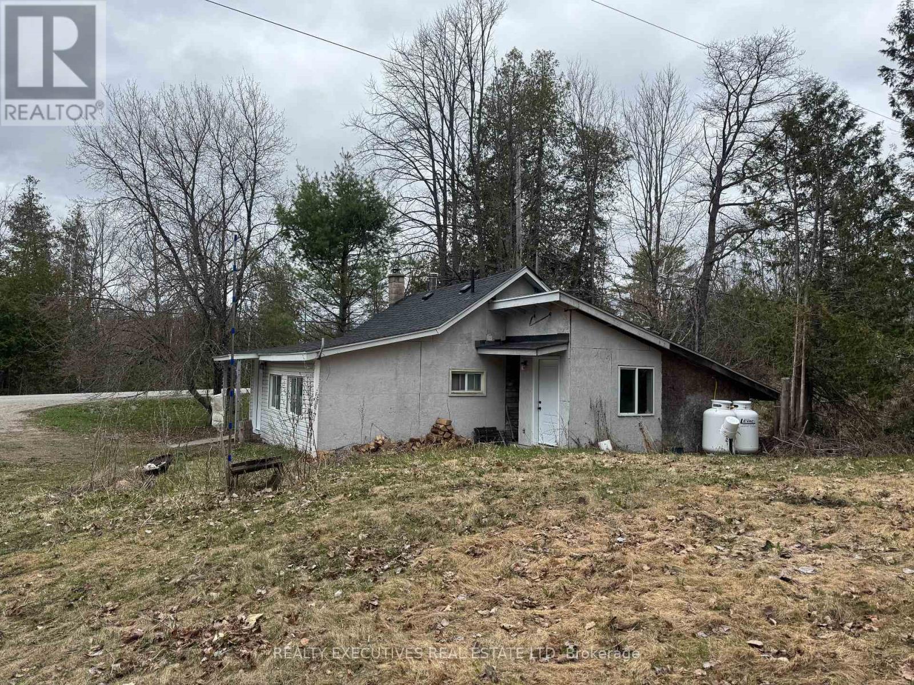
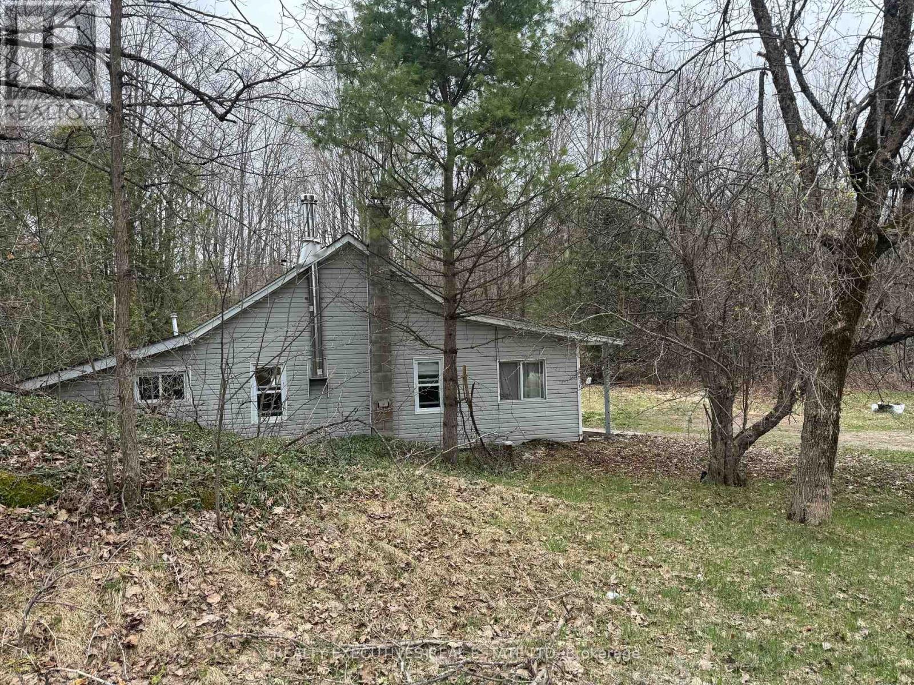
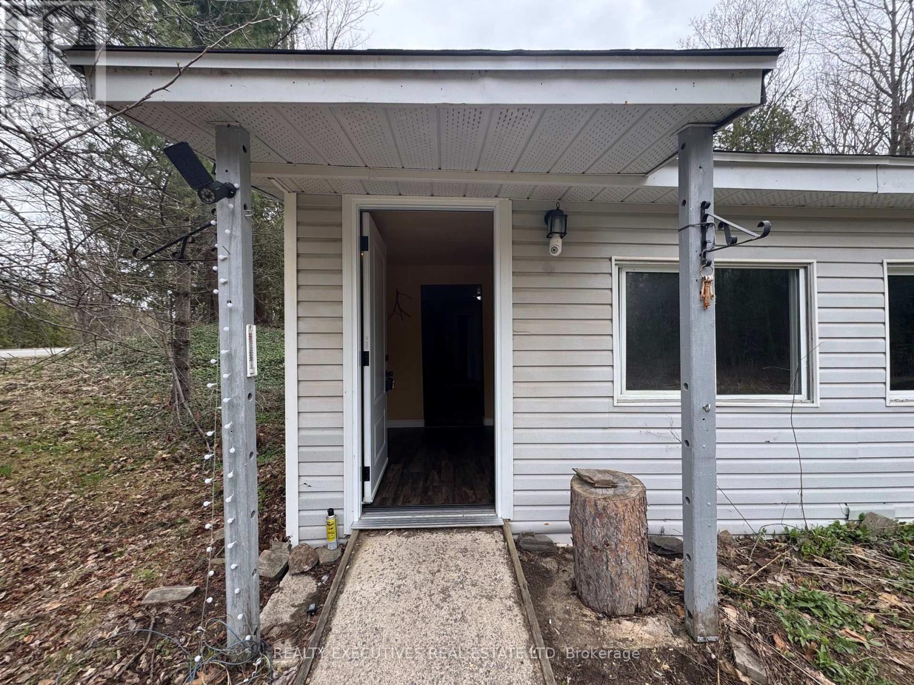
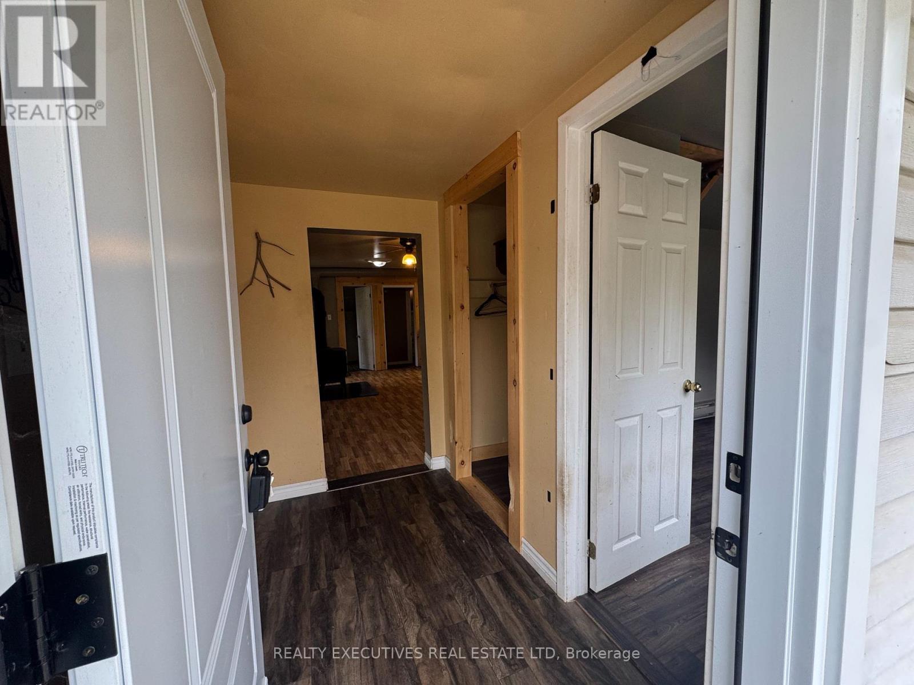
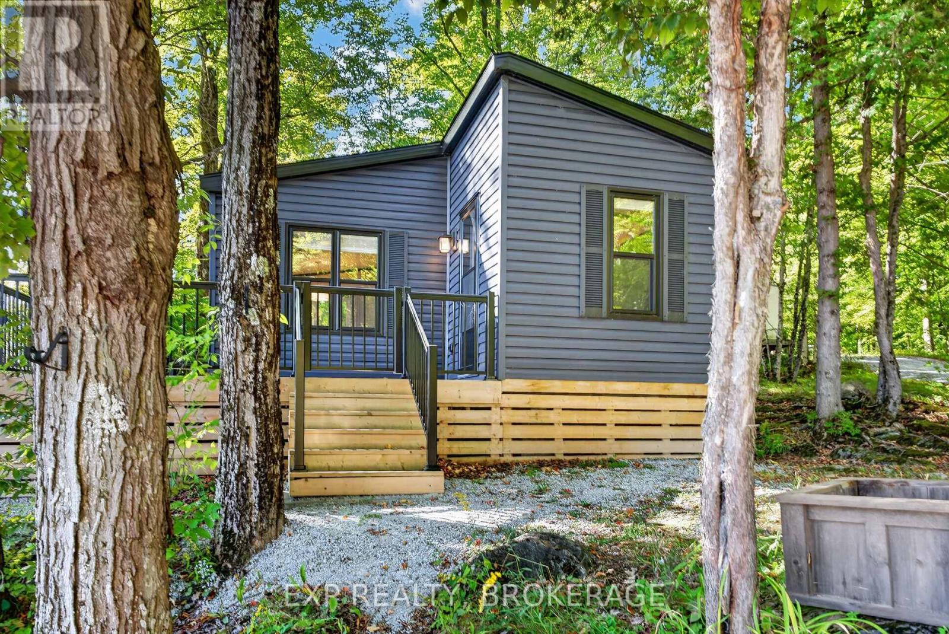
Welcome to your perfect starter home in the peaceful community of Ompah, Ontario-just minutes from the scenic beauty of Palmerston Lake and close to many ATV Trails & Crown Land. This charming and affordable property is ideal for first-time buyers. A brand-new roof (July 2023) adds peace of mind for years to come. A cozy woodstove keeps things warm during the winter months, creating a welcoming atmosphere year-round. The home features a separate foyer & mudroom, 3 bedrooms, 1 bathroom and kitchen. Propane Furnace, Drilled Well & Septic System. High-speed internet availability, and easy access via a paved road. Private and easy access of Road 509.
Map data © OpenStreetMap contributors
No open houses are scheduled for this home.
Can't make it? Request a private viewing.
| Foyer | Main level | 2.43 x 1.52 m |
| Bedroom | Main level | 4.26 x 2.43 m |
| Living room | Main level | 5.18 x 3.04 m |
| Bedroom 2 | Main level | 3.04 x 2.74 m |
| Bedroom 3 | Main level | 3.04 x 3.04 m |
| Kitchen | Main level | 3.04 x 2.74 m |
| Utility room | Main level | 3.04 x 2.13 m |
| Laundry room | Main level | 3.04 x 2.43 m |
| Bathroom | Main level | 3.04 x 2.43 m |