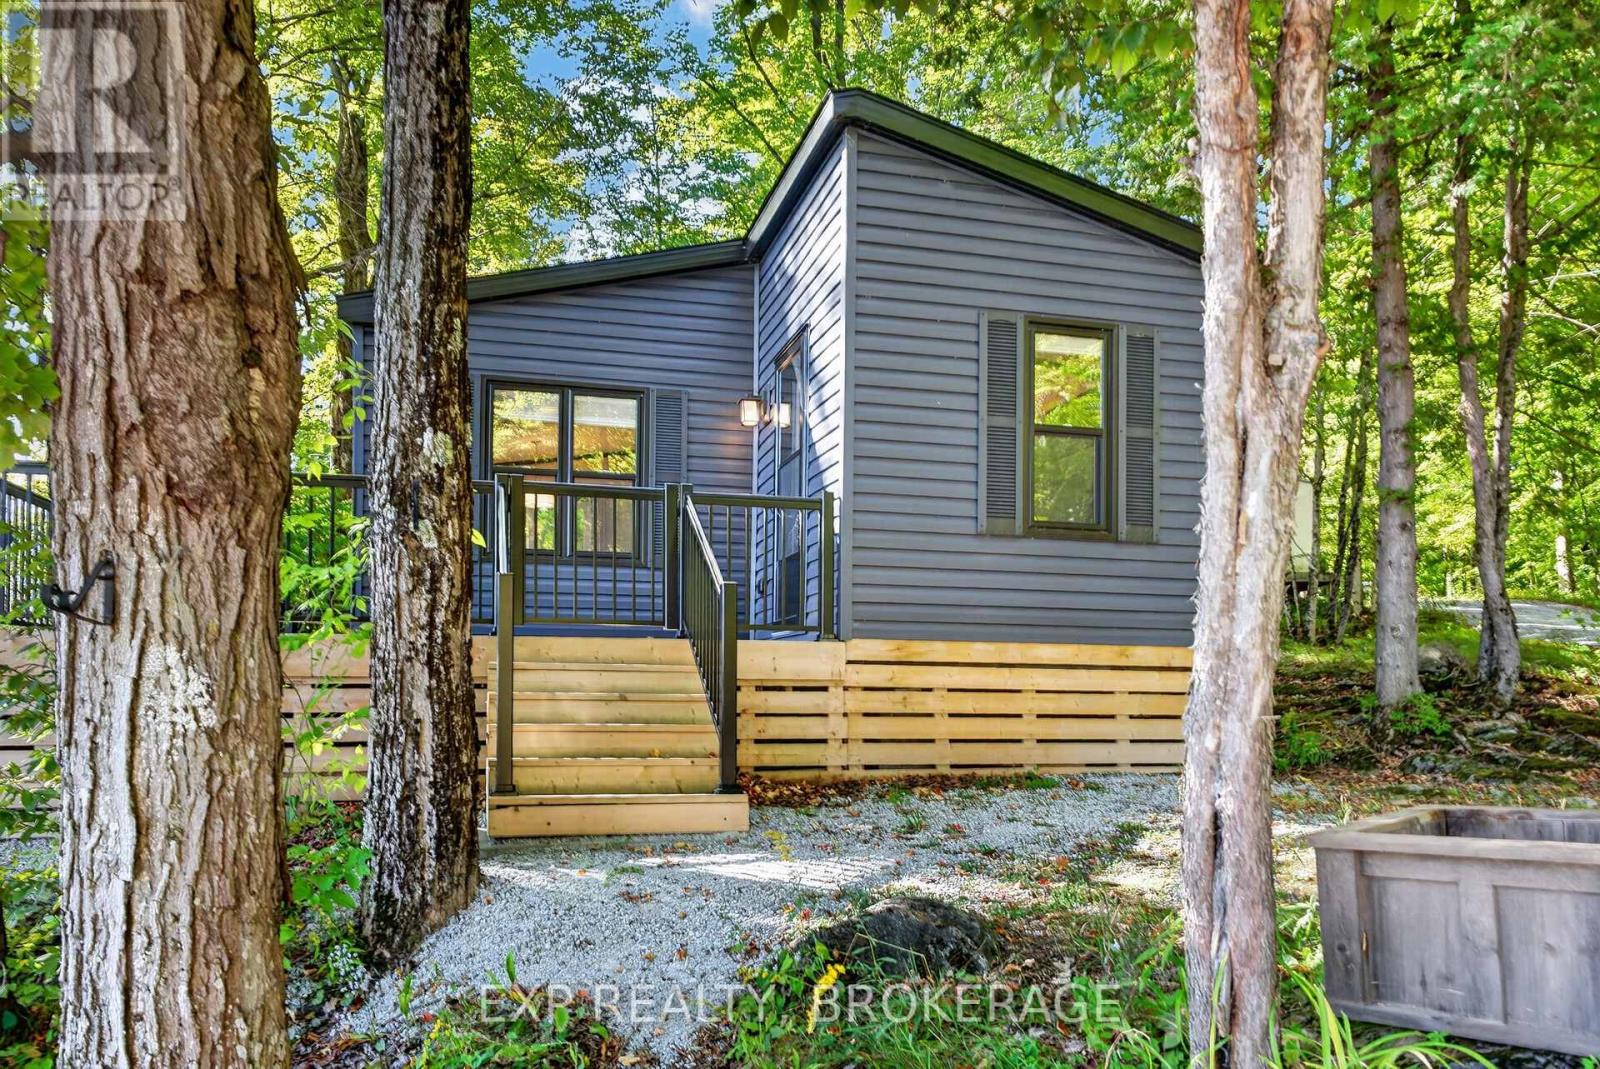
 For sale 48
$180,000
2 bed2 bath0–699 sq ft
1091 O'Reilly Lake Lane #Site OR336
45 - Frontenac Centre, Frontenac
21 days agoMLS® X13813680
EXP REALTY, BROKERAGE
1440 Mountain Grove Road
45 - Frontenac Centre, Frontenac, Ontario K0H2E0
For sale· Added
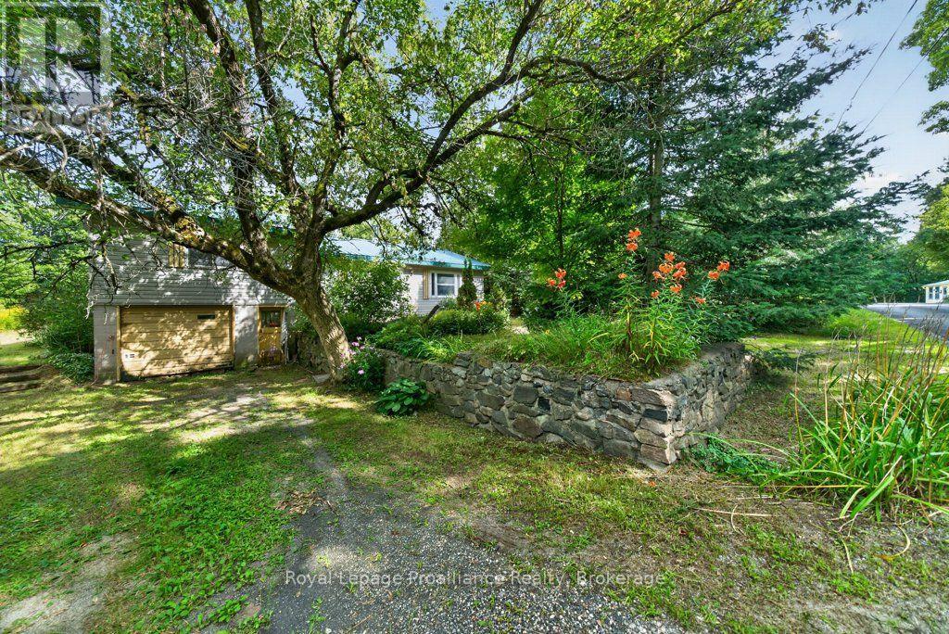
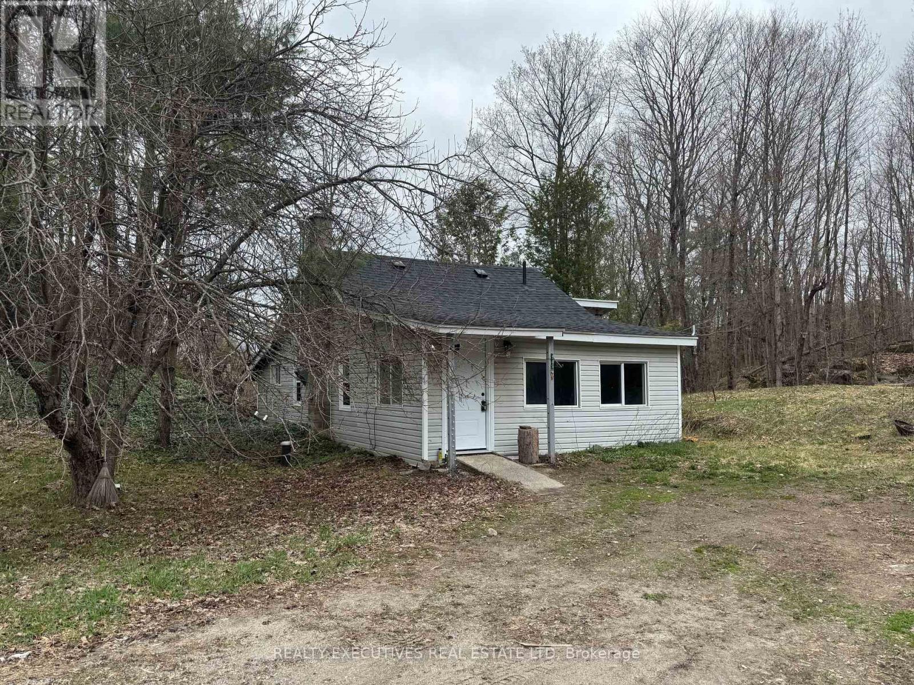
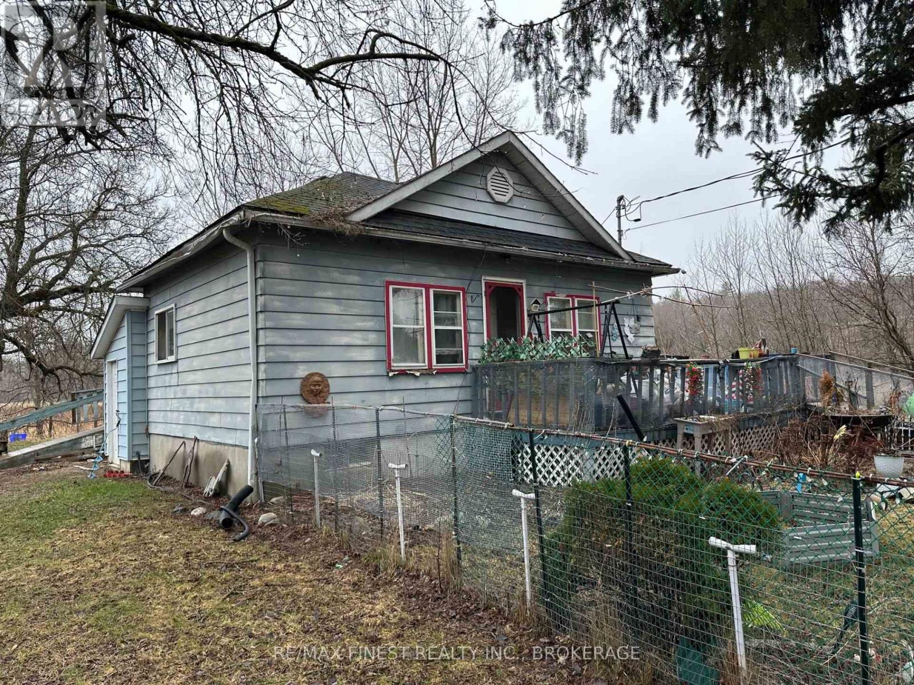
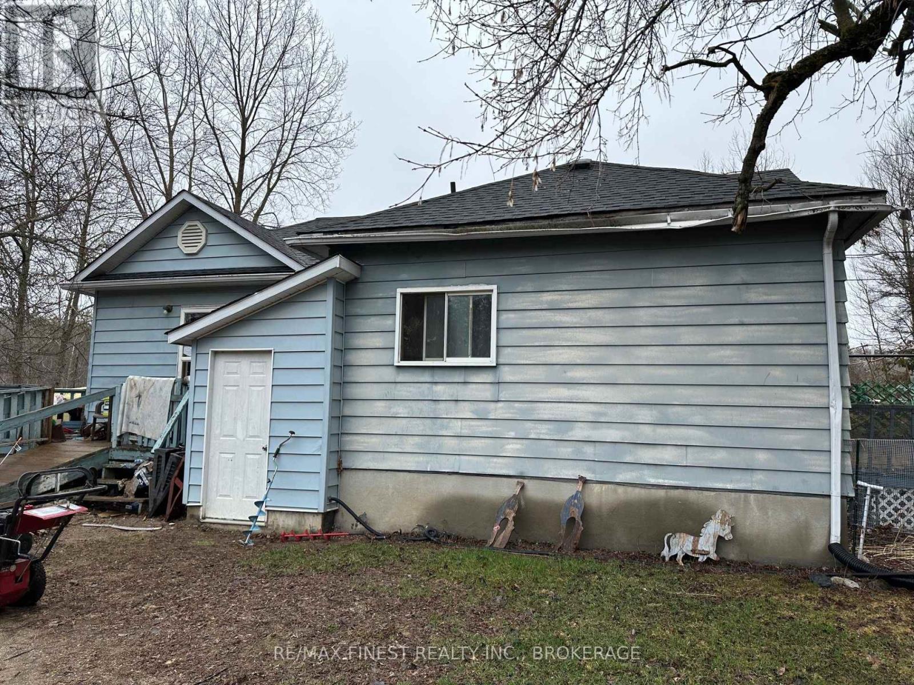
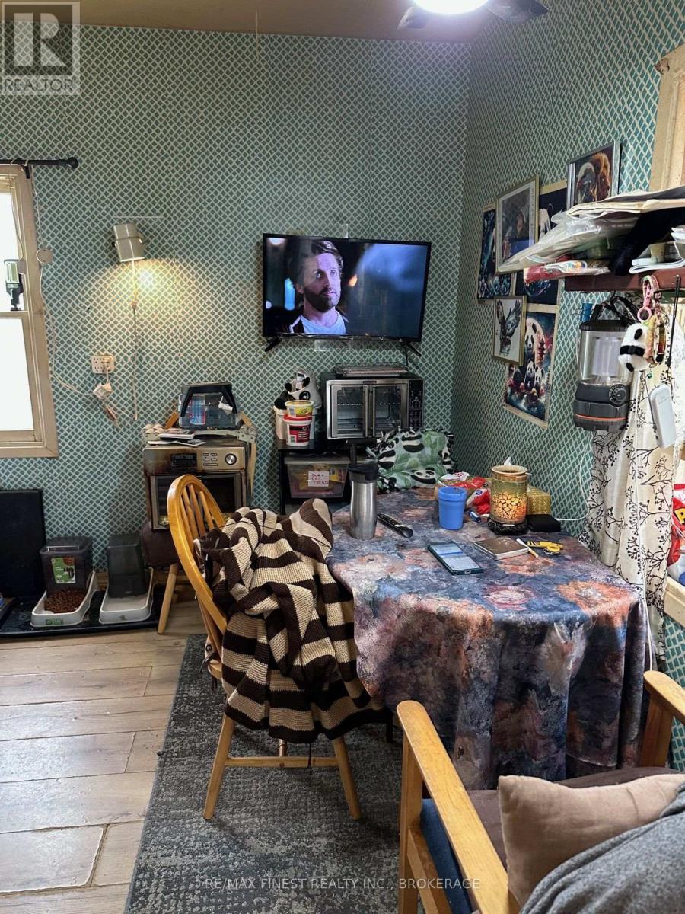
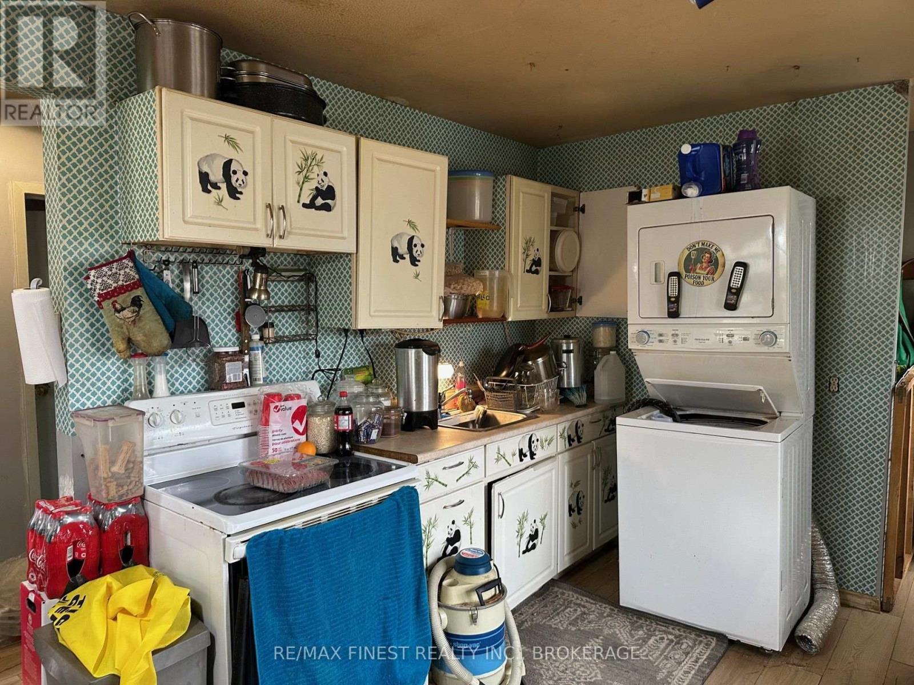
Legal duplex offering a solid opportunity for buyers with an investor mindset. This property is being sold in "as is, where is" condition and is currently tenanted with long-standing occupants in place. The building offers two self-contained units and presents an opportunity for those looking to enter or expand their investment portfolio. While the property would benefit from updates and improvements over time, it provides a foundation with existing rental income and future upside potential. Ideal for investors who recognize value beyond presentation and are willing to take on a project with long-term potential.
Map data © OpenStreetMap contributors
No open houses are scheduled for this home.
Can't make it? Request a private viewing.
| Sep 10, 2026 | $179,000 | ▼ $10,900 |
| Sep 6, 2026 | $189,900 | First recorded price |
Price changes since Sep 6, 2026.
| Kitchen | Main level | 3.17 x 4.2 m |
| Bedroom | Main level | 3.07 x 2.71 m |
| Bedroom 2 | Main level | 2.53 x 2.89 m |
| Bathroom | Main level | 1.25 x 1.52 m |
| Kitchen | Main level | 2.8 x 5.24 m |
| Living room | Main level | 2.8 x 2.65 m |
| Bedroom 3 | Main level | 2.62 x 2.77 m |
| Bathroom | Main level | 1.25 x 2.22 m |