 For sale 50
$995,000
3 bed3 bath1,500–2,000 sq ft
5383 Rideau Road
47 - Frontenac South, Frontenac
1 month agoMLS® X13722624
REVEL REALTY INC., BROKERAGE
1045 Carnahan Lane
45 - Frontenac Centre, Frontenac, Ontario K0H2E0
For sale· Added
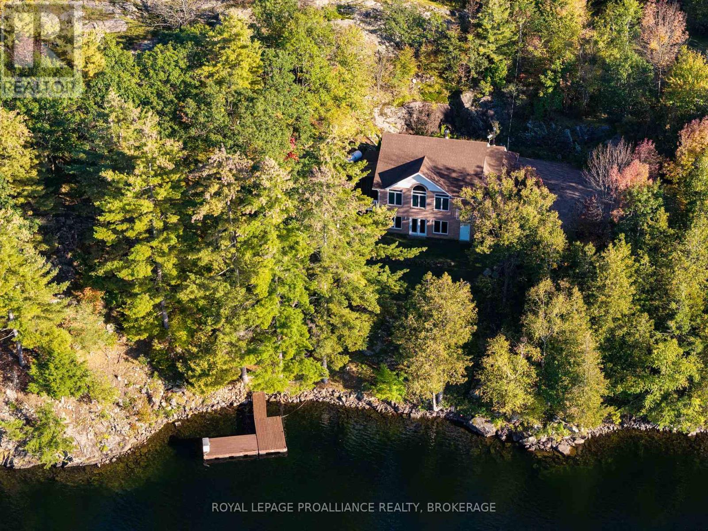
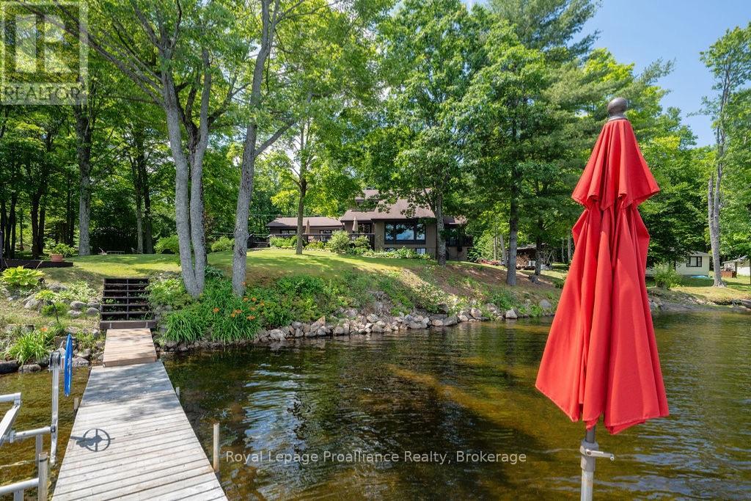
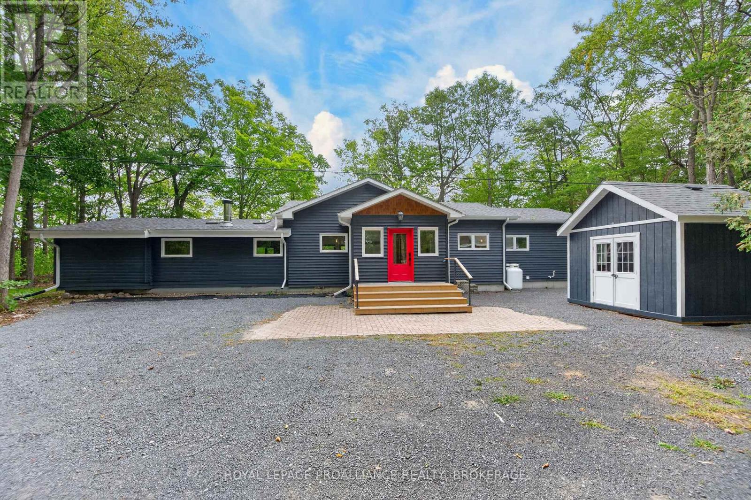
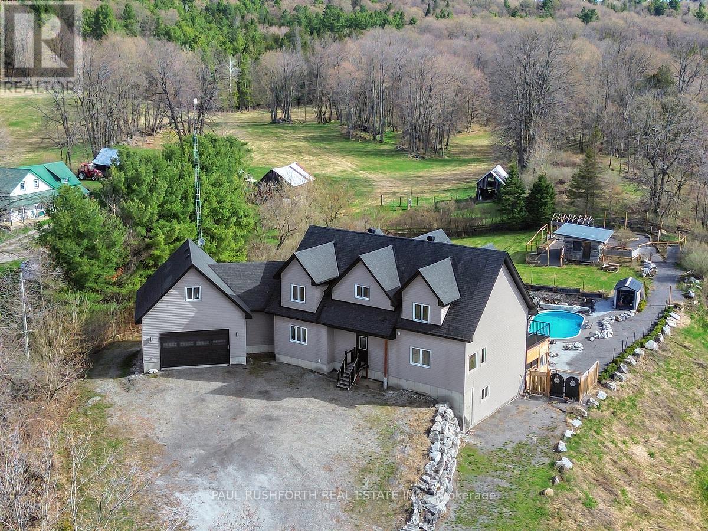
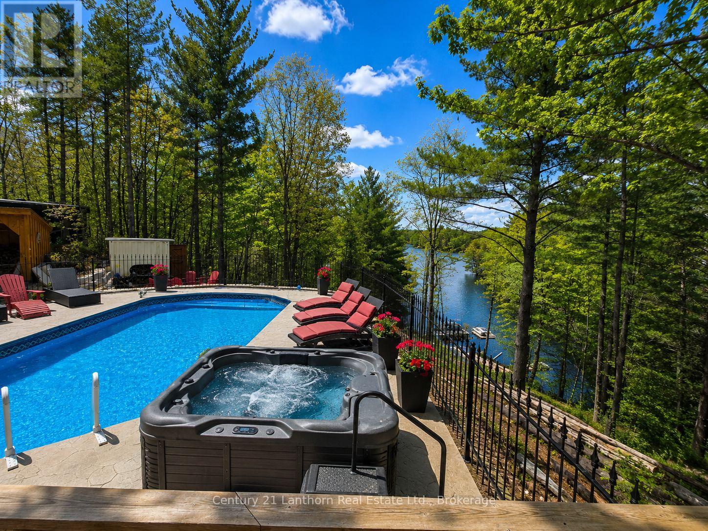
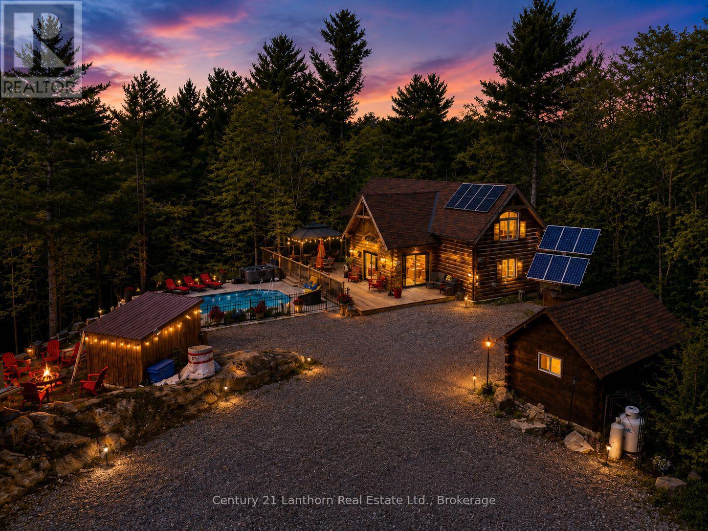
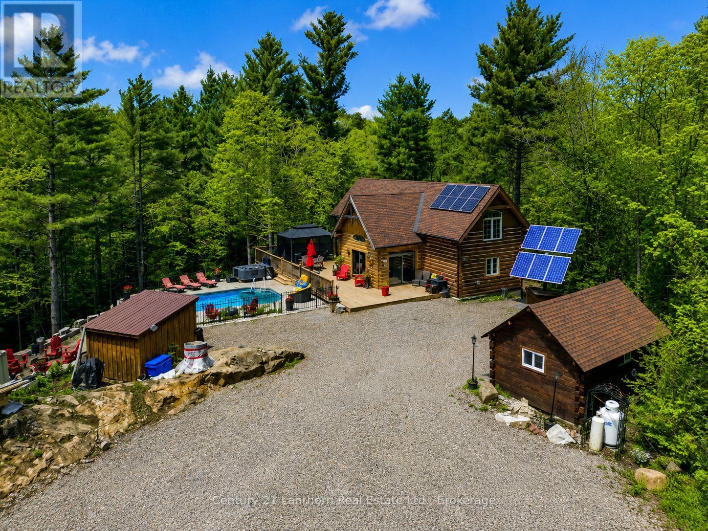
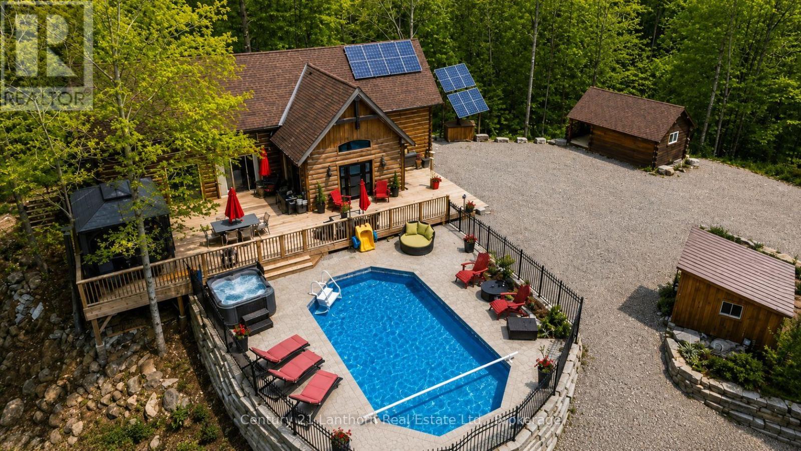
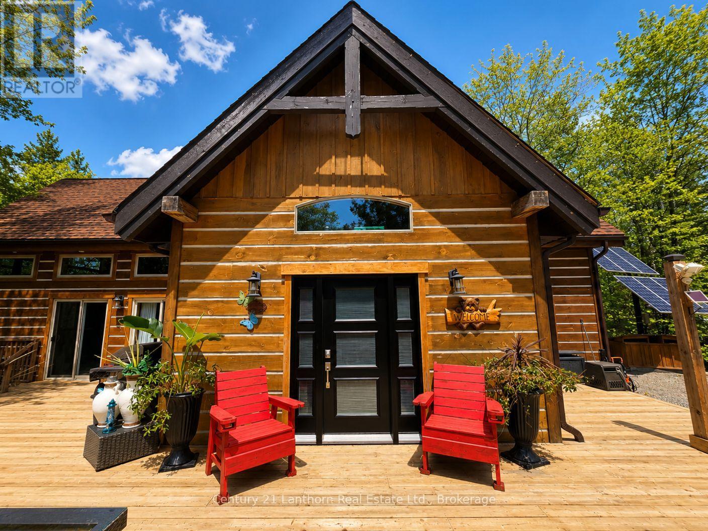
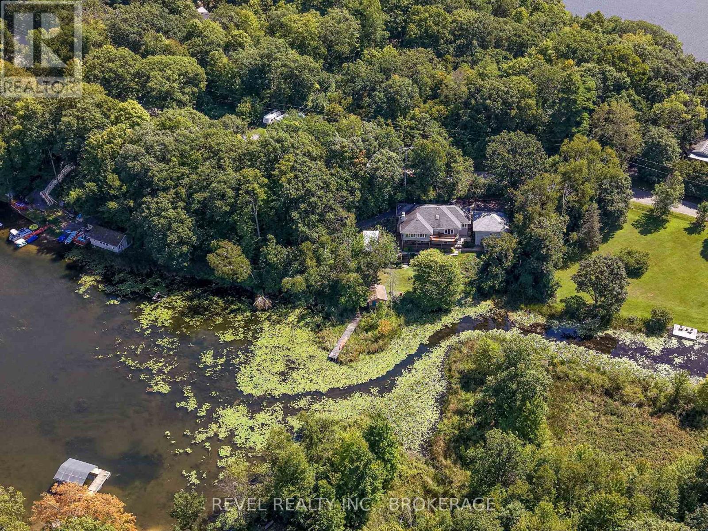
Welcome to 1045B Carnahan Lane, an extraordinary waterfront estate offering 5.71 acres of exceptional privacy and over 500 feet of shoreline on beautiful Carnahan Lake. Surrounded by mature forest and towering pines, this one of a kind property combines breathtaking panoramic lake views, incredible outdoor living, impressive infrastructure, and year round enjoyment. Perched on an elevated hillside, the 3+1 bedroom, 1.5 bathroom home captures spectacular waterfront views through expansive windows that fill the interior with natural light. Soaring ceilings, spacious bedrooms, and a charming loft overlooking the great room create a warm and inviting atmosphere, while the private primary bedroom balcony provides the perfect place to relax and take in the scenery. Outside is where this property truly becomes something special. Spend summer days around the heated inground pool, entertain on expansive decks, gather at the unique Sea Can container bar, or head down to your private waterfront to swim, fish, kayak, boat, and enjoy Carnahan Lake. Multiple docks provide excellent lake access, while a waterfront outhouse with running water adds convenience for days by the shore. A separate heated Bunkie with its own solar power provides additional space for guests or extended family. The impressive 25 x 50 detached garage and workshop, along with an additional barn, offer outstanding space for vehicles, boats, ATVs, equipment, hobbies, and storage. The partially finished basement provides additional flexible living and recreational space. Supported by an advanced owned solar system, backup generator, propane systems, drilled well, and septic, the property is designed for comfortable year round living. With incredible privacy, abundant wildlife, extensive waterfront, spectacular views, and amenities rarely found together, this remarkable property is a private waterfront retreat that truly needs to be experienced in person.
Map data © OpenStreetMap contributors
No open houses are scheduled for this home.
Can't make it? Request a private viewing.
| Bedroom 2 | Main level | 3.15 x 3.49 m |
| Bathroom | Main level | 1.17 x 1.73 m |
| Loft | Second level | 3.67 x 4.78 m |
| Bedroom 3 | Second level | 3.16 x 4.78 m |
| Recreational, Games room | Basement | 4.81 x 7.62 m |
| Workshop | Basement | 4.05 x 5.15 m |
| Bedroom 4 | Flat | 3.82 x 3.29 m |
| Laundry room | Main level | 0.9 x 1.98 m |
| Utility room | Main level | 0.9 x 0.9 m |
| Bathroom | Main level | 3.04 x 2.4 m |
| Foyer | Main level | 4.85 x 3.63 m |
| Family room | Main level | 2.89 x 5.03 m |
| Dining room | Main level | 2.9 x 5.03 m |
| Kitchen | Main level | 4.42 x 5.03 m |
| Living room | Main level | 5.9 x 3.53 m |
| Primary Bedroom | Main level | 4.53 x 2.95 m |