 For sale 50
$749,900
2+1 bed3 bath1,100–1,500 sq ft
7679 Perth Road
47 - Frontenac South, Frontenac
6 months agoMLS® X13006924
RE/MAX FINEST REALTY INC., BROKERAGE
1169 Carson Trail
53 - Frontenac North, Frontenac, Ontario K0G1M0
For sale· Added
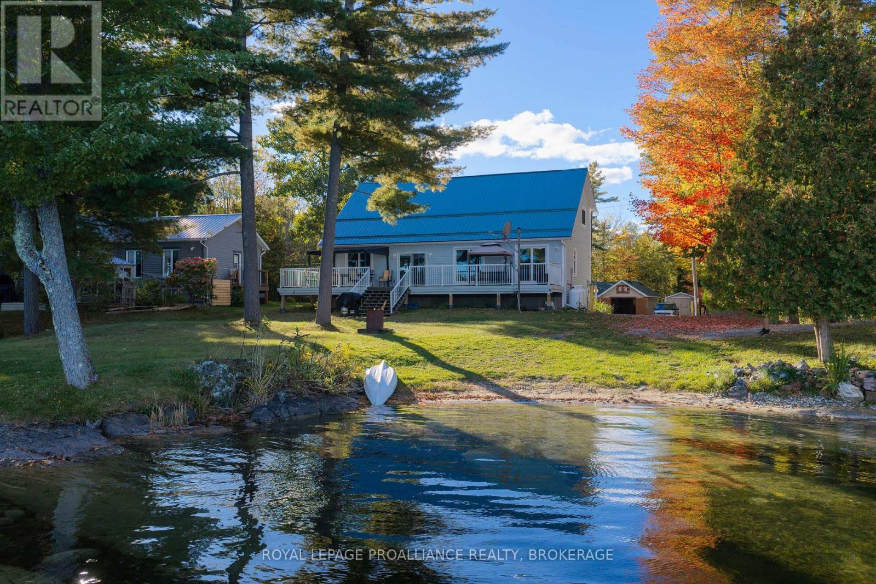
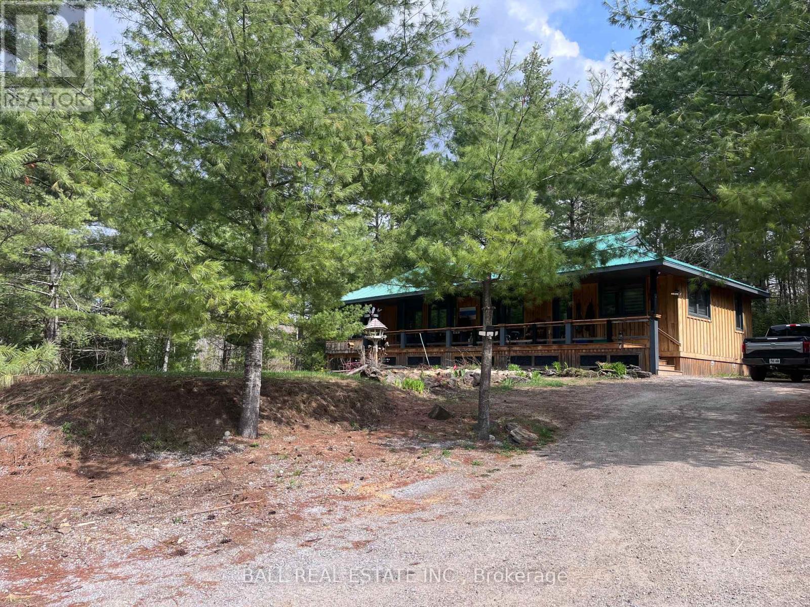
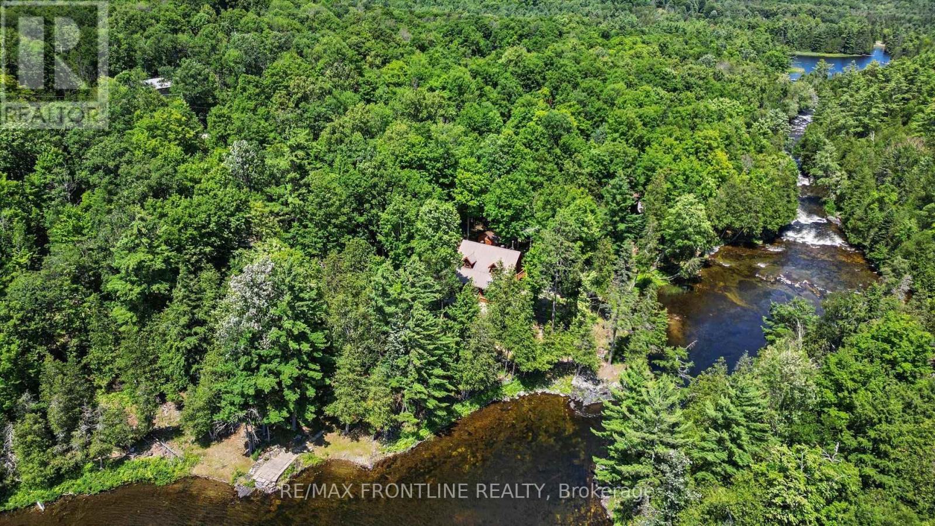
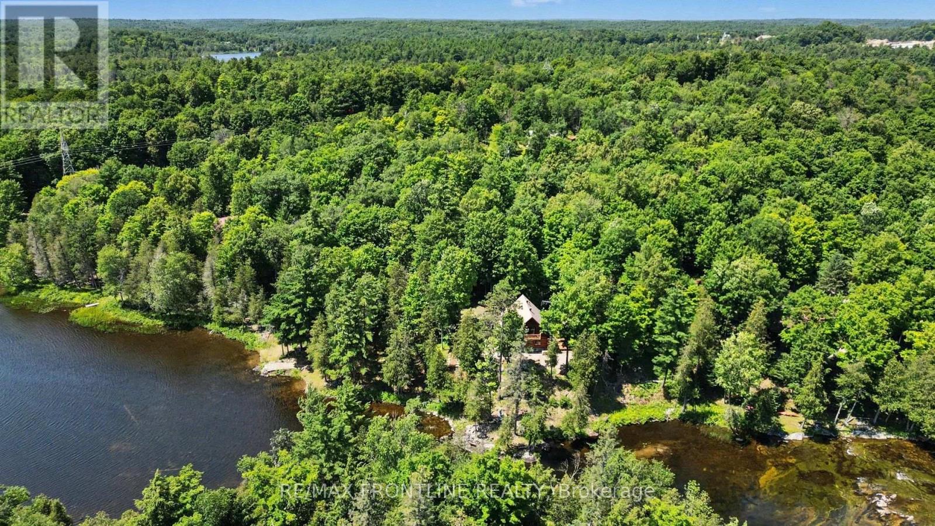
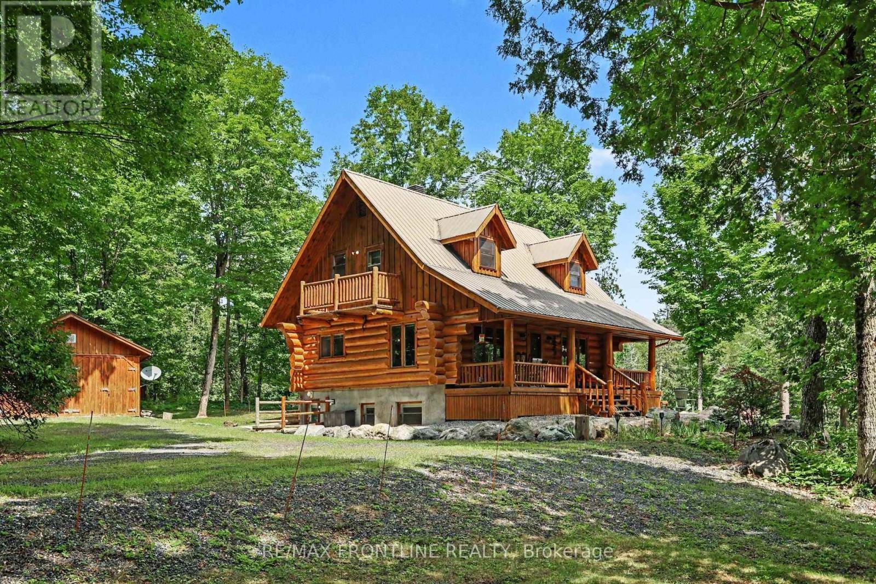
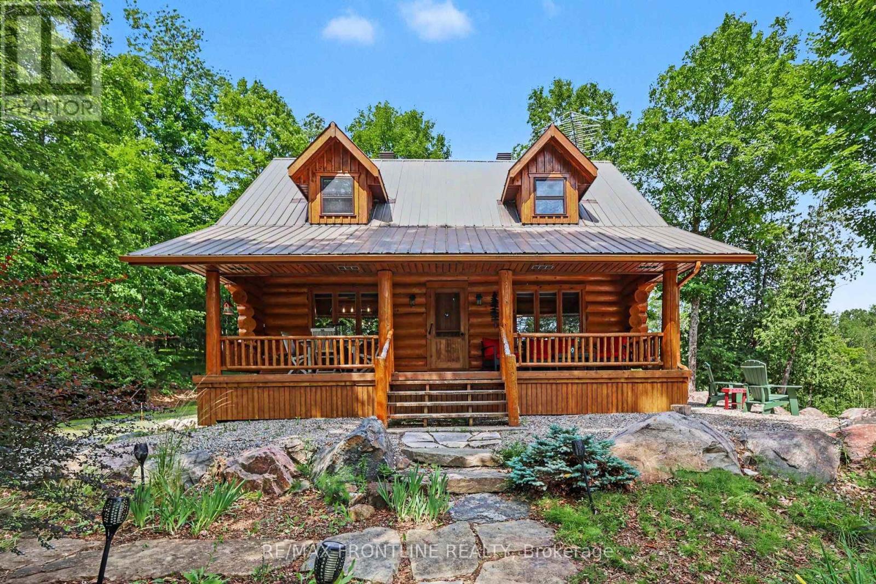
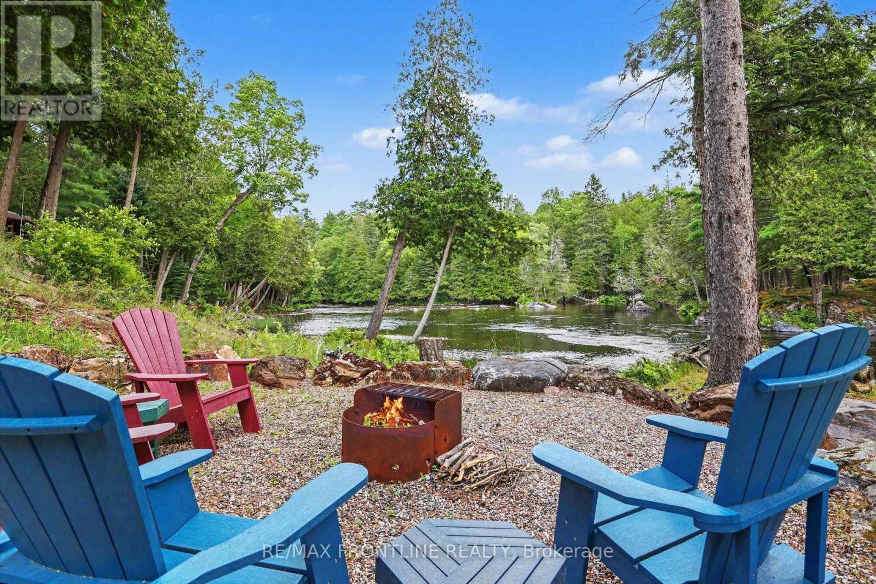
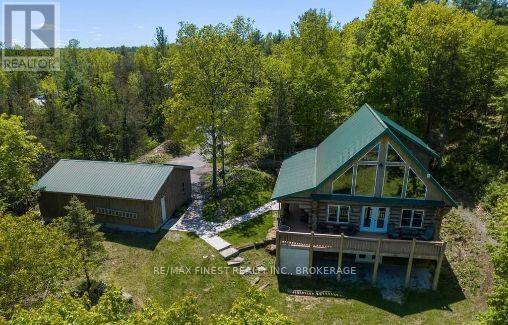
Are you looking for a true escape to nature? Welcome to 1169 Carson Trail, nestled in the sought-after community of Palmerston Highlands! Here, life slows down & the soothing sights and sounds of nature embrace the soul. Drive down your private lane and feel the worries slip away as you enter a world of calm, surrounded by majestic forest, natural stonescapes, open skies and the meandering Mississippi River. This skillfully crafted Scandinavian-scribed log home is perfectly positioned to capture river views from every vantage point, boasting 2+ private acres & over 400 ft of riverfront. The expansive open-air verandah welcomes you into a warm, inviting space, where the natural beauty of wood creates an atmosphere of timeless comfort. A beautifully crafted centre staircase maintains the open feel of the main level, while the cozy living room, w/woodstove, provides the perfect place to unwind. The stunning chef's kitchen, finished with gorgeous black granite, flows effortlessly to the dining area -an inviting gathering place for family & friends. Upstairs you'll fine two charming bedrooms each w/ private balconies -The primary invites breathtaking river views & soothing breezes, while the second bedroom opens to peaceful forest views. A spa-like bathroom features double sinks + deep soaker tub. The walk-up lower level is perfect for guests with a bedroom, family room, laundry room & newly renovated bathroom. Split heat/cool units add comfort while a wired generator provides peace of mind. Outside, the possibilities are endless. Swim, fish, canoe& kayak from your own waterfront, with a natural pebbly beach, large dock & a natural "lap pool" to discover. An outdoor enthusiast's dream, the area offers countless lakes, parks, hiking/biking trails, snowmobile routes, & N. Frontenac Astronomy Park/ Dark Sky Reserve nearby. A rare opportunity to experience peace, privacy & adventure! Palmerston Highlands assn fee $600 per yr.
Map data © OpenStreetMap contributors
No open houses are scheduled for this home.
Can't make it? Request a private viewing.
| Living room | Main level | 5.23 x 7.14 m |
| Laundry room | Basement | 5.05 x 1.73 m |
| Dining room | Main level | 4.4 x 3.79 m |
| Kitchen | Main level | 4.39 x 3.35 m |
| Foyer | Second level | 2.36 x 2.46 m |
| Primary Bedroom | Second level | 3.99 x 6.39 m |
| Bedroom 2 | Second level | 4.4 x 3.52 m |
| Bathroom | Second level | 3.06 x 2.47 m |
| Recreational, Games room | Basement | 4 x 6.81 m |
| Bedroom 3 | Basement | 2.92 x 2.83 m |
| Bathroom | Basement | 2.92 x 2.03 m |