 For sale 50
$1,150,000
4 bed3 bath2,000–2,500 sq ft
1167 Desert Point Lane
47 - Frontenac South, Frontenac
25 days agoMLS® X13801706
ROYAL LEPAGE PROALLIANCE REALTY, BROKERAGE
3330 Amey Road
47 - Frontenac South, Frontenac, Ontario K0H1V0
For sale· Added
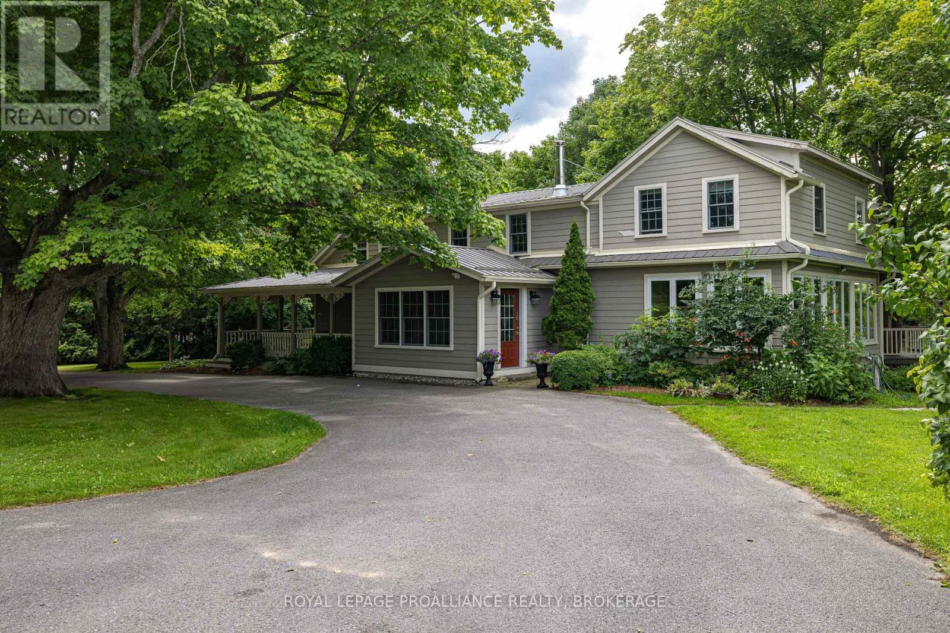
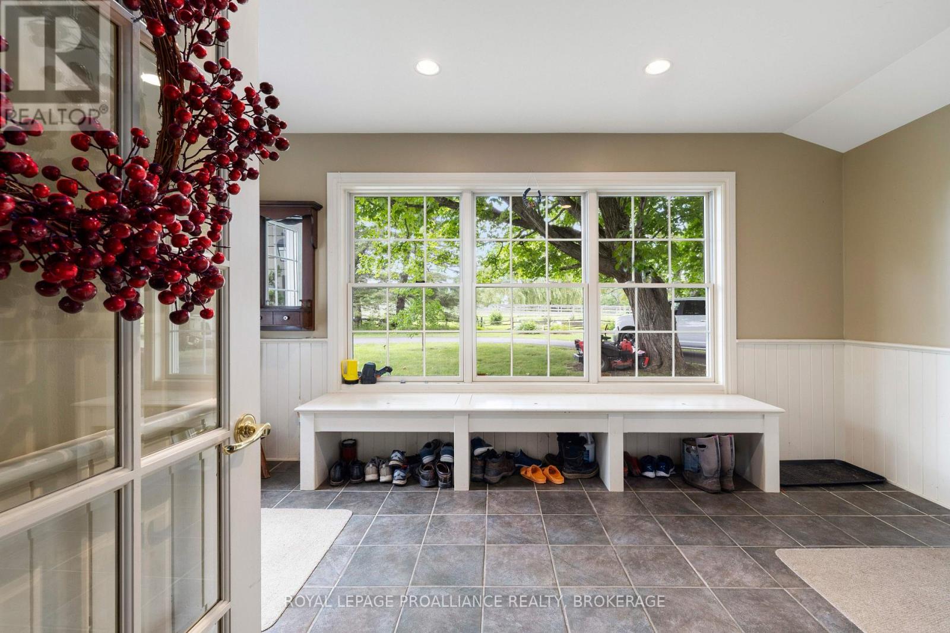
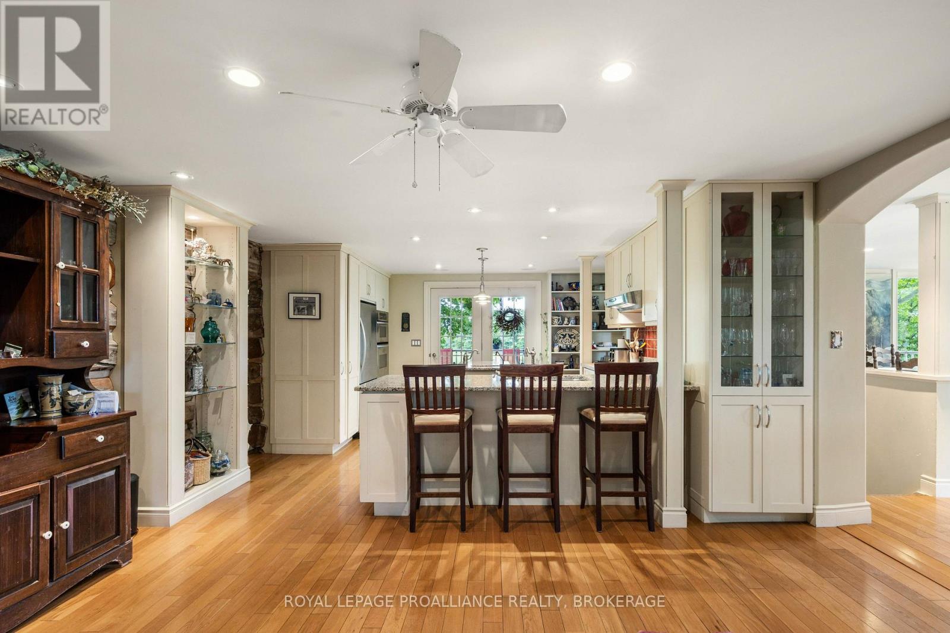
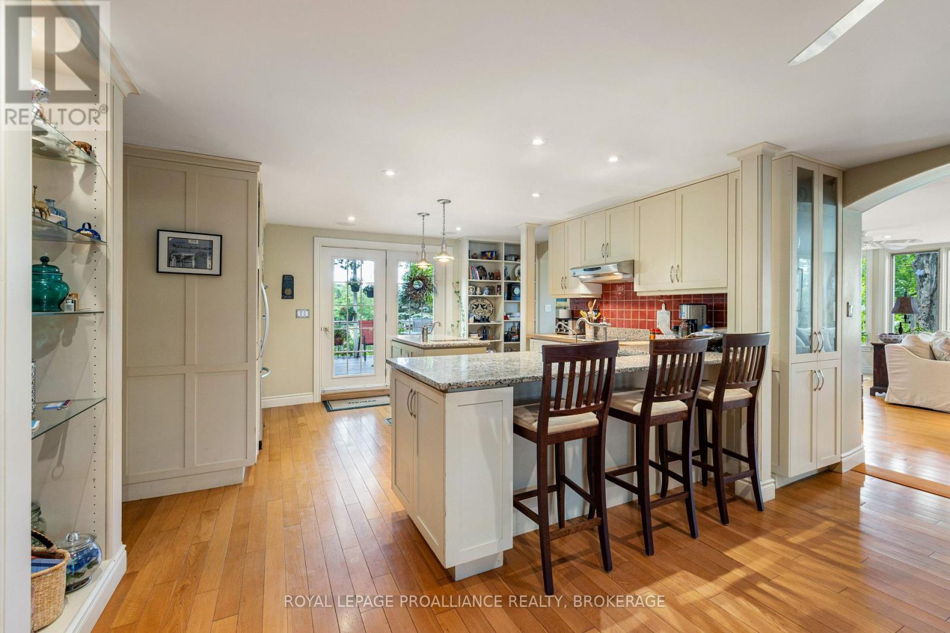
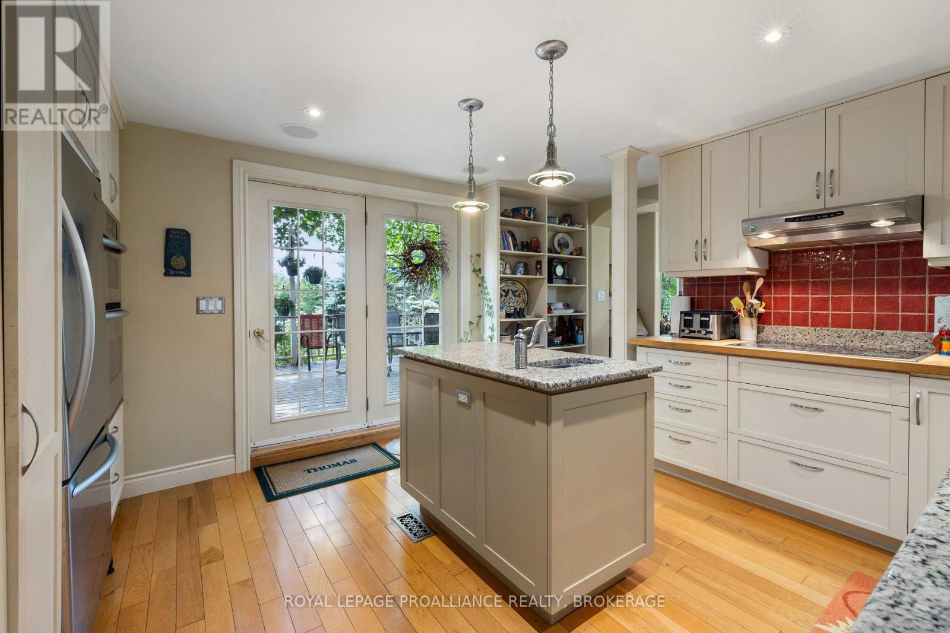
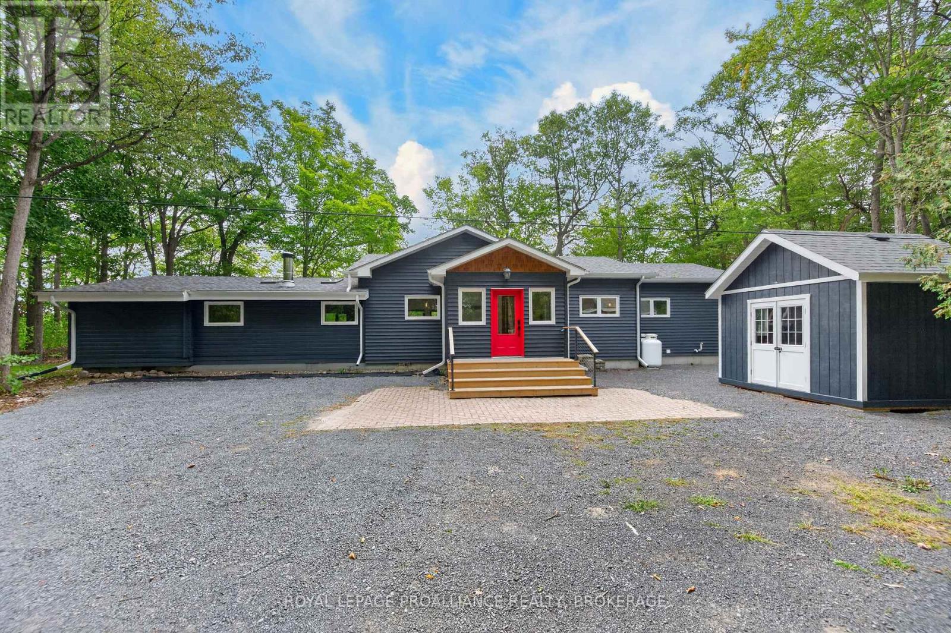
What a wonderful place to call home, this lovely hobby/equestrian farm that has so much to offer with something for everyone. Over 3000 sqft of beautifully finished above grade living space with exposed log walls from the original log home, hardwood and pine floors, a central country kitchen with granite counters and built-in appliances, a living room with exposed beams, a very bright formal dining room and family room with tons of windows, an office or additional bedroom, a 2 pc bath and laundry finish off the main floor. Upstairs are 4 or 5 bedrooms including the primary with his and hers separate walk in closets and a 3 pc en-suite. Sit outside on the wrap around porch and take it all in, bask in the tranquility on the back deck overlooking the beautifully landscaped in-ground pool surrounded by the open fields. The horse barn is set up with 2 stalls, tack and feed area and a 400 bale haymow above, with an additional 400 bale storage barn with horse run-in and a storage shed area. A dressage sand ring, a dry lot, paddocks and over 34 acres to ride and explore with fields, soaring maple trees, groves of cedars and beautiful rock cuts the border the rear property as it dips into the rear ravine, that backs onto conservation land with access to Murvale Creek where you can enjoy a canoe ride. Fill the raised garden beds with vegetables, and pick apples and pears from your own little orchard. Sitting at the end road you will forget you are only 15 mins to Kingston as you pull in the peaceful driveway and realize you are home. Just add horses.
Map data © OpenStreetMap contributors
No open houses are scheduled for this home.
Can't make it? Request a private viewing.
| Kitchen | Main level | 7 x 4.81 m |
| Bedroom 5 | Second level | 3.15 x 2.68 m |
| Bathroom | Second level | 2.68 x 2.71 m |
| Bathroom | Second level | 2.68 x 2.38 m |
| Living room | Main level | 5.82 x 4.42 m |
| Dining room | Main level | 5.82 x 2.72 m |
| Family room | Main level | 5.71 x 4.65 m |
| Office | Main level | 3.86 x 3.35 m |
| Bathroom | Main level | 1.88 x 1.62 m |
| Primary Bedroom | Second level | 5.81 x 5.05 m |
| Bedroom 2 | Second level | 5 x 3.37 m |
| Bedroom 3 | Second level | 4.53 x 3.11 m |
| Bedroom 4 | Second level | 4.2 x 3.02 m |