 For sale 50
$949,900
1+3 bed3 bath1,500–2,000 sq ft
3570 Desert Lake Road
47 - Frontenac South, Frontenac
2 months agoMLS® X13622428
ROYAL LEPAGE PROALLIANCE REALTY, BROKERAGE
1023 Pepper Lane
47 - Frontenac South, Frontenac, Ontario K0H2W0
For sale· Added
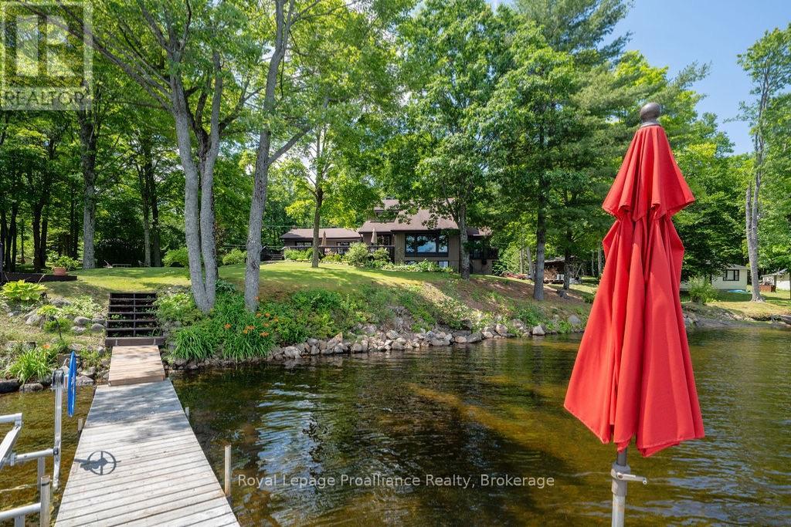
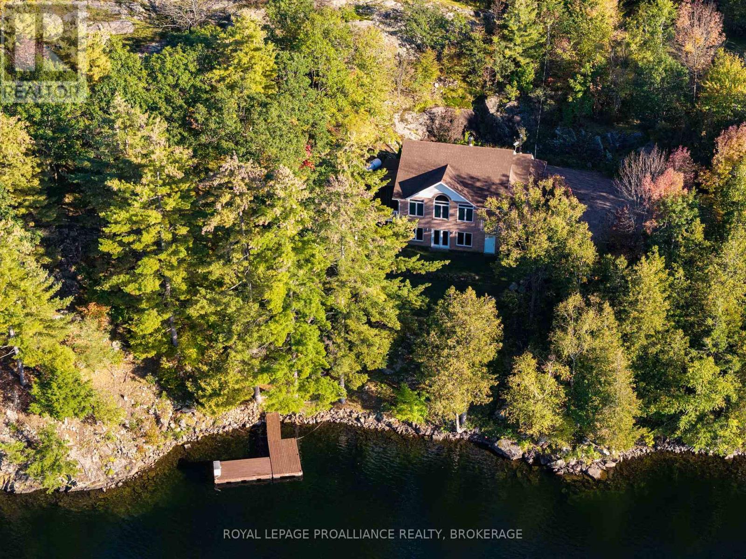
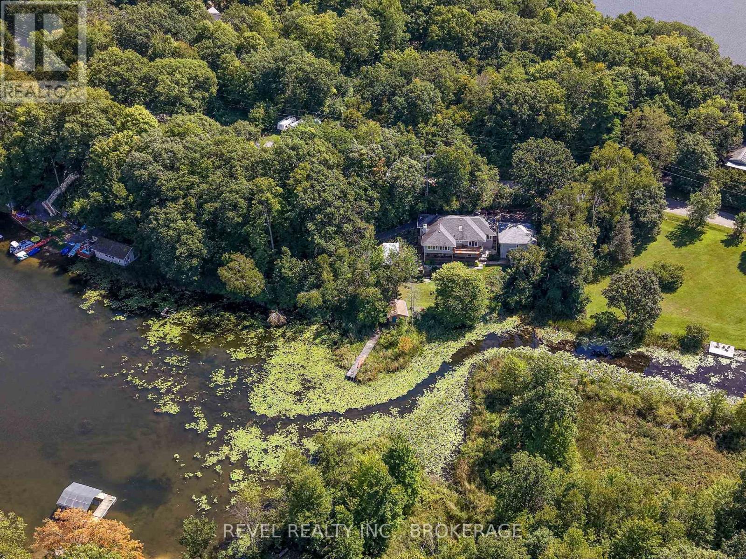
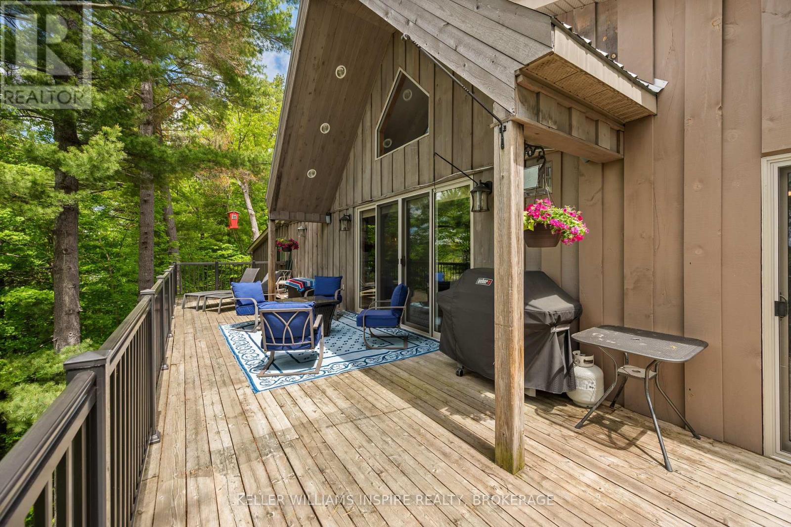
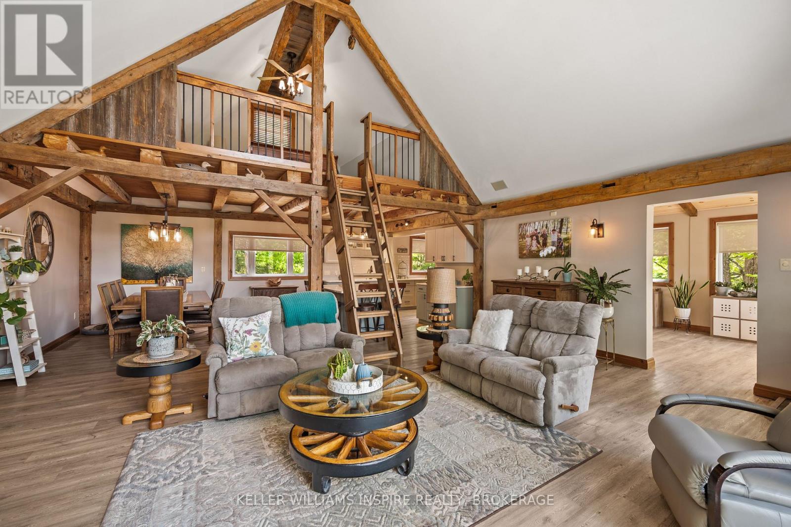
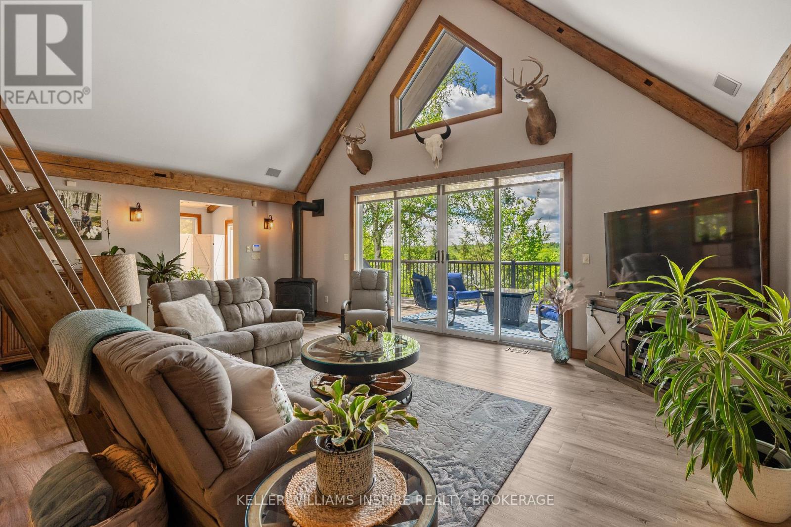
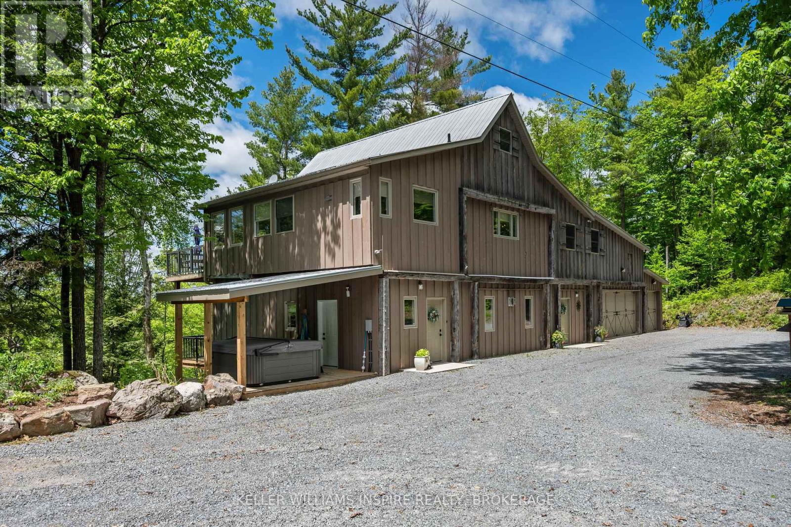
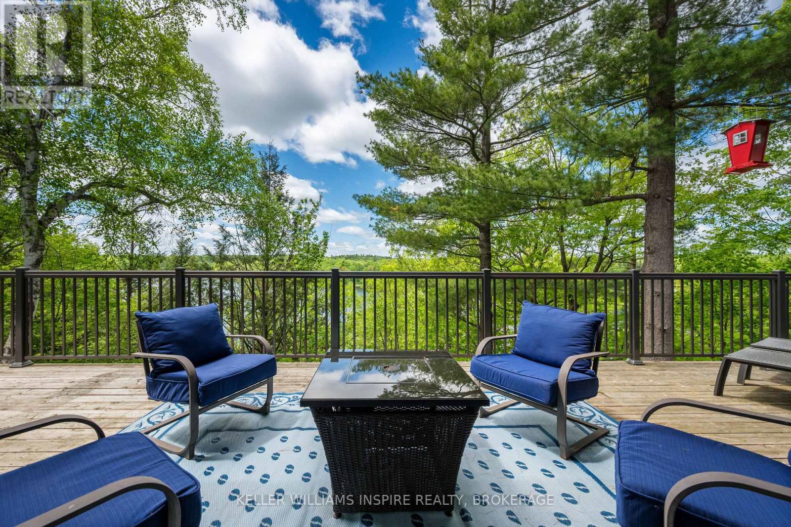
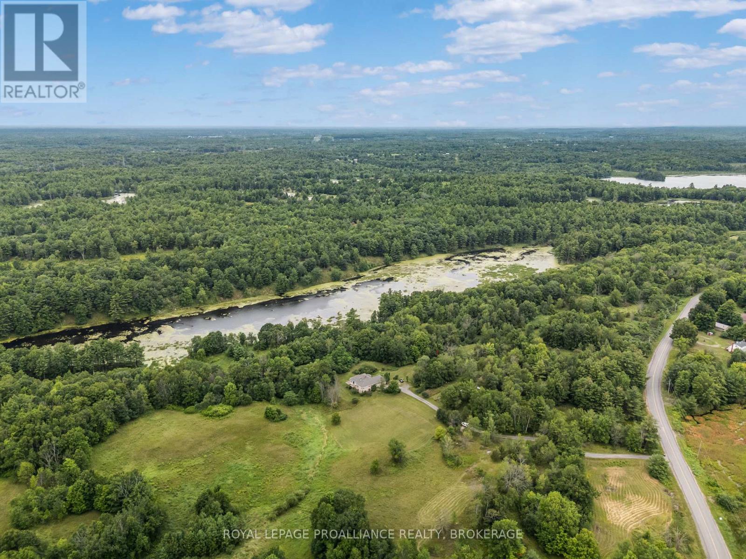
Over 1,000 feet of waterfront on Howes Lake, 24 acres to explore, and a home that has been completely reimagined from top to bottom. Renovated between 2020 and 2021, this one-of-a-kind property combines modern design with carefully preserved character, including original barn beams reclaimed from a century-old barn in Godfrey. The heart of the home is the expansive kitchen, where a massive quartz island, vaulted ceilings, and open sightlines create a space designed for gathering. A propane fireplace and bright breakfast area add warmth and function to the upper-level living space, while every principal room is connected to the surrounding landscape. Walkouts lead to both the upper and lower decks, offering plenty of space to entertain, unwind, and enjoy views of the water, mature trees, and natural surroundings.The layout offers over 3,200 square feet of living space, including a loft overlooking the main living area, a spacious primary suite with a Juliet balcony, and a welcoming lower-level family room complete with a propane fireplace and wet bar. Outside, large private docks provide ample space for boats, swimming, and making the most of life on the water.With a drilled well and tile bed updated in 2022, a steel roof, heat pump, attached double garage with a third bay, and extensive updates throughout, this is a property where the work has already been done, leaving more time to enjoy the setting that makes it truly special.
Map data © OpenStreetMap contributors
No open houses are scheduled for this home.
Can't make it? Request a private viewing.
| Bathroom | Main level | 2.52 x 3.19 m |
| Eating area | Second level | 3.41 x 3.53 m |
| Dining room | Second level | 3.67 x 2.31 m |
| Kitchen | Second level | 5.49 x 3.53 m |
| Kitchen | Second level | 3.67 x 4.56 m |
| Living room | Second level | 5.21 x 6.85 m |
| Foyer | Main level | 3 x 3.21 m |
| Primary Bedroom | Second level | 8.87 x 3.82 m |
| Other | Second level | 2.1 x 1.33 m |
| Loft | Upper Level | 3.82 x 3.65 m |
| Laundry room | Main level | 4.47 x 3.3 m |
| Mud room | Main level | 1.78 x 2.6 m |
| Recreational, Games room | Main level | 8.66 x 7.56 m |
| Other | Main level | 3.42 x 1.71 m |
| Other | Main level | 2.86 x 3.18 m |
| Utility room | Main level | 1.19 x 2.62 m |
| Bathroom | Second level | 2.53 x 2.25 m |
| Bedroom | Second level | 4.94 x 3.36 m |