 For sale 50
$745,000
3 bed2 bath1,500–2,000 sq ft
59 West Shore Lane
47 - Frontenac South, Frontenac
4 months agoMLS® X13145820
ROYAL LEPAGE PROALLIANCE REALTY, BROKERAGE
3570 Desert Lake Road
47 - Frontenac South, Frontenac, Ontario K0H2W0
For sale· Added
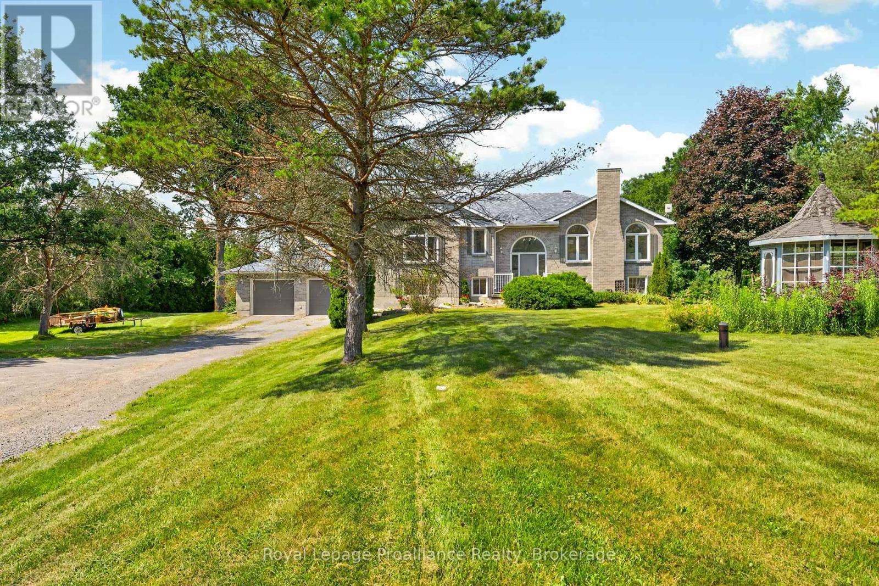
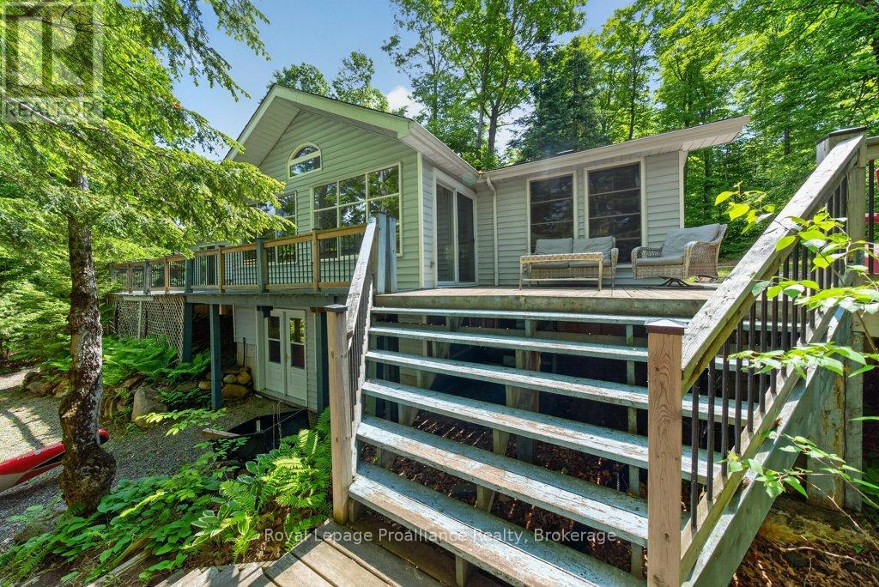
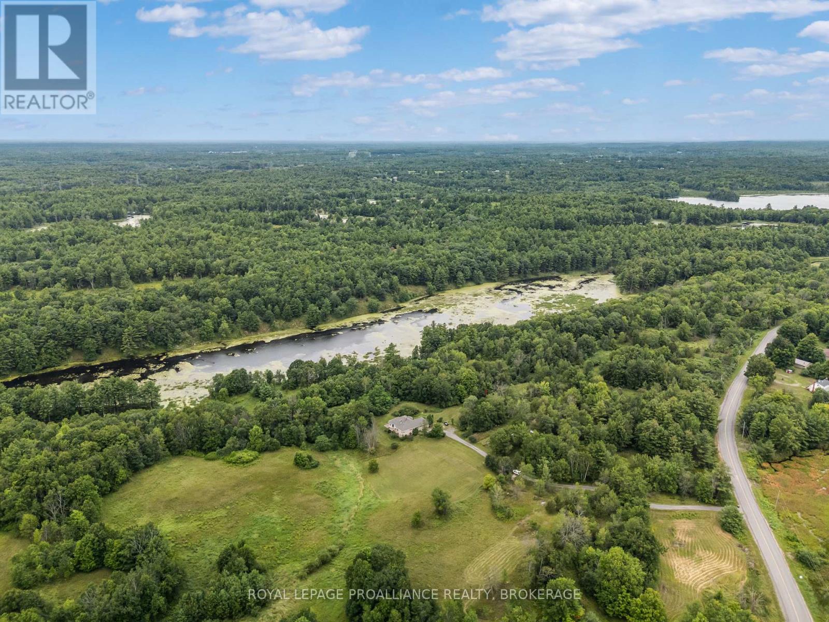
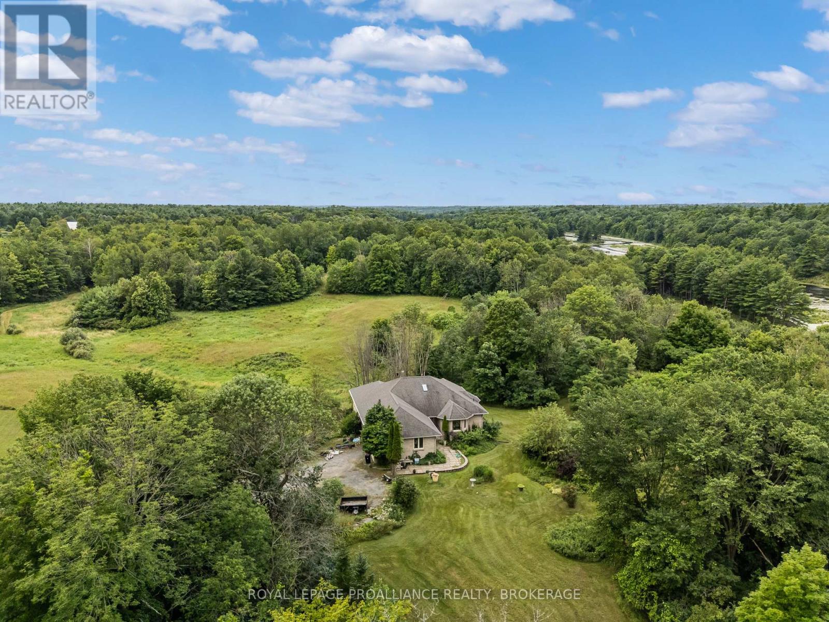
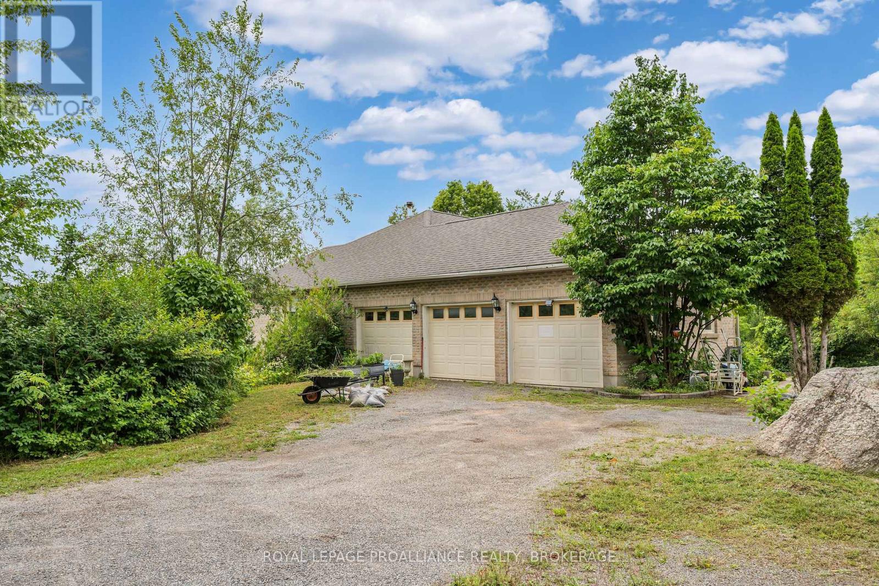
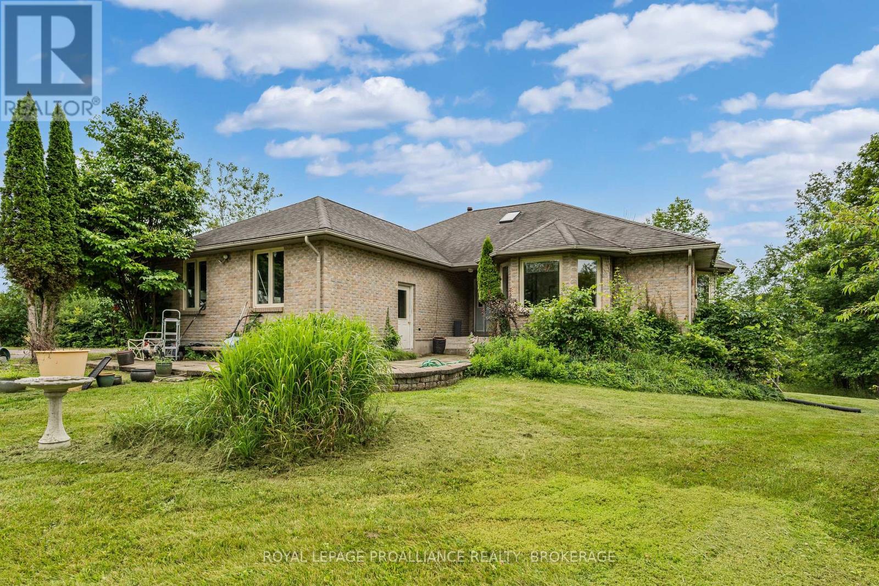
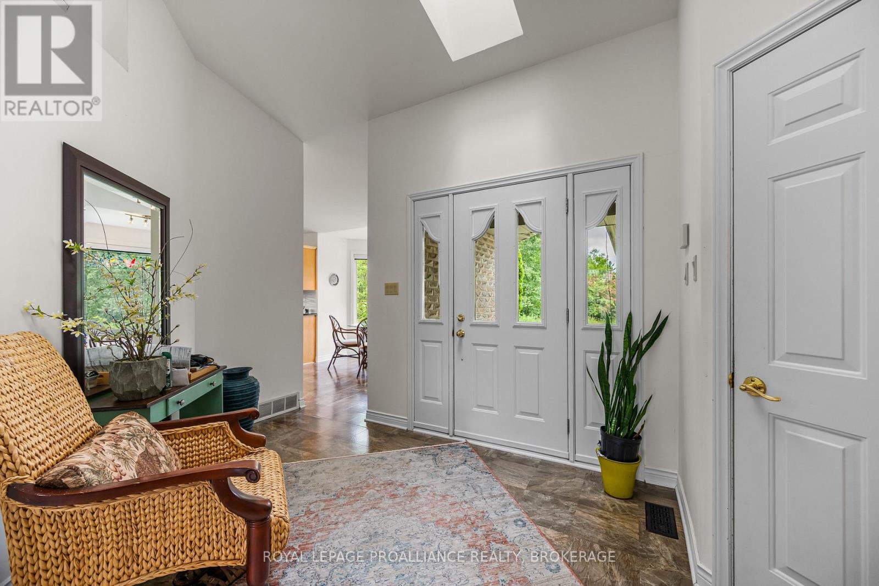
All-brick bungalow offering over 2,900 sq.ft. of living space, set on 33 private acres backing directly onto Thirteen Island Creek. The bright, unique layout features soaring cathedral ceilings, skylights, and expansive windows that flood the home with natural light. Meticulously maintained with key improvements already done: 50-year shingle roof (10 yrs), renovated kitchen and bathrooms (10 yrs), and central A/C (5 yrs). Complete with a oversized triple-car garage with room for vehicles, storage, or a workshop. A rare rural property combining privacy, quality construction, and beautiful land!
Map data © OpenStreetMap contributors
No open houses are scheduled for this home.
Can't make it? Request a private viewing.
| Kitchen | Main level | 3.49 x 3.99 m |
| Bedroom 3 | Basement | 3.76 x 3.75 m |
| Bedroom 4 | Basement | 4.05 x 3.77 m |
| Bathroom | Basement | 1.8 x 3.44 m |
| Utility room | Basement | 2.42 x 3.06 m |
| Laundry room | Basement | 2.88 x 1.74 m |
| Eating area | Main level | 3.44 x 2.94 m |
| Dining room | Main level | 3.13 x 4.21 m |
| Living room | Main level | 6.92 x 9.49 m |
| Primary Bedroom | Main level | 5 x 5.69 m |
| Bathroom | Main level | 4.03 x 4.28 m |
| Other | Main level | 1.96 x 2.5 m |
| Bathroom | Main level | 2.36 x 2.09 m |
| Recreational, Games room | Basement | 8.68 x 6.83 m |
| Bedroom 2 | Basement | 6.24 x 4.84 m |