 For sale 50
$1,050,000
3+2 bed3 bath1,500–2,000 sq ft
1071 Cranberry Cove Lane
47 - Frontenac South, Frontenac
4 months agoMLS® X13222346
CENTURY 21 HERITAGE GROUP LTD., BROKERAGE
3842 Hideaway Lane
47 - Frontenac South, Frontenac, Ontario K0H1H0
For sale· Added
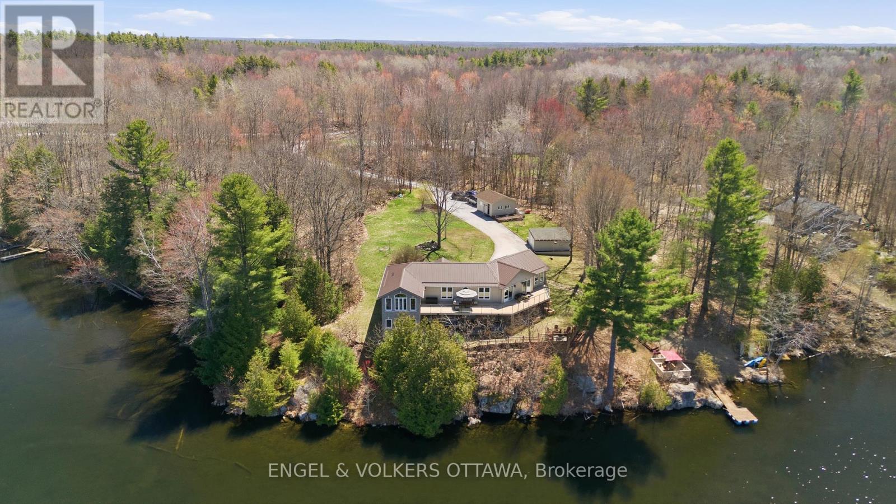
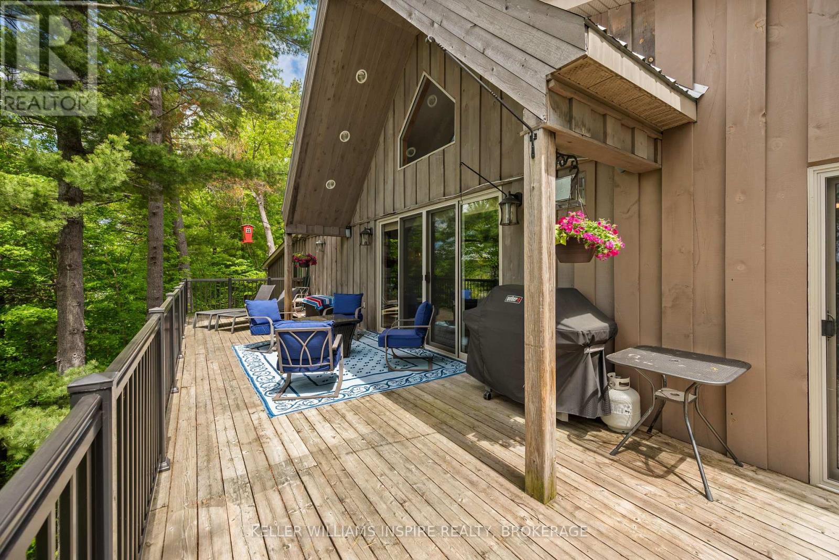
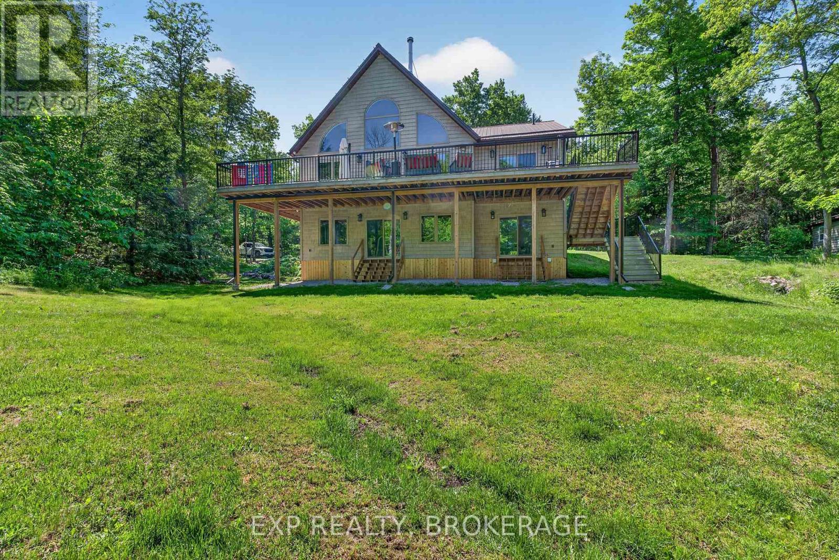
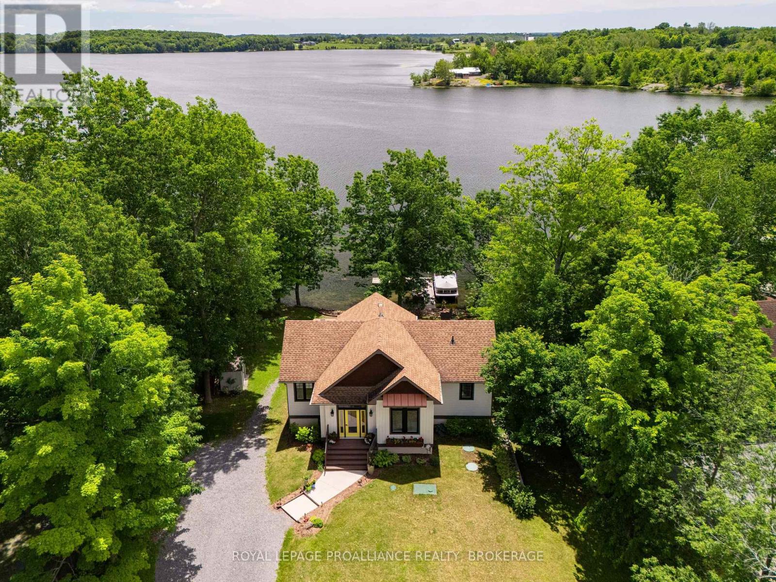
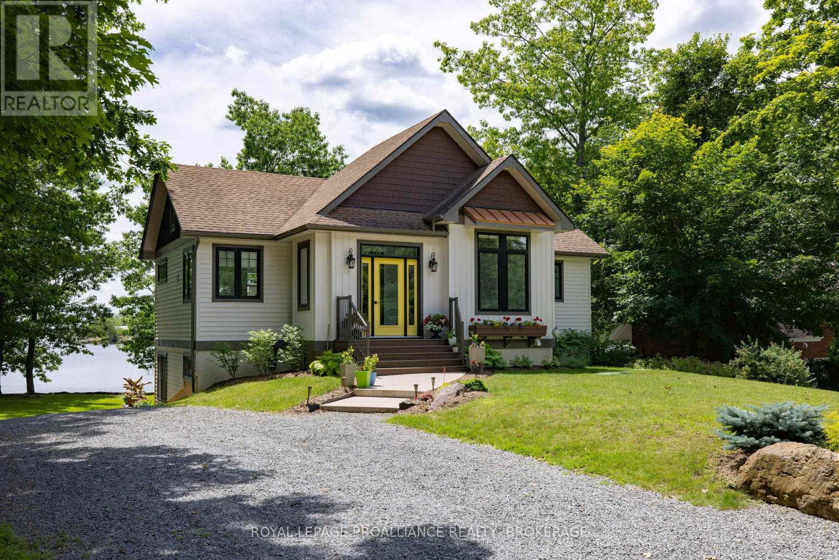
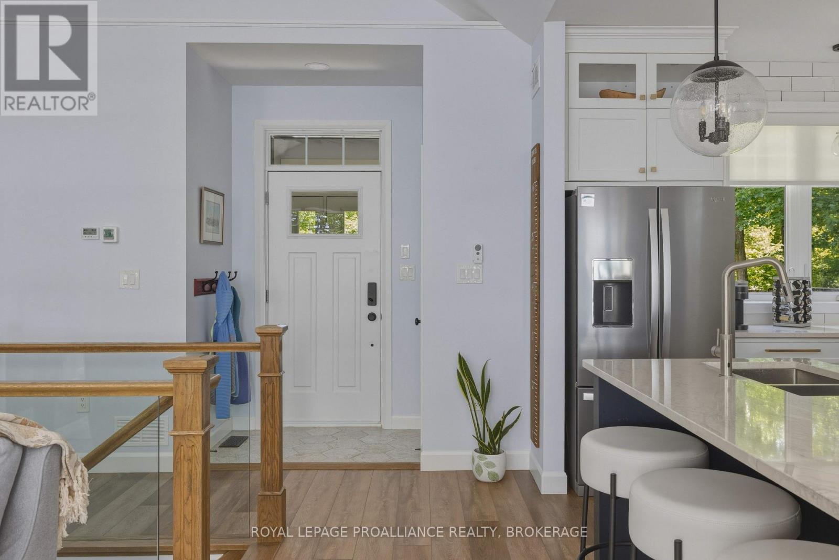
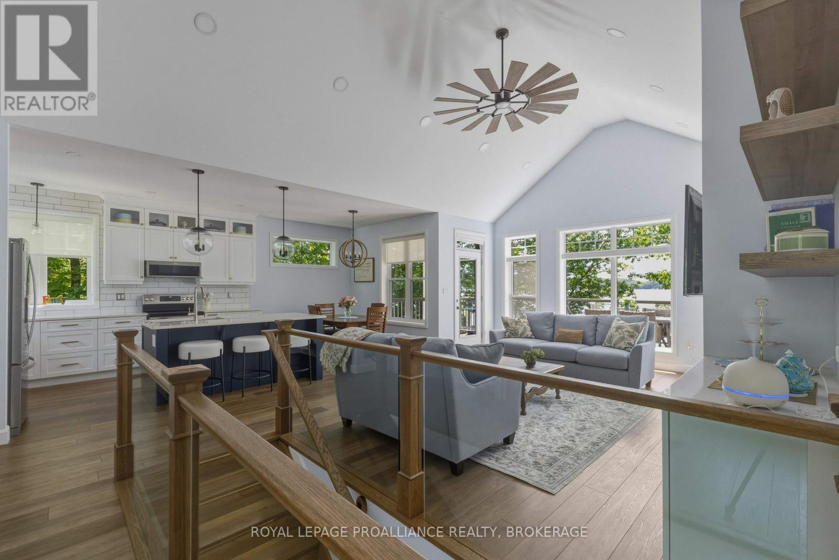
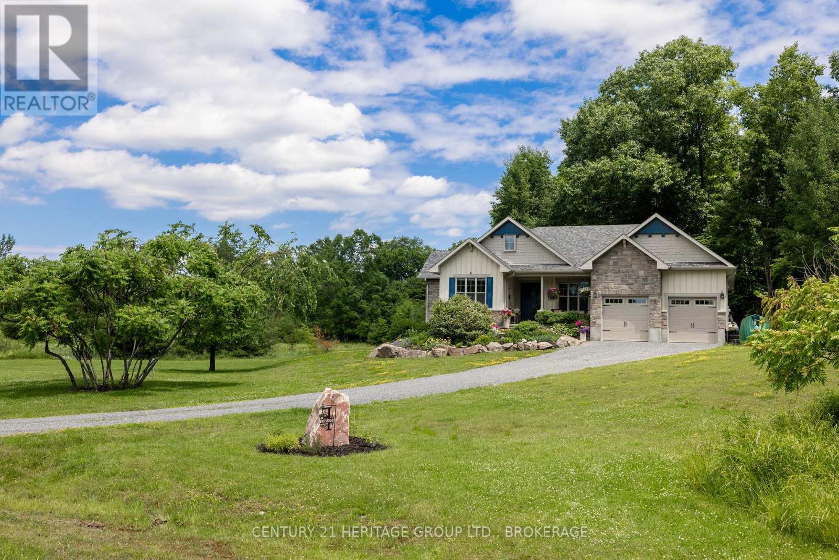
Waterfront living on beautiful Dog Lake, this exceptional six-year-old home was thoughtfully designed for enjoying-not maintaining. Your time should be spent on the water, around the fire, on the dock or simply enjoying the view-not doing housework, offering a rare combination of modern comfort and low-maintenance living. Set on a beautiful southeast-facing shoreline, part of the Rideau Canal system, the property brings the water into everyday life. Only 6 wide sandstone steps lead down to the restored shoreline, where natural sandstone meets a hard-sand bottom and the dock becomes the centre of summer life-perfect for a morning swim, launching a kayak, fishing, a boat ride or simply sitting with a coffee and enjoying the view. The home offers 2,600 sq ft. of thoughtfully finished living space. The open main floor features vaulted and tray ceilings, an abundance of high-quality windows positioned to capture natural light, custom roll-down blinds and a beautiful kitchen finished in Cambria luxury quartz with a large island, custom high-end lighting and plenty of room for gathering. A striking oak staircase with glass railings and built-in lighting leads to the walkout lower level, where 9-foot ceilings and oversized windows make the space feel bright and connected to the outdoors. Two bedrooms on the main level, including a generous primary bedroom, a large6-foot soaker tub in the main bathroom, and a third bedroom downstairs with a second spa-like bathroom. Quality hardwood and luxury vinyl flooring add warmth and durability throughout. The maintenance-free composite deck extends the living space and overlooks the water. Glass railings preserve the view, while the deck's design provides shelter over the lower patio-creating another comfortable outdoor space. Designed for year-round comfort, it includes upgraded insulation, efficient heating and cooling, a propane forced-air furnace, central air conditioning, a gas fireplace and heated floors beneath the tiles.
Map data © OpenStreetMap contributors
No open houses are scheduled for this home.
Can't make it? Request a private viewing.
| Kitchen | Main level | 2.93 x 3.8 m |
| Laundry room | Basement | 4.97 x 4.21 m |
| Living room | Main level | 4.8 x 5.5 m |
| Dining room | Main level | 2.92 x 2.39 m |
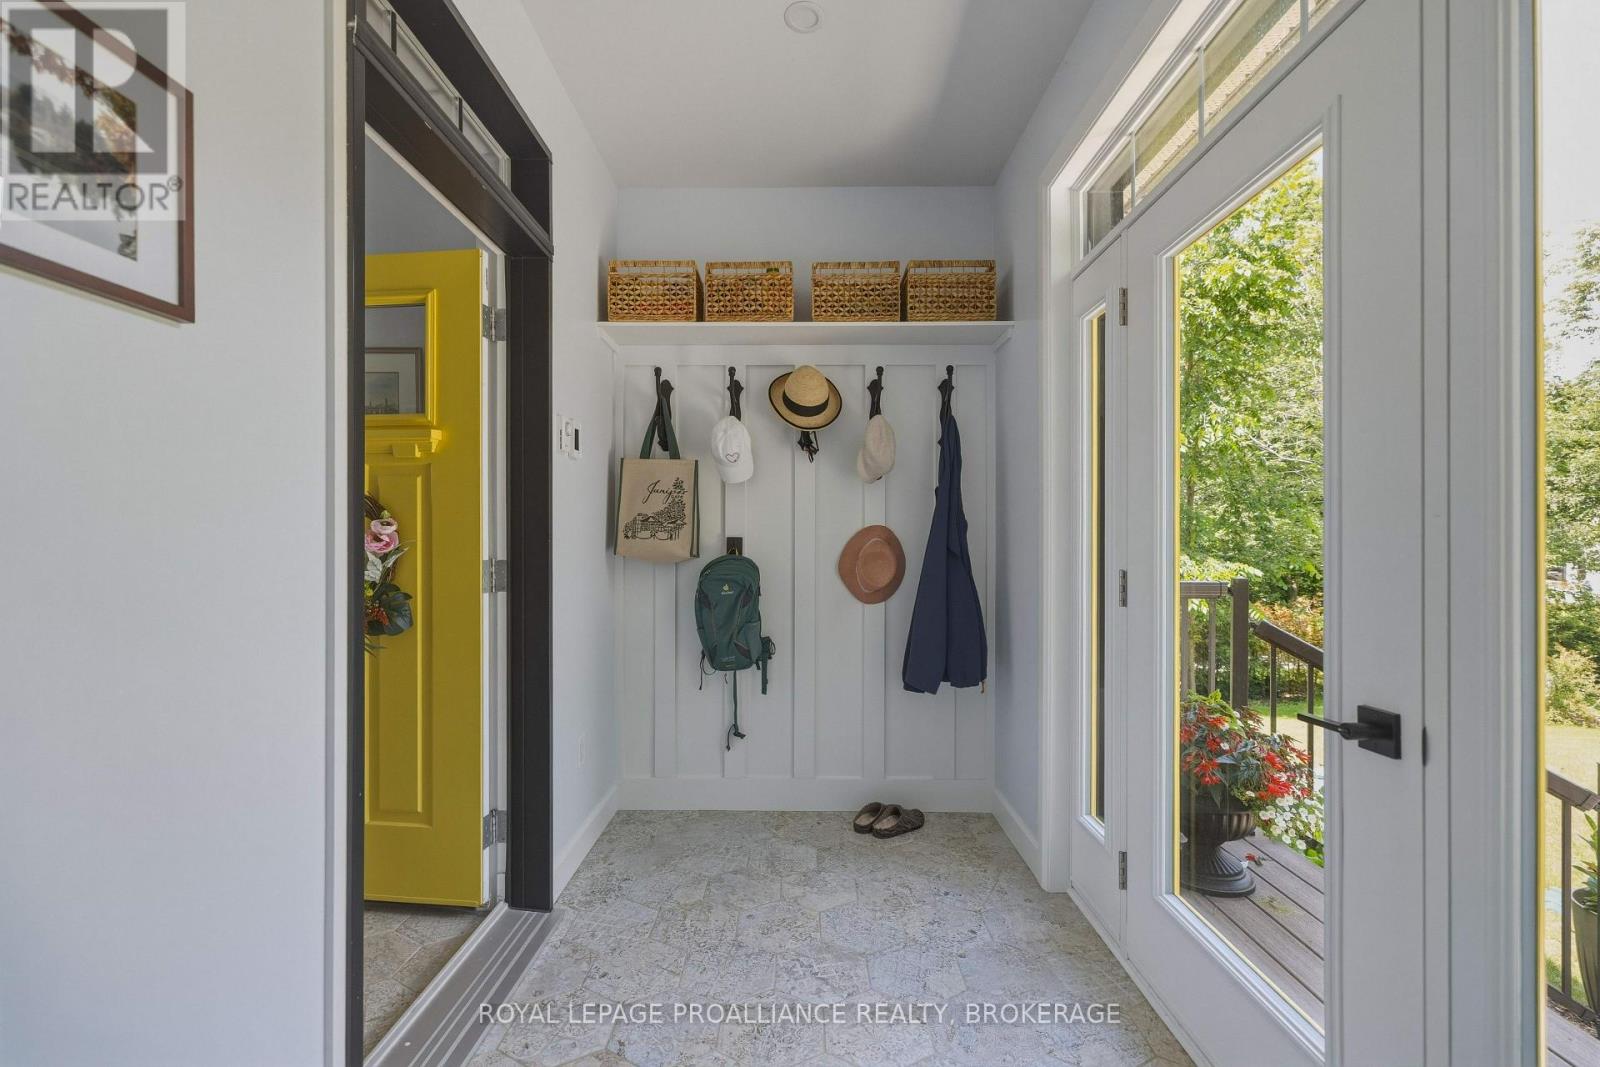
| Foyer | Main level | 3.25 x 1.64 m |
| Primary Bedroom | Main level | 5.01 x 4.47 m |
| Bedroom 2 | Main level | 2.97 x 3.16 m |
| Bathroom | Main level | 3.78 x 1.76 m |
| Bathroom | Basement | 3.19 x 2.31 m |
| Bedroom 3 | Basement | 3.96 x 3.4 m |
| Recreational, Games room | Basement | 7.49 x 7.81 m |