 For sale 50
$1,298,900
3 bed2 bath3,000–3,500 sq ft
2275 Palmerston Lake
53 - Frontenac North, Frontenac
5 months agoMLS® X13121894
COLDWELL BANKER FIRST OTTAWA REALTY
4362 Sills Bay Road
47 - Frontenac South, Frontenac, Ontario K0H2T0
For sale· Added
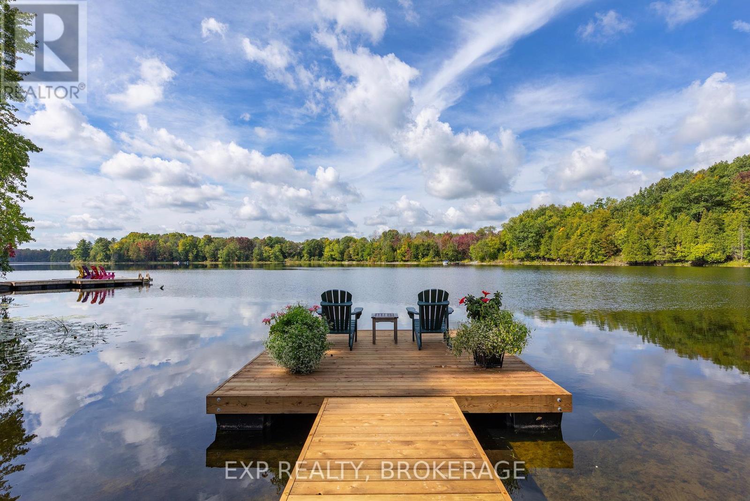
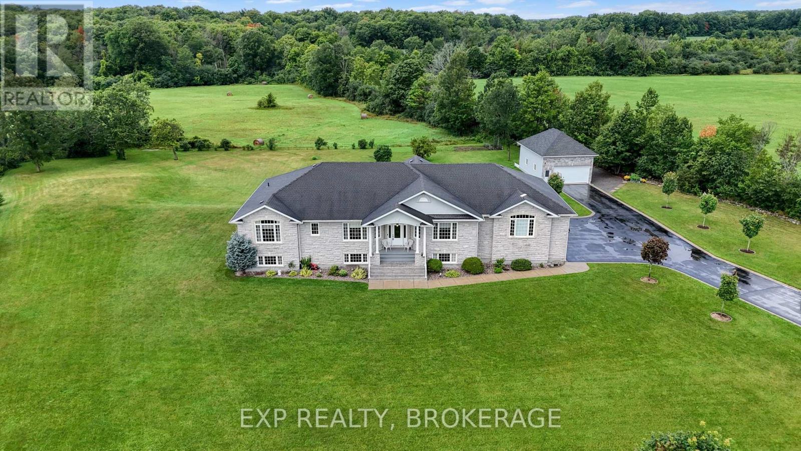
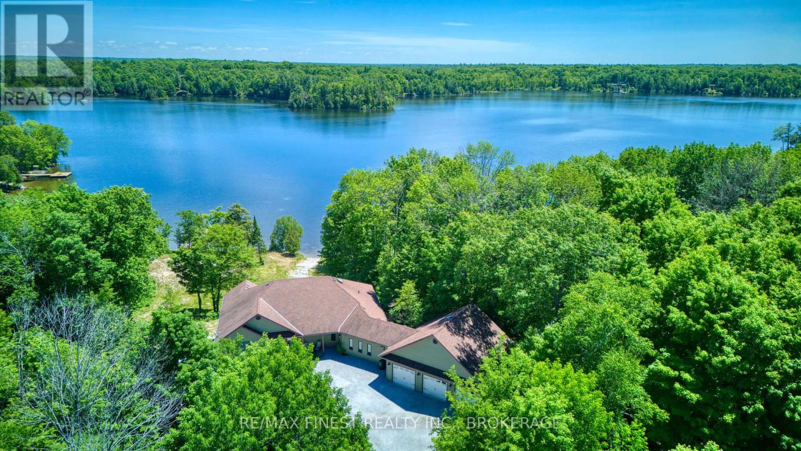
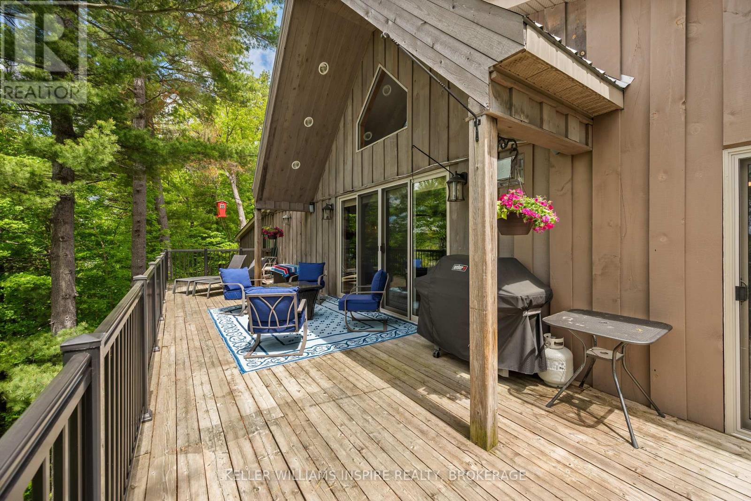
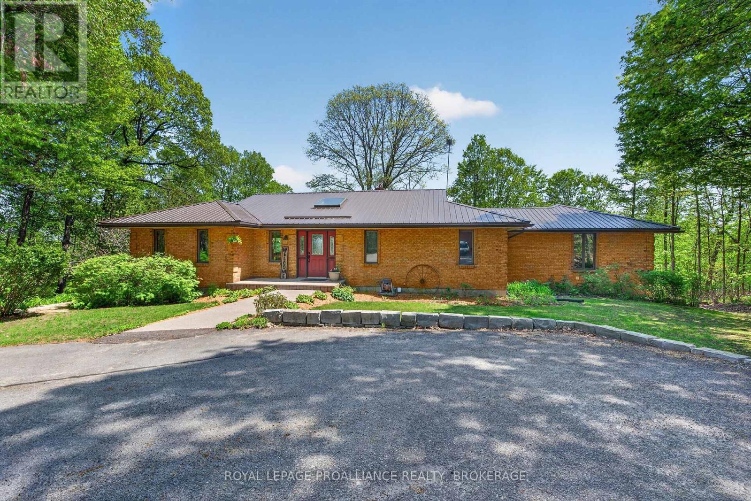
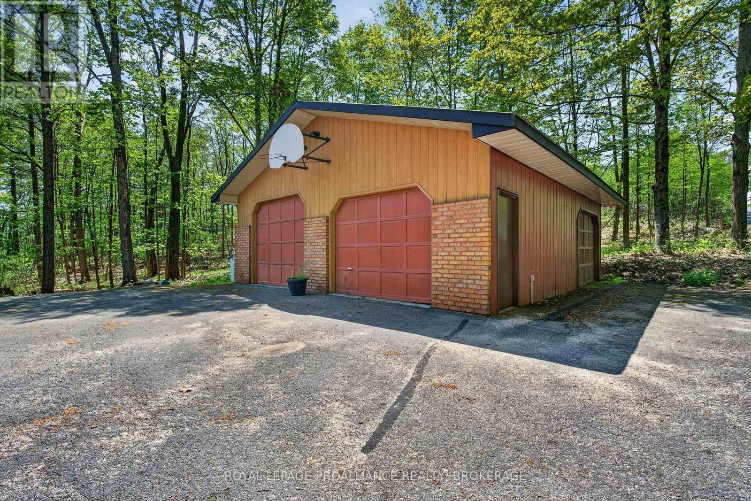
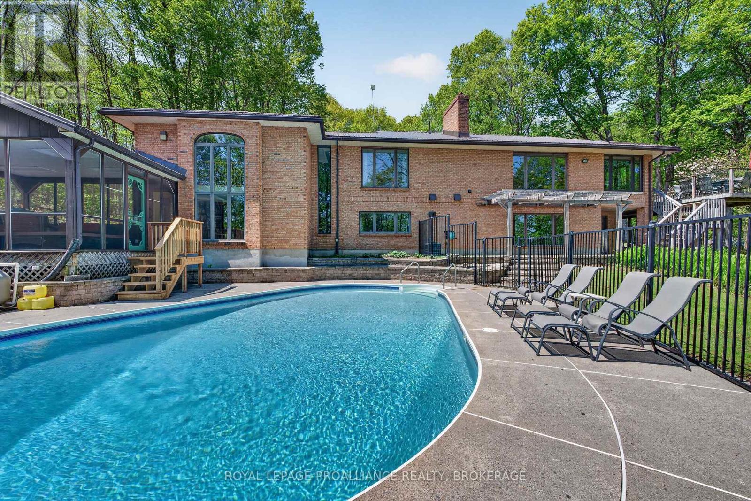
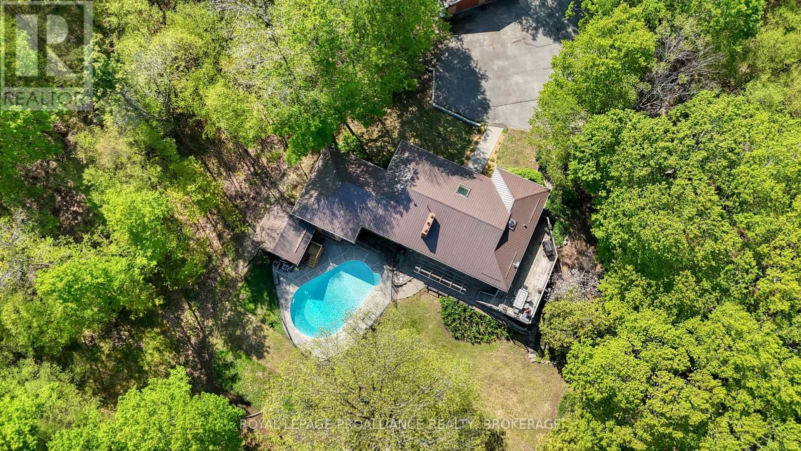
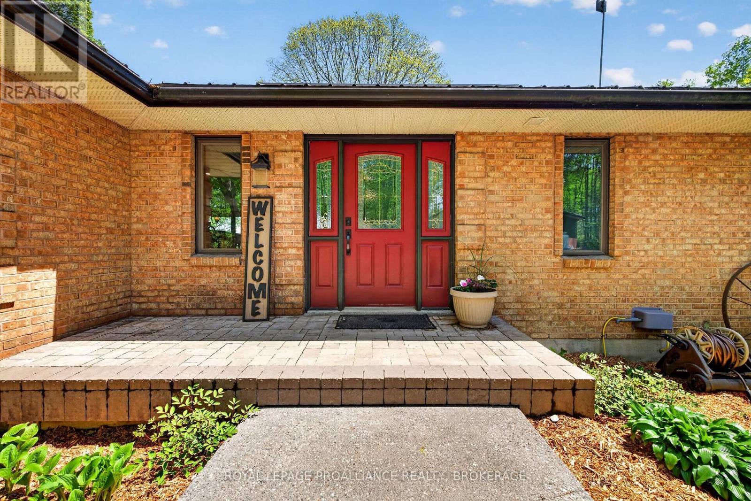
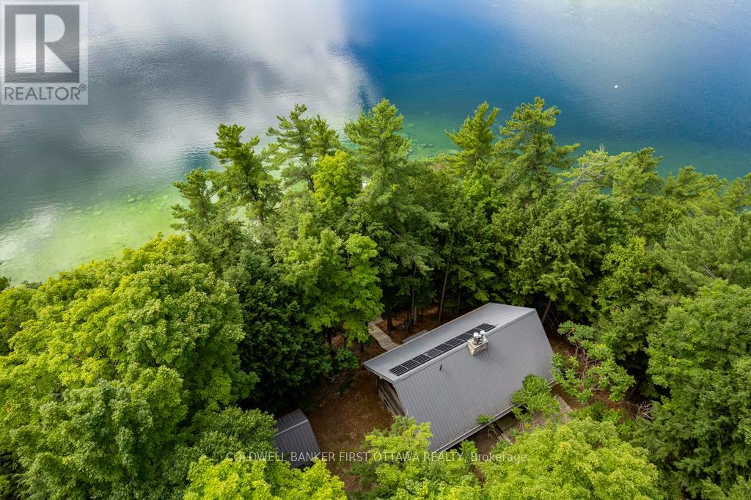
Sydenham Lake-Welcome to Deer Run Trail on Sills Bay Road. The exceptional executive waterfront retreat is set on a private 3.6 acre lot with 217' of welcoming shoreline. It is surrounded by mature trees and accessed by a long paved driveway, this custom all-brick ranch bungalow offers approximately 4,000 sq. ft. of finished living space with panoramic lake views, soaring cathedral ceilings, abundant natural light, and premium finishes throughout. Featuring 3+1 bedrooms, 3 full baths, a stunning open-concept living space with a wood-burning fireplace, a handcrafted maple kitchen with granite counters, a stretching island, Liebherr fridge, cherry hardwood floors, and Dashwood windows. The unique multi level primary suite offers a dramatic two-storey window, office space, an oversized ensuite bath, extensive closet space, and a private poolside porch. The finished walkout lower level features loose-lay LVP flooring, a pellet stove, and access to interlocking patios, landscaped gardens, and an in-ground pool with wrought iron fencing. Enjoy multiple outdoor living spaces including a large deck and a screened-in lakeside Cabana, "Canada House". Stone terracing, a triple detached garage, a steel roof, and many other updates, including the boiler/air handler (2022), A/C (2021), pool liner (2022), and bubbler (2023). A rare waterfront retreat and true naturalist's paradise. You should not miss this one.
Map data © OpenStreetMap contributors
No open houses are scheduled for this home.
Can't make it? Request a private viewing.
| Living room | Main level | 8.56 x 5.53 m |
| Bedroom 4 | Basement | 3.78 x 3.66 m |
| Cold room | Basement | 1.35 x 3.92 m |
| Laundry room | Basement | 3.69 x 4.17 m |
| Recreational, Games room | Basement | 8.55 x 9.37 m |
| Bathroom | Basement | 2.3 x 2.3 m |
| Other | Basement | 1.41 x 4.37 m |
| Utility room | Basement | 3.78 x 2.69 m |
| Dining room | Main level | 4.77 x 3.9 m |
| Kitchen | Main level | 6.1 x 4.86 m |
| Primary Bedroom | Main level | 6.73 x 7.05 m |
| Bedroom 2 | Main level | 3.66 x 4.75 m |
| Bedroom 3 | Main level | 3.66 x 3.57 m |
| Bathroom | Main level | 3.63 x 2.69 m |
| Office | Lower level | 4.02 x 5.52 m |
| Sunroom | Lower level | 4.81 x 5.12 m |
| Bathroom | Lower level | 2.95 x 6.92 m |