 For sale 50
$734,000
4 bed3 bath2,000–2,500 sq ft
4708 Wolfe Swamp Road
47 - Frontenac South, Frontenac
1 month agoMLS® X13740430
GORDONS REAL ESTATE BROKERAGE LTD.
4907 Alex Mclean Lane North
47 - Frontenac South, Frontenac, Ontario K0H1H0
For sale· Added
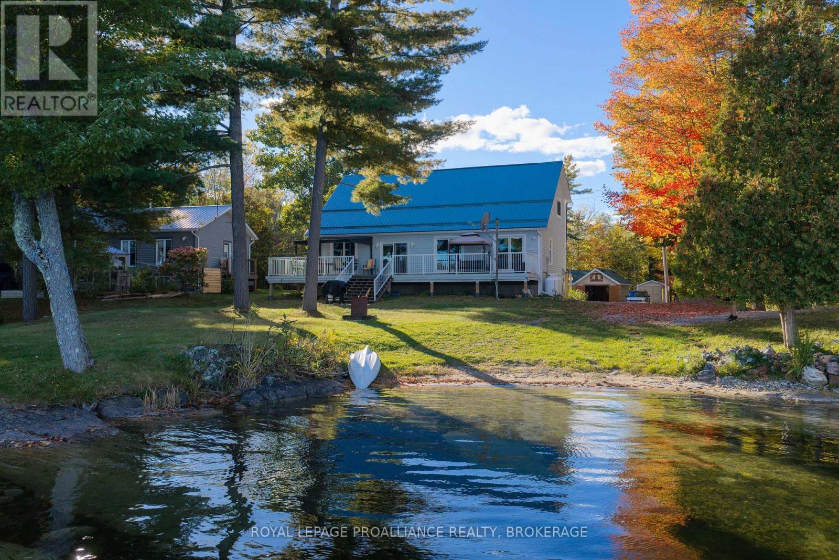
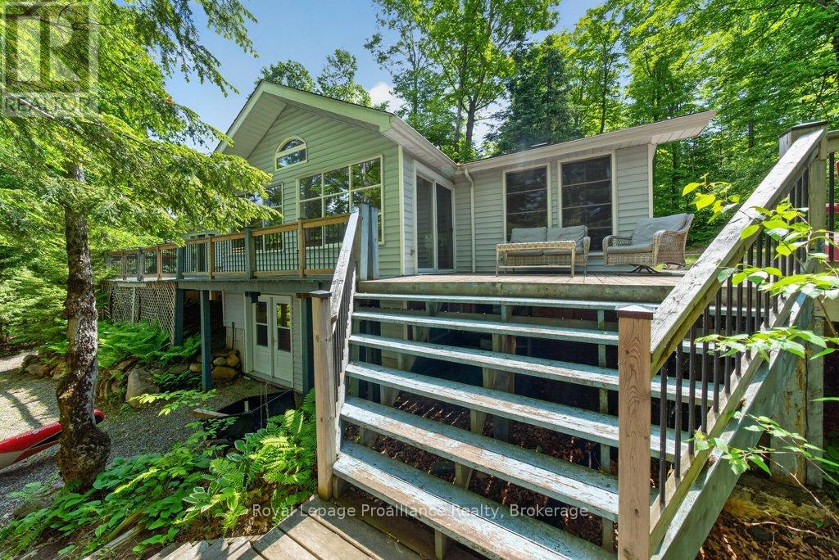
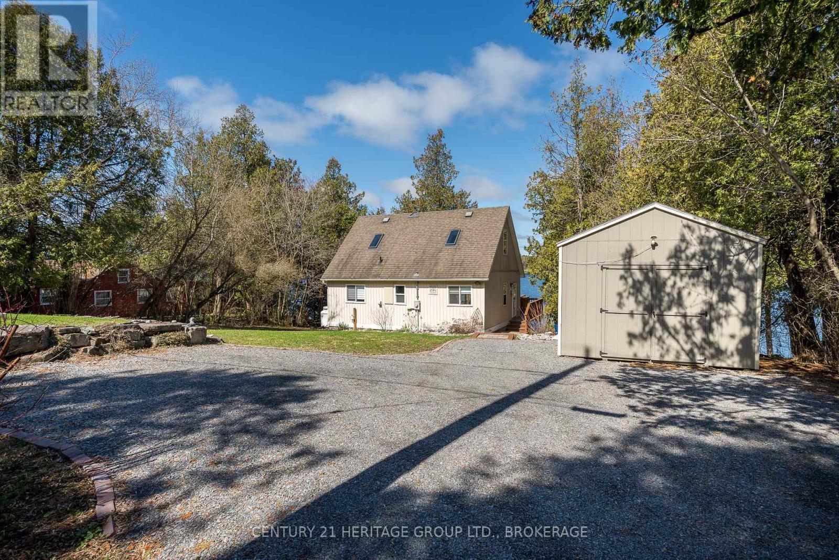
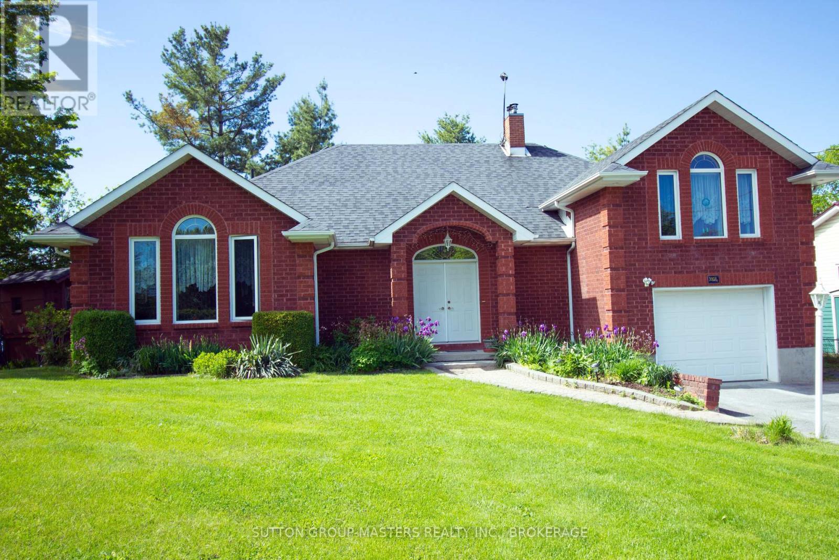
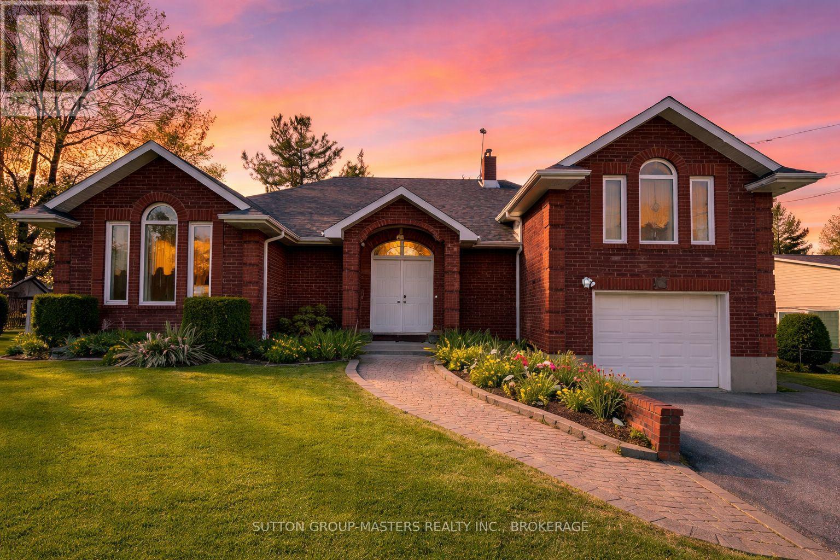
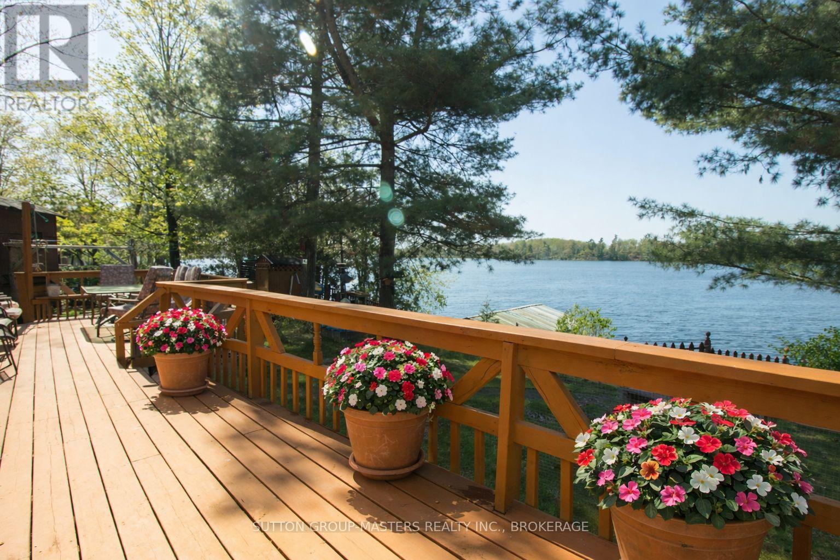
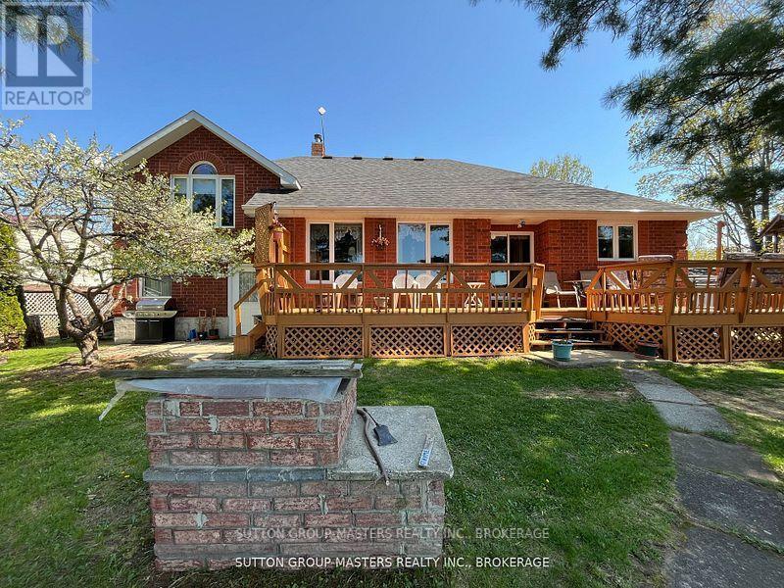
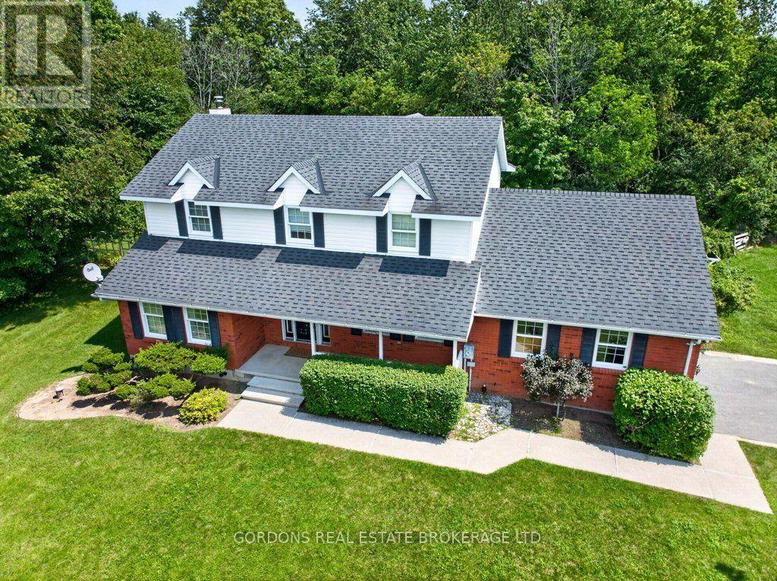
Welcome to your personal slice of paradise! 4907 Alex McLean Ln is a meticulously maintained three-bedroom, two-bathroom residence located on the stunning waterfront of Loughborough Lake. Originally a cottage, it was transformed into a brand new family home in 1999. Enjoy the summer heat with central air conditioning or take a refreshing swim in the lake! The lake is renowned for its excellent swimming conditions and has been a cherished spot for swimming and boating for many unforgettable years. This property includes a boathouse and a private dock. During the winter months, you can warm up by the wood stove. The roof was re-shingled in 2016, the furnace was replaced in 2017, and the septic tank was updated in 2015. The water purification system was modernized in 2018, and the washer and dryer, conveniently located on the main floor, were replaced in 2017. The garage is designed as a two-car garage in depth, not width, providing ample space for both a vehicle and a boat. Picture yourself sitting by the lake, observing the sun's reflection as it sets over the shimmering waters. We invite you to come and see it for yourself!
Map data © OpenStreetMap contributors
No open houses are scheduled for this home.
Can't make it? Request a private viewing.
| Bathroom | Second level | 3.8 x 1.5 m |
| Kitchen | Main level | 4.81 x 3.54 m |
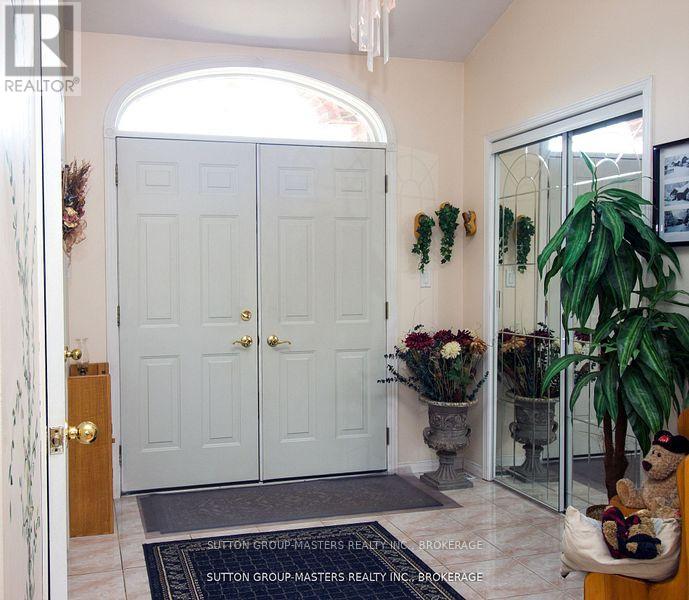
| Foyer | Main level | 3 x 2.4 m |
| Laundry room | Main level | 2.1 x 1.5 m |
| Bedroom 2 | Second level | 5.05 x 4 m |
| Bathroom | Main level | 3.65 x 2.37 m |
| Dining room | Main level | 4.08 x 2.92 m |
| Bedroom 3 | Second level | 4.14 x 4.08 m |
| Primary Bedroom | Main level | 5.73 x 4 m |
| Living room | Main level | 6.09 x 4.51 m |