 For sale 50
$874,900
2+2 bed3 bath1,100–1,500 sq ft
1401 Whites Road
53 - Frontenac North, Frontenac
7 days agoMLS® X13883916
Royal LePage ProAlliance Realty
5403 Holmes Road
47 - Frontenac South, Frontenac, Ontario K0H1X0
For sale· Added
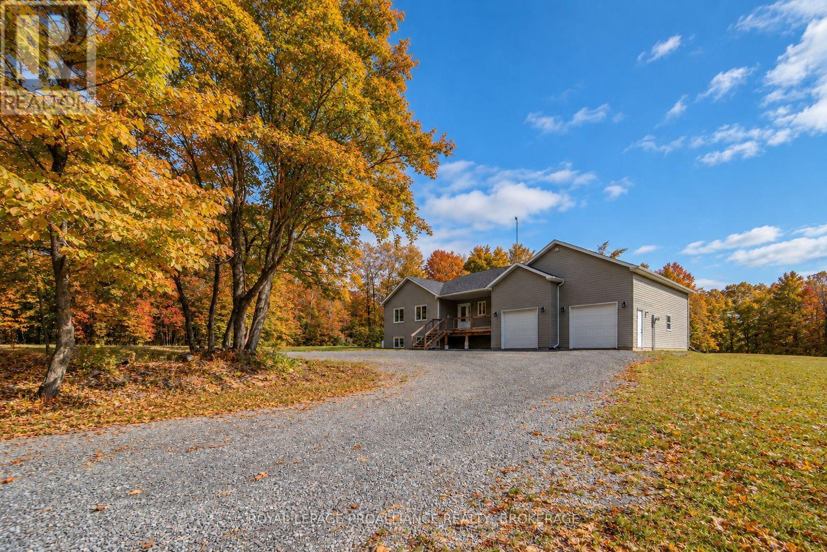
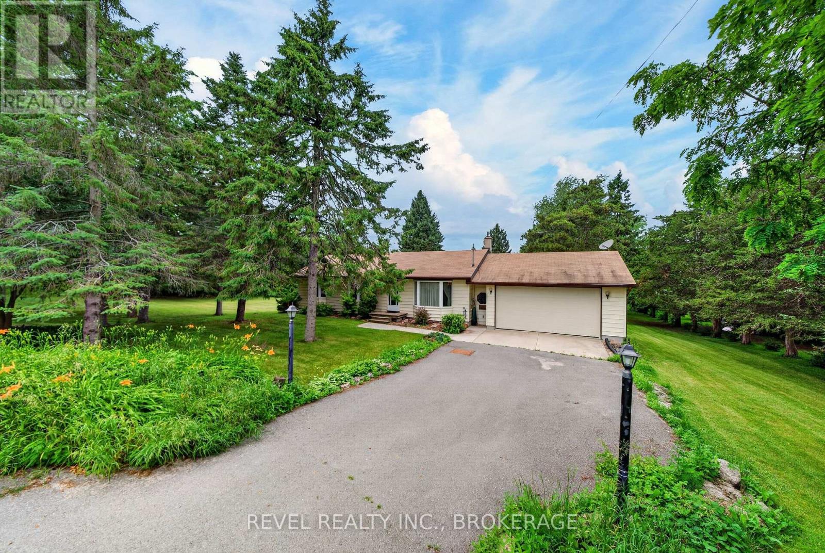
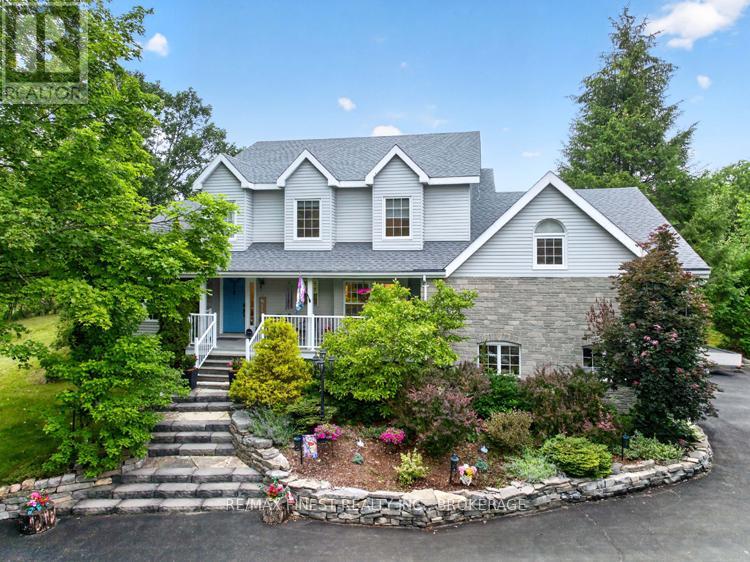
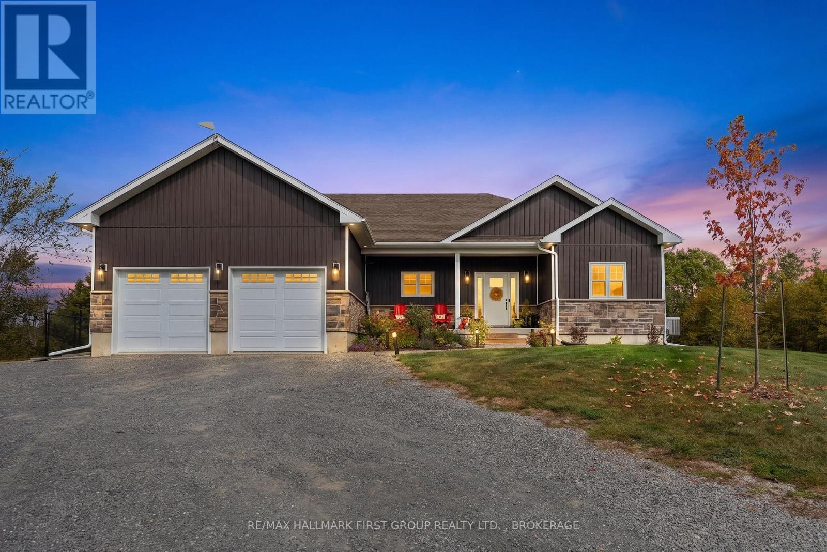
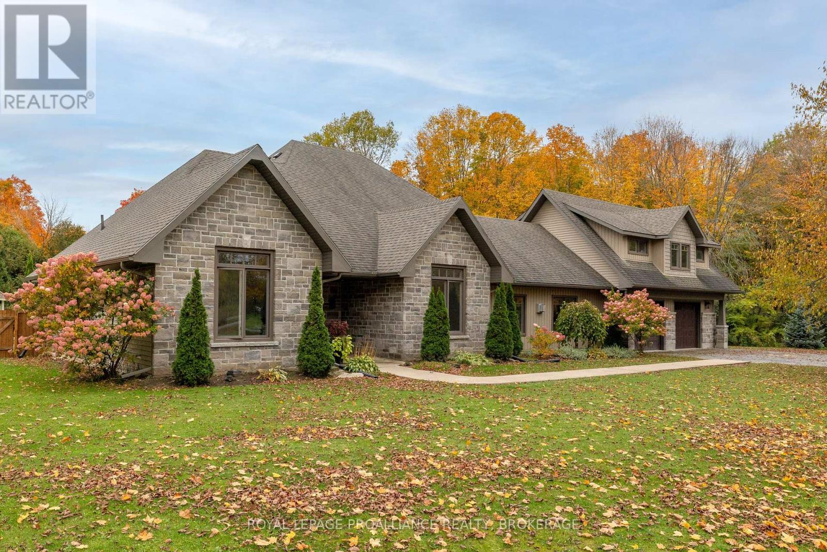
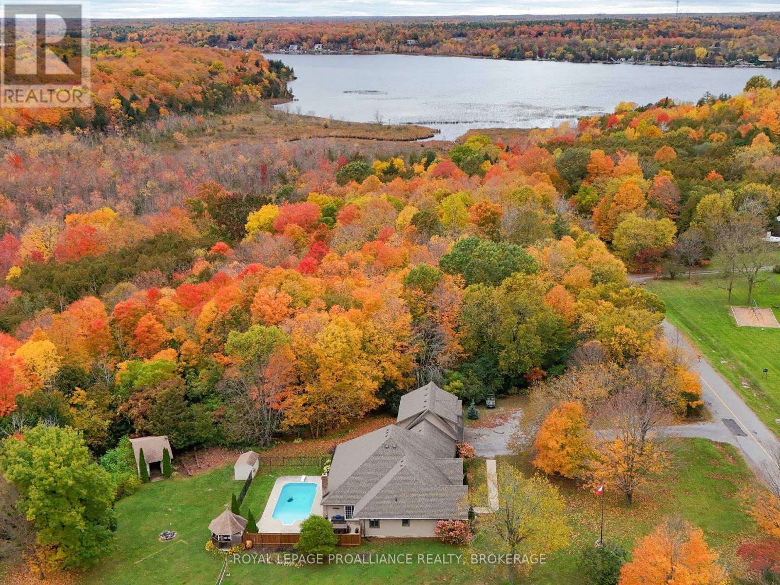
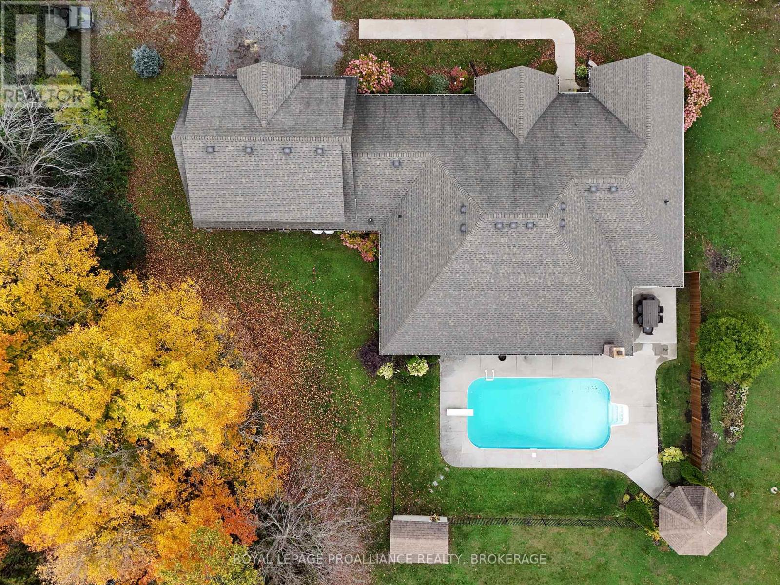
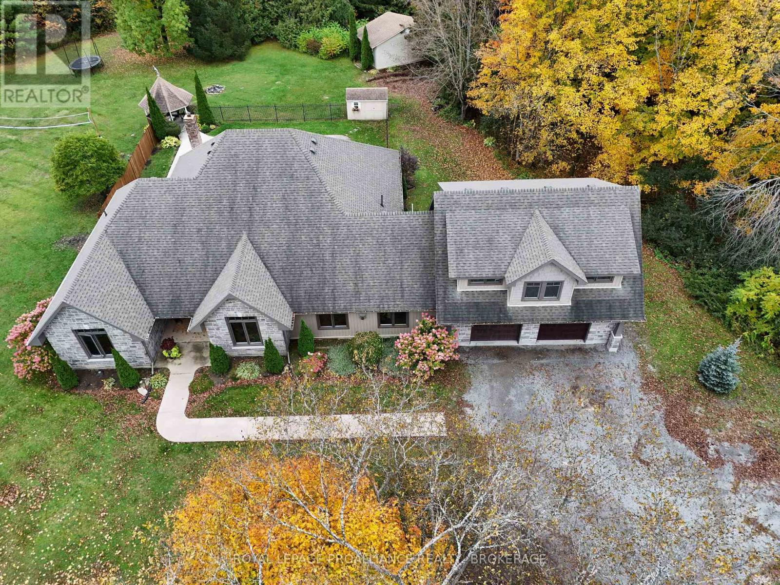
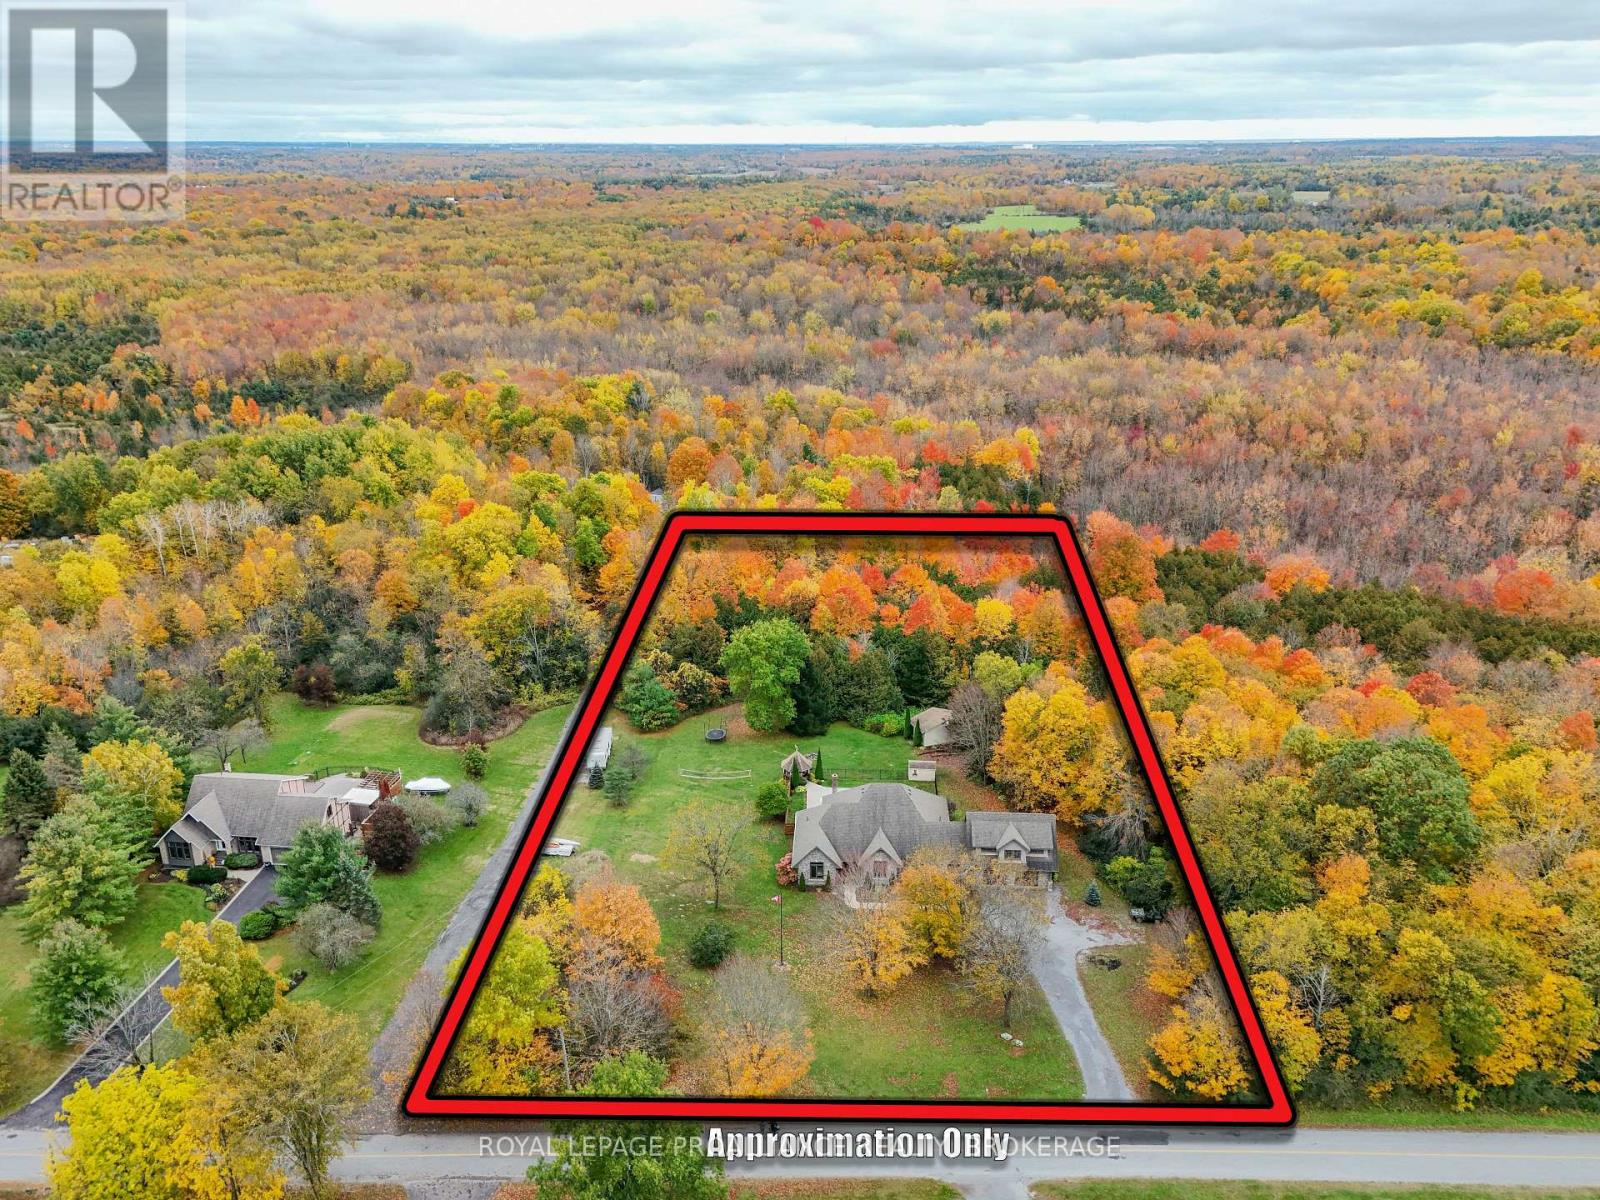
Set back from the road sits this beautiful, well thought out custom bungalow. Over the last ten years or so, this home has been completely updated, including the addition of an oversized 2 car garage with a full loft space above, to a fully new exterior and roof. The large country kitchen is covered in granite, an eating area with vaulted ceilings and a breakfast bar, open to the living room with a formal dining room along the back and a woodstove to take the chill off on those cold nights. Designed with 2 bedrooms and the main 4pc bath at one side, with the primary suite on the other, which includes an accent electric fireplace, a walk-in closet and a spacious 4 pc ensuite featuring a huge walk-in shower and a beautiful soaker tub. Also, there is a 2pc bathroom for guests and a formal family room with a propane fireplace. Outside enjoy the inground pool all summer long while looking out over your 3 acre lot with a forest of mature trees at the back. Sitting across from a park, at the end of a quiet road, and 10 minutes from the 401. Come see it today.
Map data © OpenStreetMap contributors
No open houses are scheduled for this home.
Can't make it? Request a private viewing.
| Kitchen | Main level | 5.11 x 3.98 m |
| Bathroom | Main level | 1.55 x 1 m |
| Mud room | Main level | 5.22 x 1.57 m |
| Laundry room | Main level | 1 x 2.81 m |
| Utility room | Main level | 2.71 x 3.36 m |
| Foyer | Main level | 1.76 x 3.37 m |
| Loft | Second level | 8.24 x 9.13 m |
| Dining room | Main level | 4.09 x 7.59 m |
| Living room | Main level | 6.43 x 8.03 m |
| Family room | Main level | 4.88 x 7.23 m |
| Eating area | Main level | 3 x 3.42 m |
| Bedroom 2 | Main level | 5.39 x 4.03 m |
| Bedroom 3 | Main level | 3.52 x 3.45 m |
| Primary Bedroom | Main level | 4.42 x 5.02 m |
| Bathroom | Main level | 3.29 x 4.67 m |
| Bathroom | Main level | 2.34 x 2.28 m |