 For sale 50
$699,000
2+3 bed2 bath1,100–1,500 sq ft
695 Westport Road
45 - Frontenac Centre, Frontenac
1 month agoMLS® X13711188
RE/MAX FINEST REALTY INC., BROKERAGE
1401 Whites Road
53 - Frontenac North, Frontenac, Ontario K0H1B0
For sale· Added
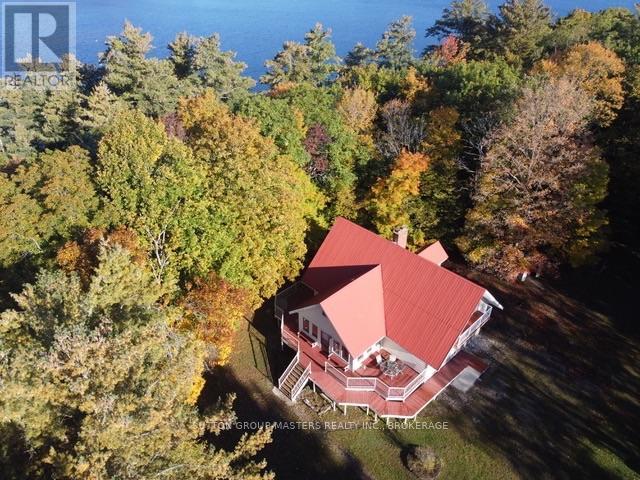
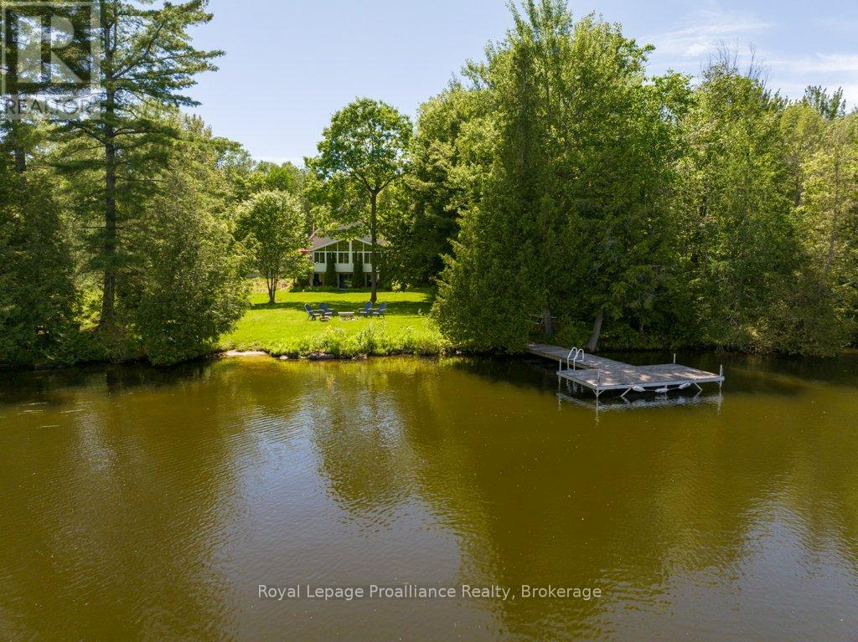
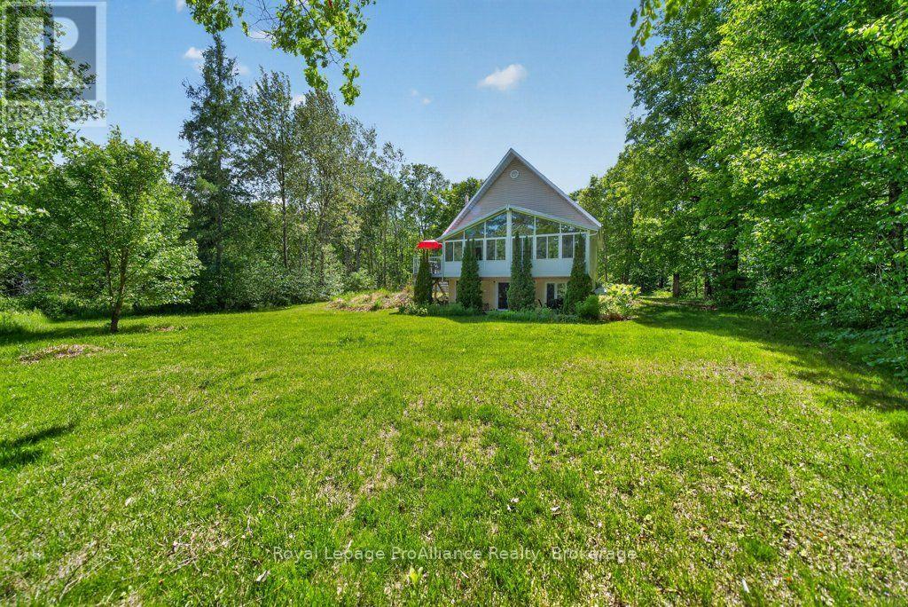
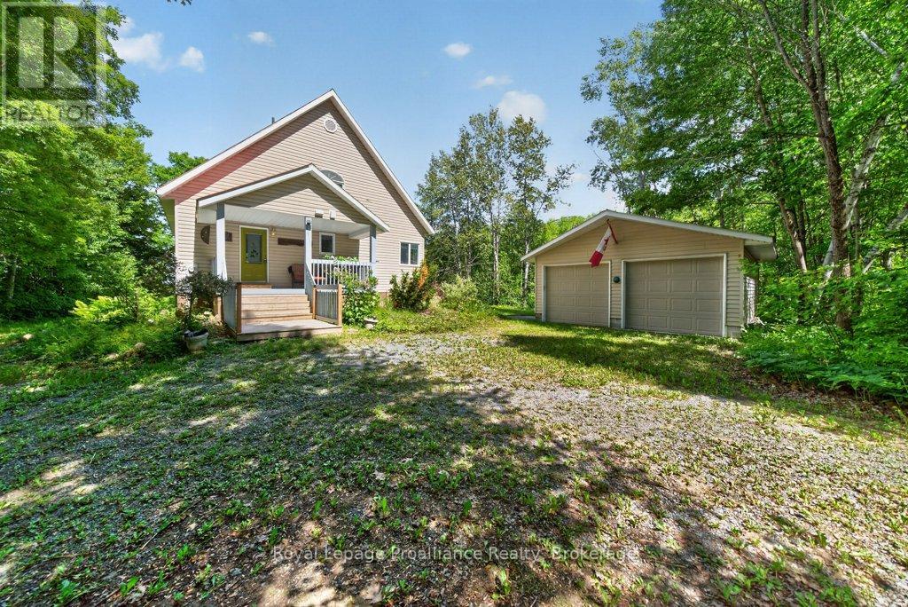
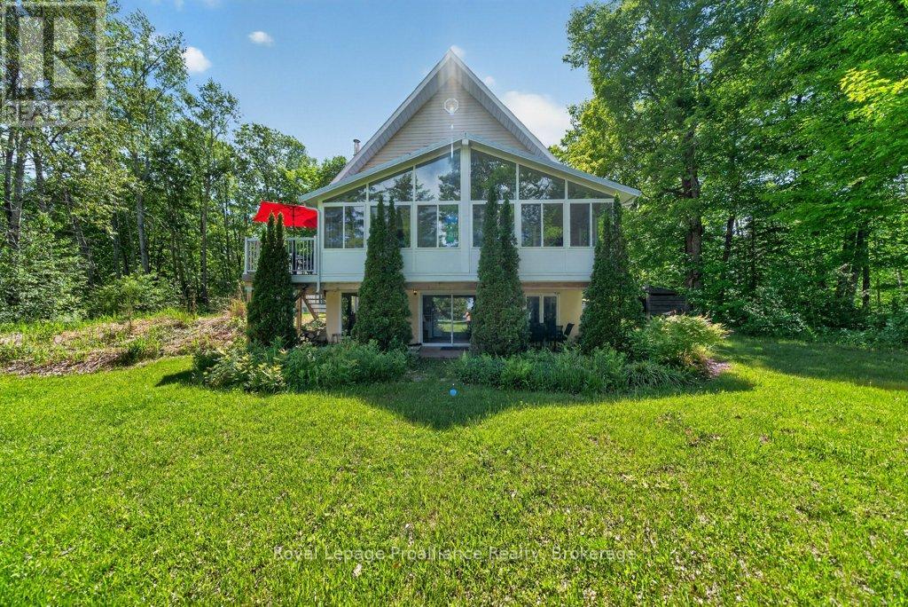
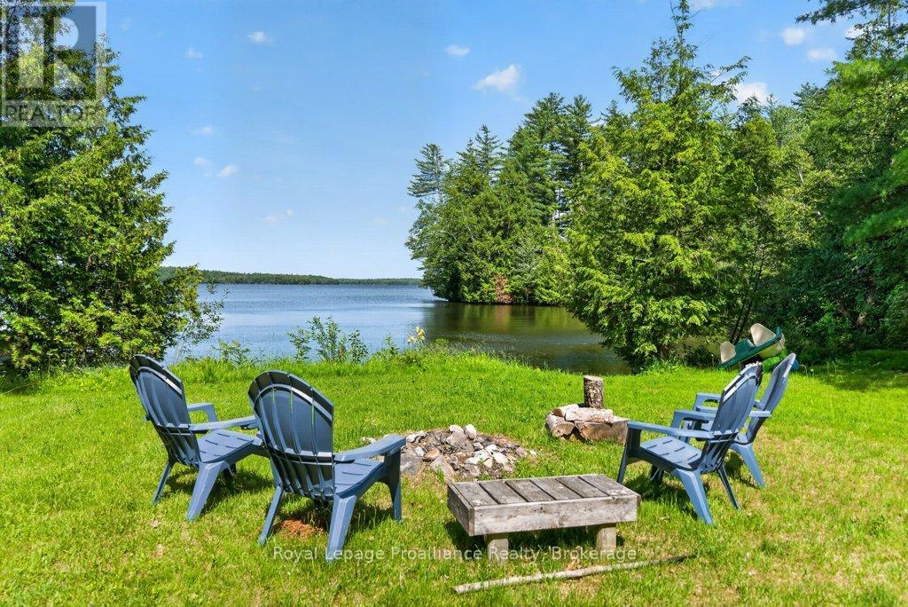
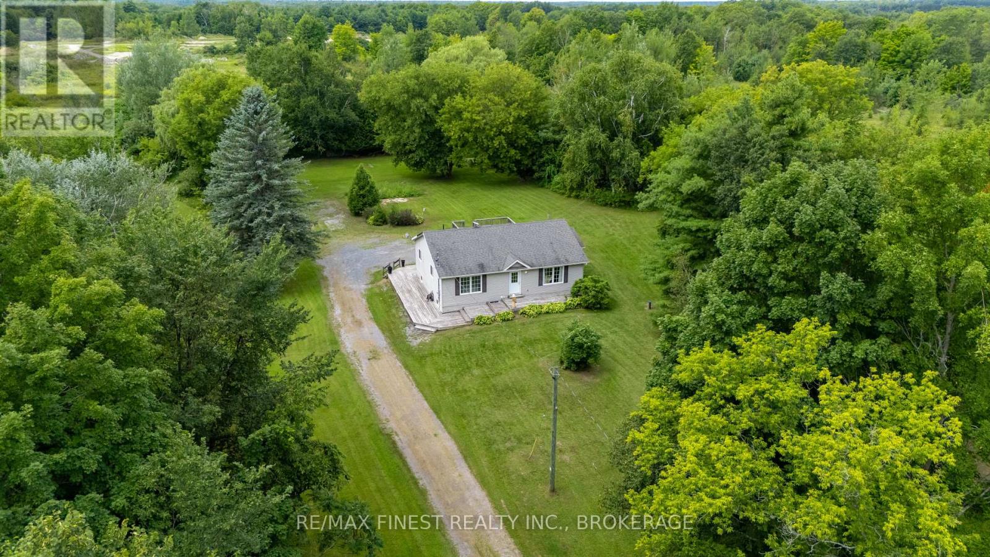
Awaken each day to the gentle shimmer of Big Gull Lake from this inspiring 4-season lake house, offering over 1,300 sq. ft. of comfortable, light-filled living with 120 ft. of inviting waterfront.Thoughtfully designed for year-round enjoyment, this 4-bedroom, 3-bathroom retreat features vaulted ceilings and an open-concept kitchen, dining, and living area with a cozy fireplace. The layout includes a main-floor primary bedroom, an upper-level second bedroom with an ensuite, and a fully finished lower level featuring two additional bedrooms, a bathroom, a laundry room, storage, and a spacious family room with a walk-out to the deck, yard, and sandy beach. A level lot makes every step to the water easy and welcoming.A bright sunroom invites quiet mornings and sunset reflections, while an insert fireplace and new forced-air propane furnace (2026) ensure cozy comfort through every season. With excellent fishing, boating, and watersports at your doorstep-plus year round municipal road access, a 100-amp breaker, dock, gardens, and a generous 630 sq. ft. garage-this is a rare opportunity to live the Big Gull Lake lifestyle without compromise. Whether retiring to the lake, seeking a family cottage, or longing for a peaceful sanctuary, this home is ready for your next chapter!
Map data © OpenStreetMap contributors
No open houses are scheduled for this home.
Can't make it? Request a private viewing.
| Kitchen | Main level | 4.05 x 4.01 m |
| Bedroom 4 | Lower level | 3.61 x 2.93 m |
| Bathroom | Lower level | 2.26 x 2.94 m |
| Laundry room | Lower level | 4.23 x 2.1 m |
| Utility room | Lower level | 2.46 x 4.19 m |
| Dining room | Main level | 4.39 x 4.6 m |
| Living room | Main level | 5.98 x 4.59 m |
| Primary Bedroom | Main level | 2.8 x 4.01 m |
| Bathroom | Main level | 2.13 x 2.97 m |
| Sunroom | Main level | 8.29 x 2.93 m |
| Bedroom 2 | Second level | 3.09 x 4.08 m |
| Bathroom | Second level | 1.49 x 2.17 m |
| Family room | Lower level | 9.11 x 4.46 m |
| Bedroom 3 | Lower level | 2.93 x 3.83 m |