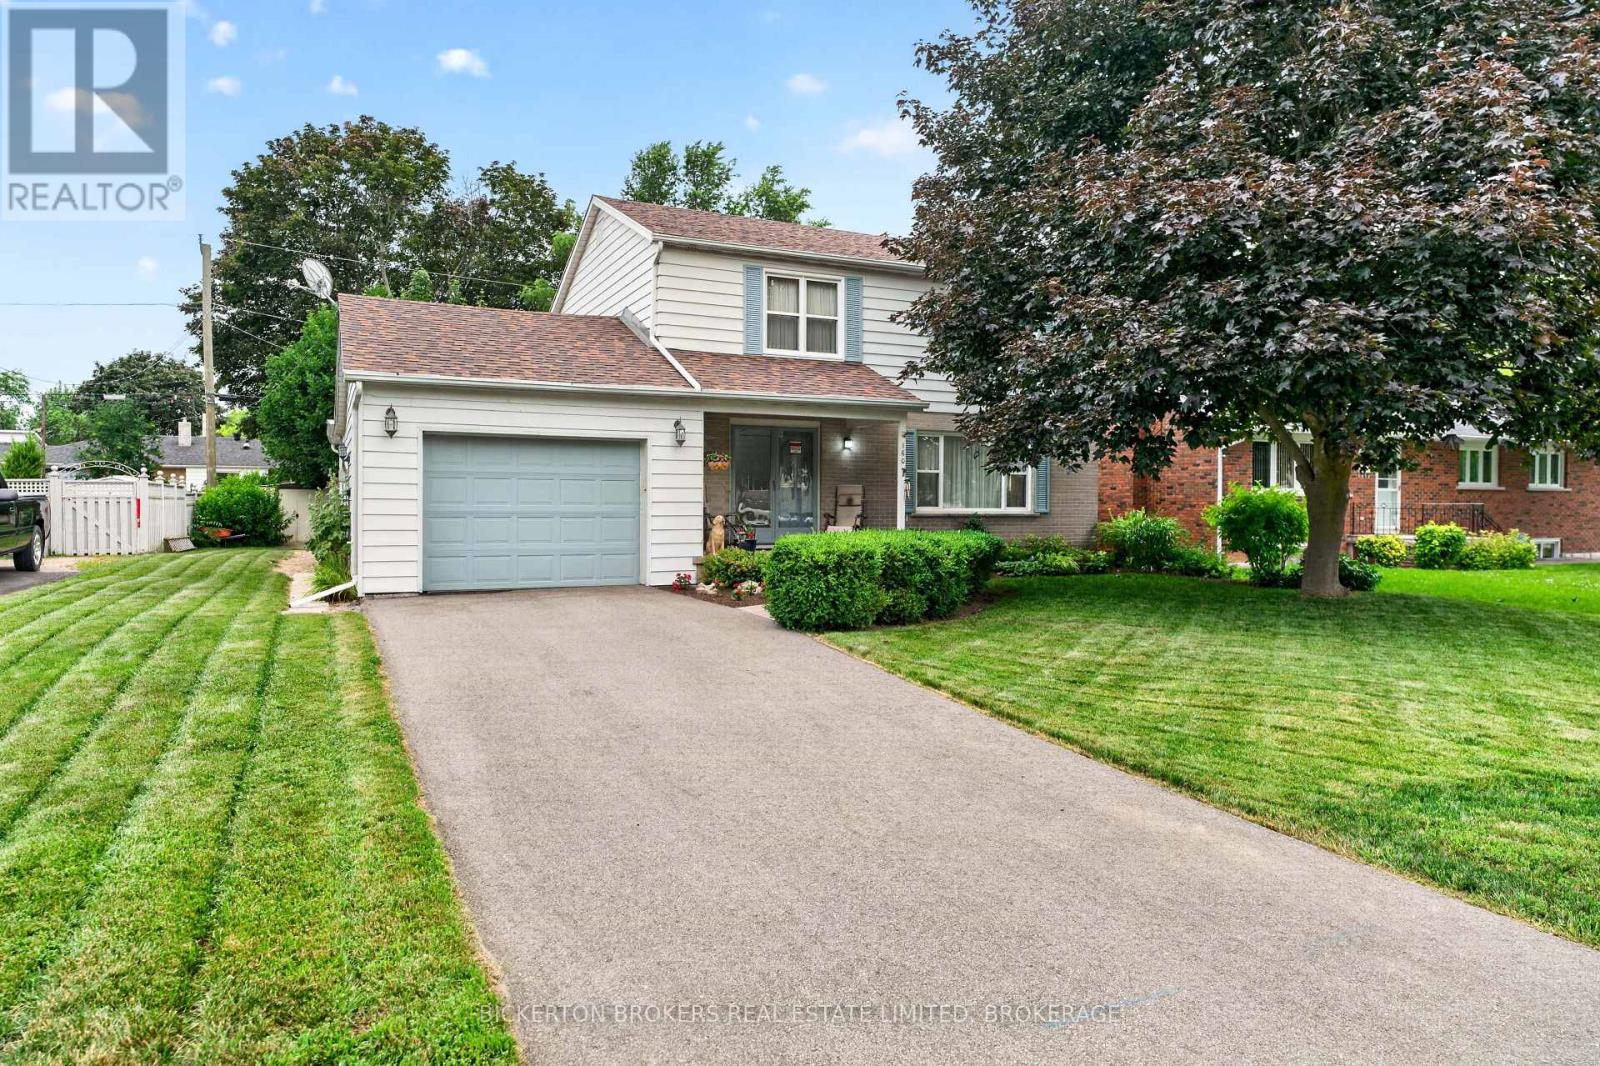
 For sale 50
$659,000
4 bed5 bath2,500–3,000 sq ft
277 Brock Street
05 - Gananoque, Gananoque
19 days agoMLS® X13822248
ROYAL LEPAGE PROALLIANCE REALTY, BROKERAGE
625 King Street West
05 - Gananoque, Gananoque, Ontario K7G2H3
For sale· Added
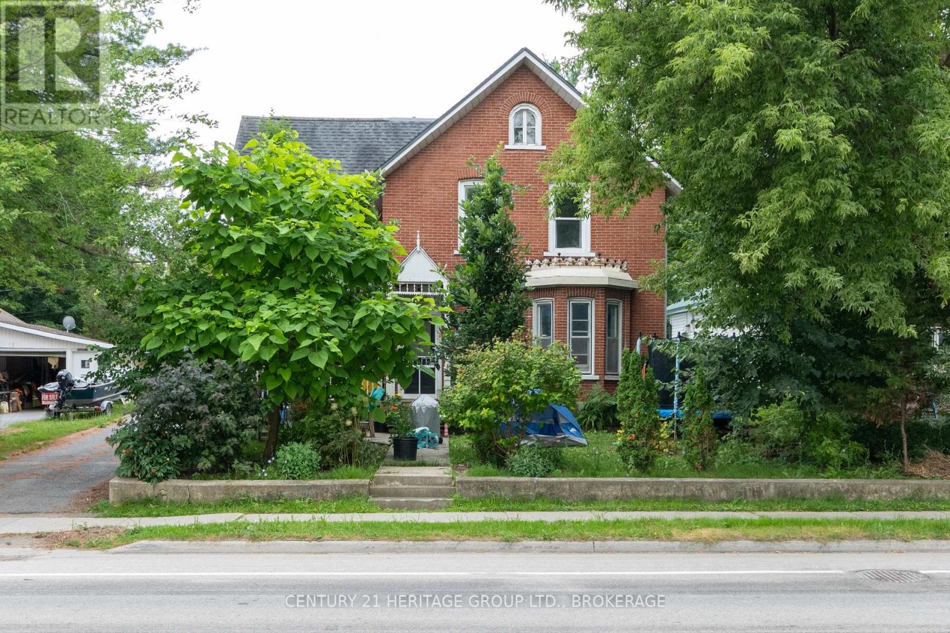
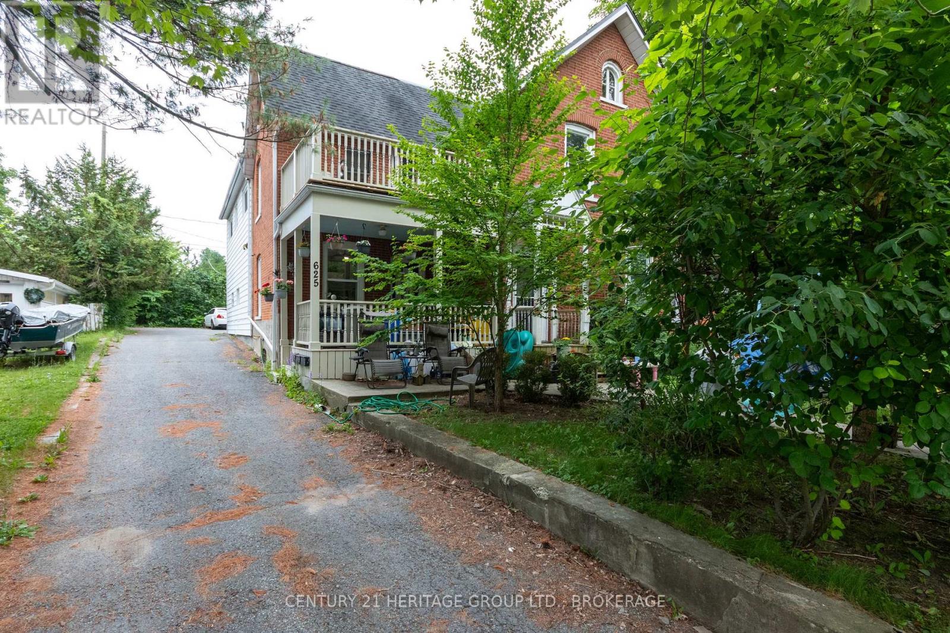
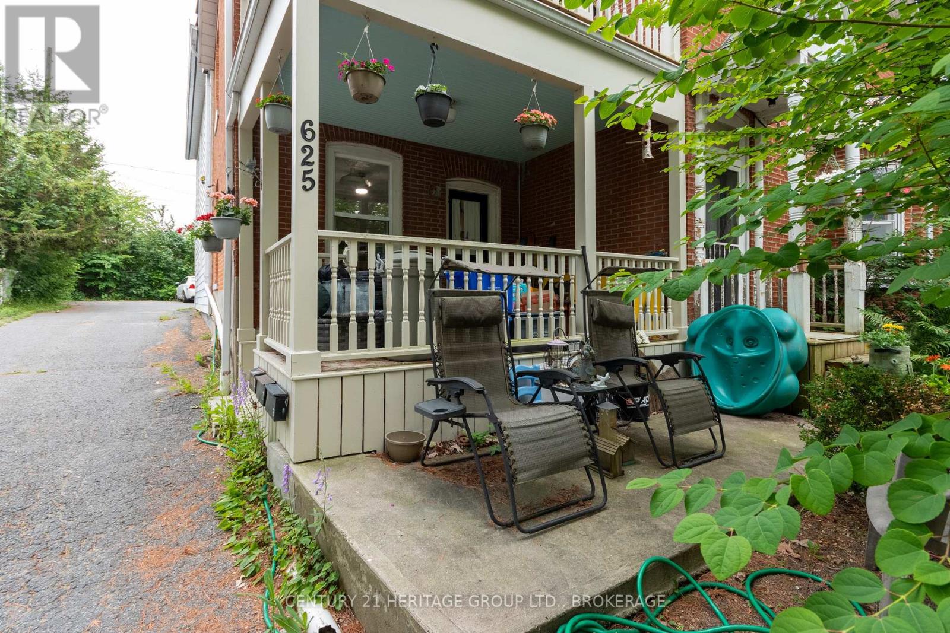
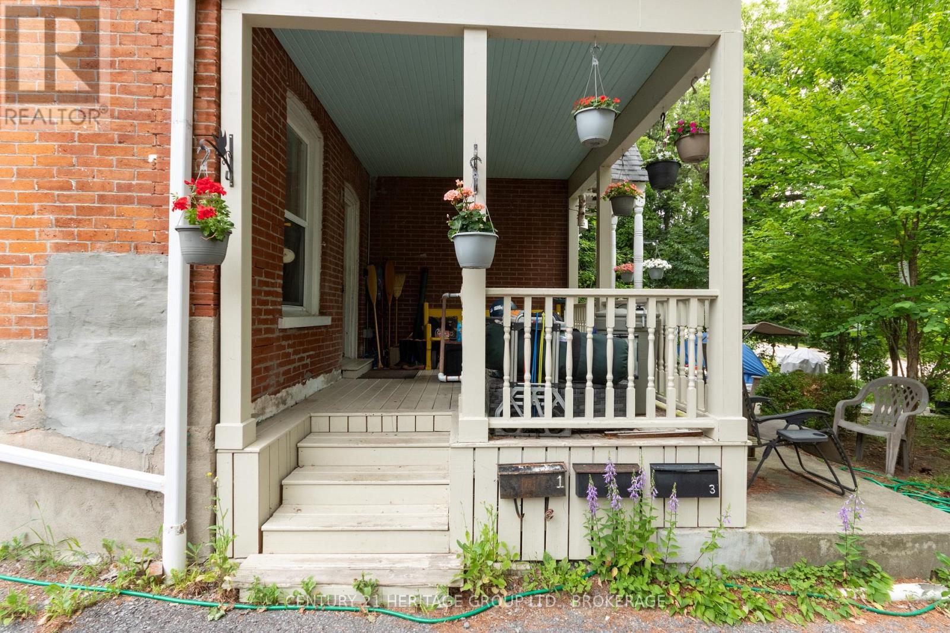
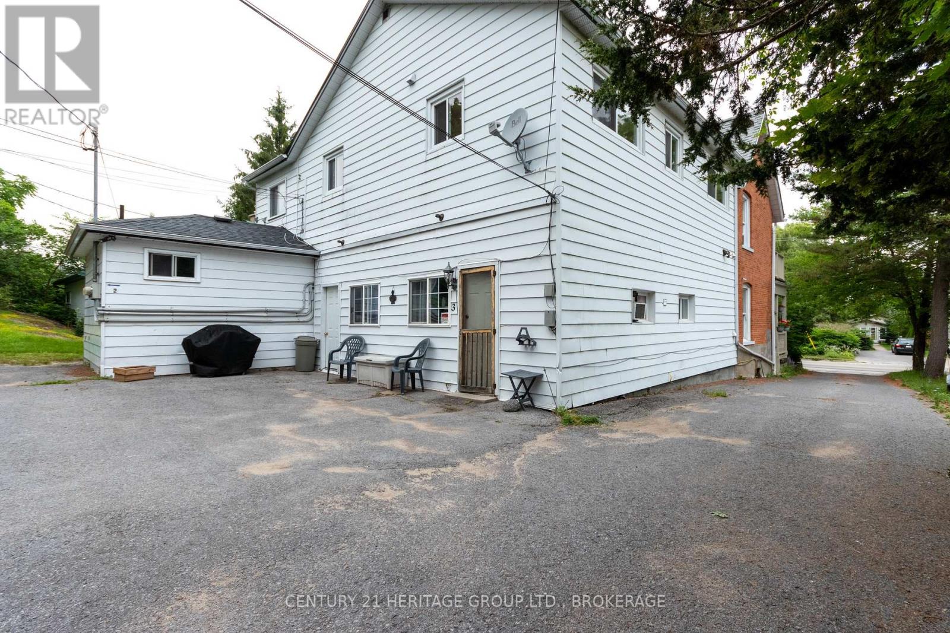
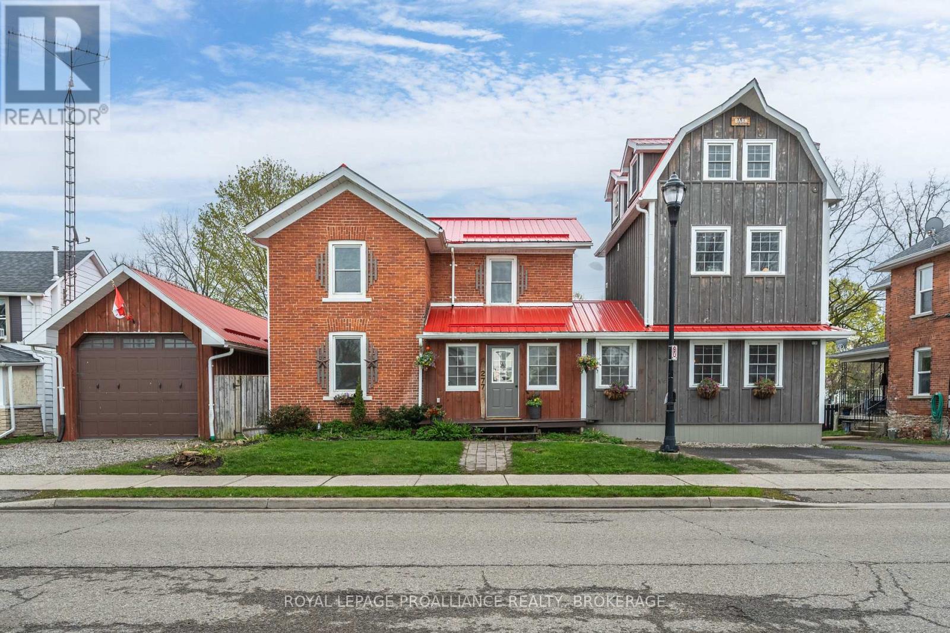
A sprawling 2.5 storey late-Victorian home is at the beating heart of this very fine Gananoque triplex. Four bedrooms and two bathrooms, a mighty unfinished loft, redone hardwood floors, plaster mouldings, and enough character detail for a Dickens novel. The furnace in this one is only four or five years old, the wiring and plumbing have been updated, the porch rebuilt, the tin ceilings scraped and repainted. Sold alone, its close to 2000 square feet would surely draw a fawning crowd. But behind this unit, in two spaces that used to house ambulances (true story), are stacked two impressive two-bedroom units. The lower, solid as a bomb shelter, is occupied, but upstairs is an entirely new (two years) apartment - new wiring and plumbing, new kitchen and bathroom, hickory floors, closets, new pot lighting and range hood, tile flooring. The furnace up here is also only two to three years old and the space is plumbed for a washer/dryer. This is the one I think you might consider moving into yourself, if the Thousand Islands appeal to you, or storybook Gananoque, or just the idea of looking out big windows into the lime-green upper branches of big trees. But you can also find a new tenant and set your own rent (most recently it was at $1800). The big unit we started in is presently rented month-to-month for $1633 and the other one goes for $745. Heat and hydro are separately metered. There's lots of paved parking and a very pretty treed garden off the porch, between you and the road.
Map data © OpenStreetMap contributors
No open houses are scheduled for this home.
Can't make it? Request a private viewing.
| Bathroom | Ground level | 1.09 x 1.99 m |
| Bedroom 3 | Second level | 3.24 x 3 m |
| Other | Upper Level | 7.61 x 4.22 m |
| Other | Upper Level | 4.36 x 4.77 m |
| Bathroom | Second level | 1.84 x 2.79 m |
| Bedroom | Second level | 3.54 x 3.61 m |
| Dining room | Ground level | 3.63 x 4.05 m |
| Bedroom 2 | Second level | 2.77 x 3.05 m |
| Kitchen | Second level | 2.45 x 3.72 m |
| Living room | Second level | 4.38 x 5.14 m |
| Primary Bedroom | Second level | 3.58 x 3.56 m |
| Utility room | Second level | 1.61 x 0.92 m |
| Bathroom | Ground level | 3.54 x 3.91 m |
| Bedroom | Ground level | 2.67 x 3.54 m |
| Dining room | Ground level | 2.22 x 4.01 m |
| Kitchen | Ground level | 2.81 x 5.91 m |
| Living room | Ground level | 4.92 x 3.12 m |
| Kitchen | Ground level | 4.31 x 4.12 m |
| Primary Bedroom | Ground level | 3.07 x 3.99 m |
| Utility room | Ground level | 2.23 x 1.17 m |
| Other | Ground level | 1.45 x 1.02 m |
| Laundry room | Ground level | 1.68 x 2.38 m |
| Living room | Ground level | 4.74 x 4.1 m |
| Utility room | Ground level | 1.77 x 3.87 m |
| Bathroom | Second level | 1.35 x 2.74 m |
| Bedroom | Second level | 3.19 x 3.32 m |
| Bedroom 2 | Second level | 3.2 x 3.08 m |
| Primary Bedroom | Second level | 4.32 x 4.18 m |