 NewFor sale 50
$459,999
3 bed2 bath700–1,100 sq ft
450 Charles Street North
05 - Gananoque, Gananoque
5 days agoMLS® X13878242
GORDONS REAL ESTATE BROKERAGE LTD.
650 Hillside Drive
05 - Gananoque, Gananoque, Ontario K7G2E4
For sale· Added
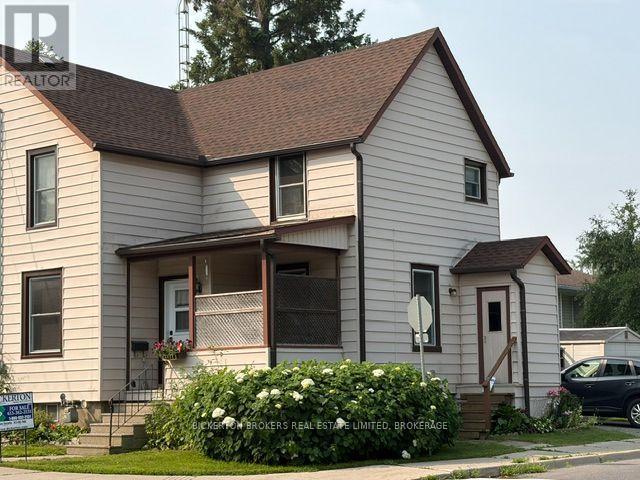
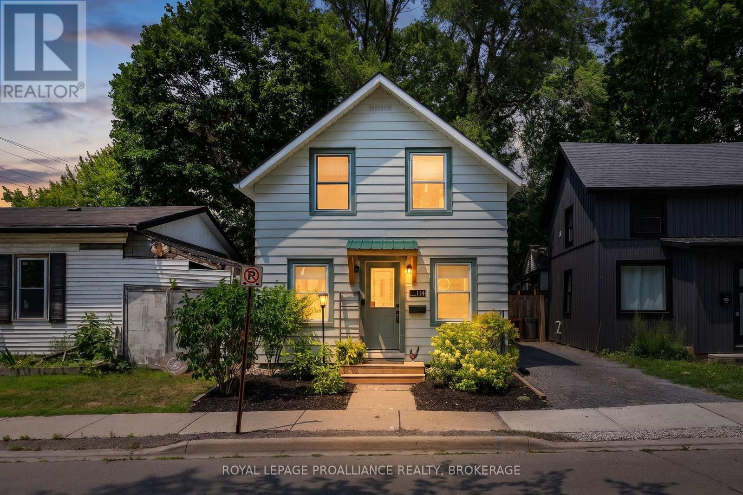
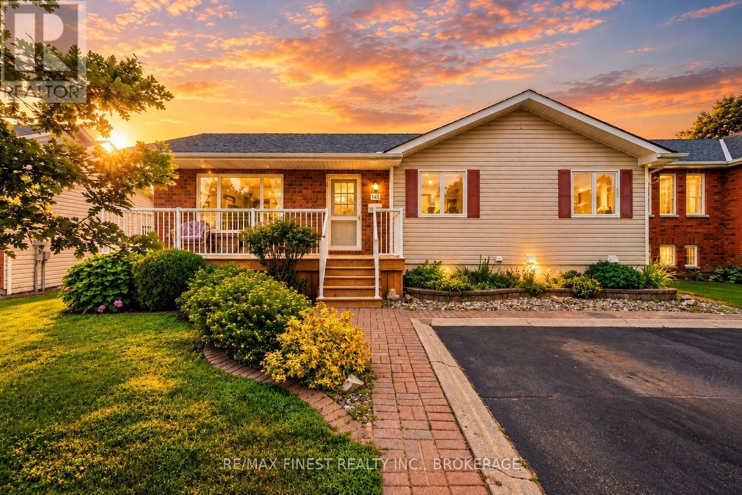
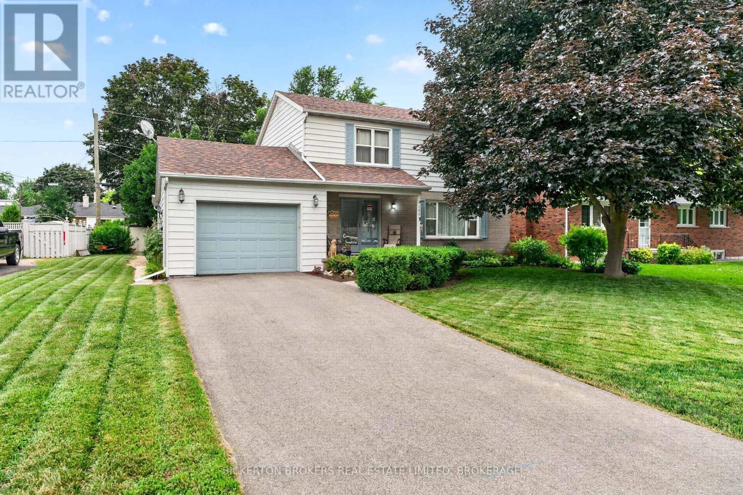
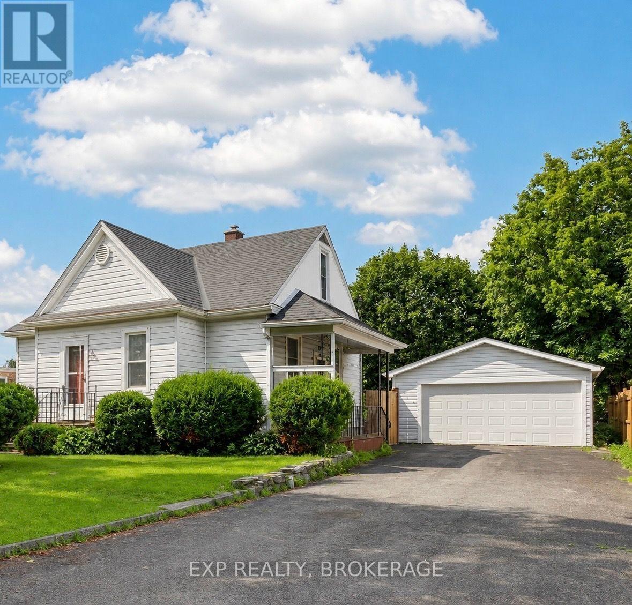
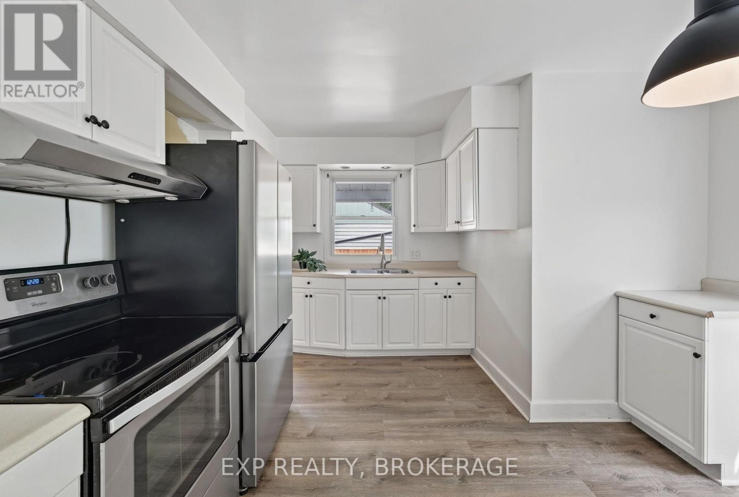
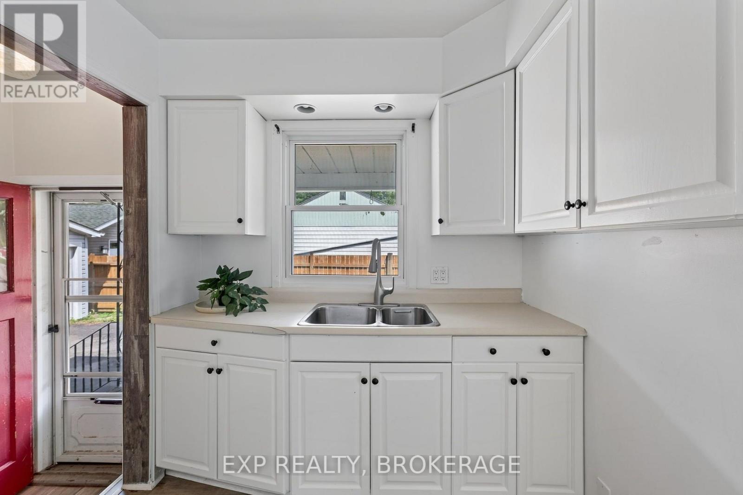
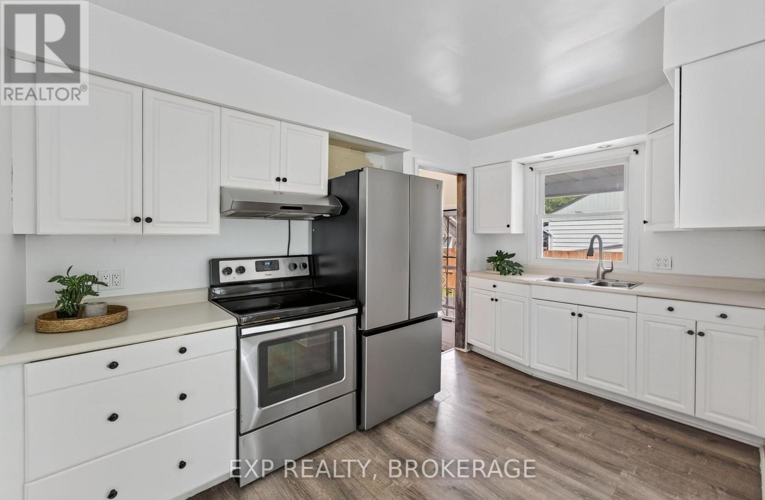
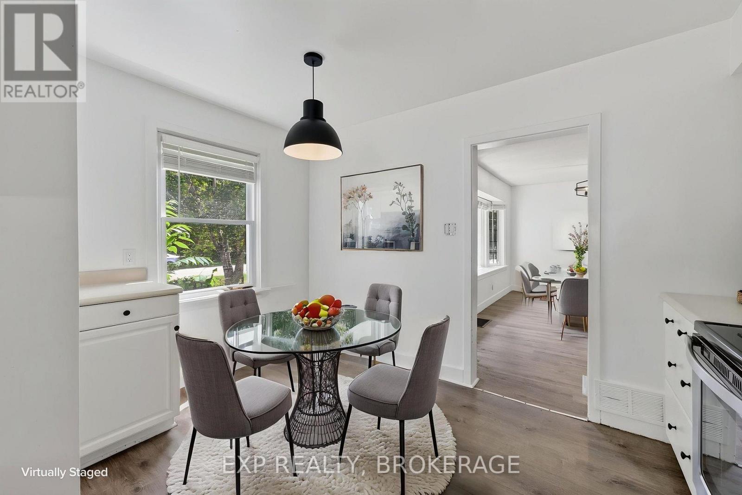
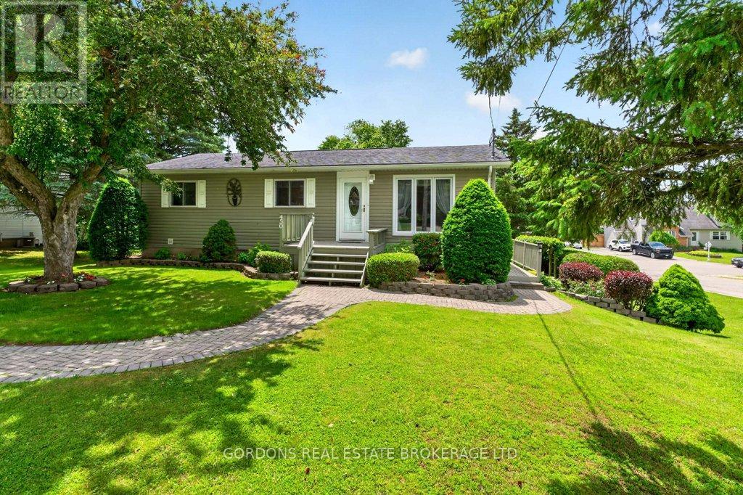
Well maintained 1.5-storey home, nestled on a quiet street in desirable Gananoque. Ideally situated within walking distance or a short drive to Gananoque's shopping, schools, banking, health services, marina, theatre, and the beautiful St. Lawrence River waterfront. This property offers timeless charm, and mature landscaping. The main floor features a bright kitchen, formal dining room, and inviting living room with patio doors leading to a spacious deck overlooking the private backyard with mature trees. The main-floor bedroom is conveniently located beside a full bathroom, and would also be ideal for a home office. Upstairs, you'll find two additional bedrooms including a large primary with additional storage. The finished basement adds valuable flexibility with a recreation room, bedroom, and ample storage space. Outside, enjoy the convenience of a 20' x 26' detached double-car garage, an asphalt double driveway, and beautifully landscaped grounds. This charming home also offers easy access to the renowned Thousand Islands region.
Map data © OpenStreetMap contributors
No open houses are scheduled for this home.
Can't make it? Request a private viewing.
| Primary Bedroom | Second level | 4.88 x 5.01 m |
| Recreational, Games room | Basement | 8.41 x 4.49 m |
| Bathroom | Main level | 1.94 x 2.45 m |
| Bedroom | Second level | 5.08 x 2.55 m |
| Dining room | Main level | 4.86 x 3.45 m |
| Kitchen | Main level | 3.92 x 3.67 m |
| Living room | Main level | 3.67 x 7.44 m |
| Bedroom | Basement | 3.37 x 2.29 m |
| Utility room | Basement | 5.06 x 3.05 m |
| Other | Basement | 1.7 x 1.7 m |
| Bedroom | Main level | 2.72 x 3.5 m |
| Utility room | Basement | 3.79 x 1.17 m |