 For sale 47
$650,000
5 bed2 bath1,100–1,500 sq ft
188 Springhill Drive
Garson
12 days agoMLS® 2130692
EXP REALTY, BROKERAGE
150 Newton Crescent
Garson, Ontario P3L1Z2
For sale· Added
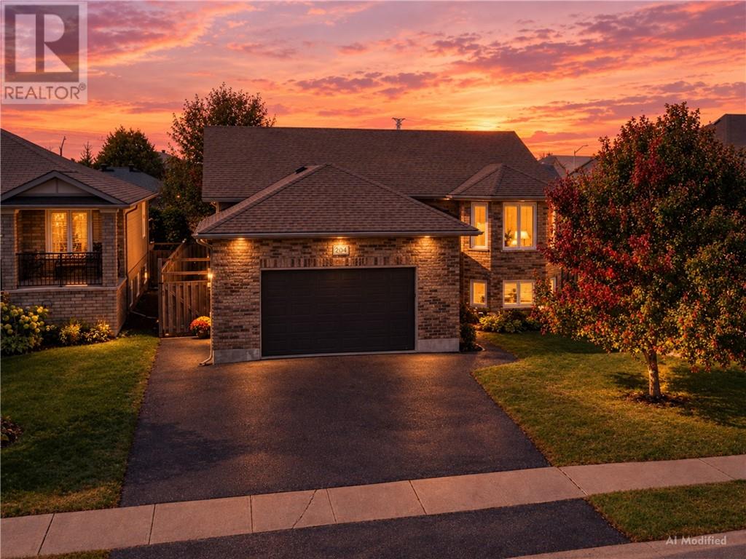
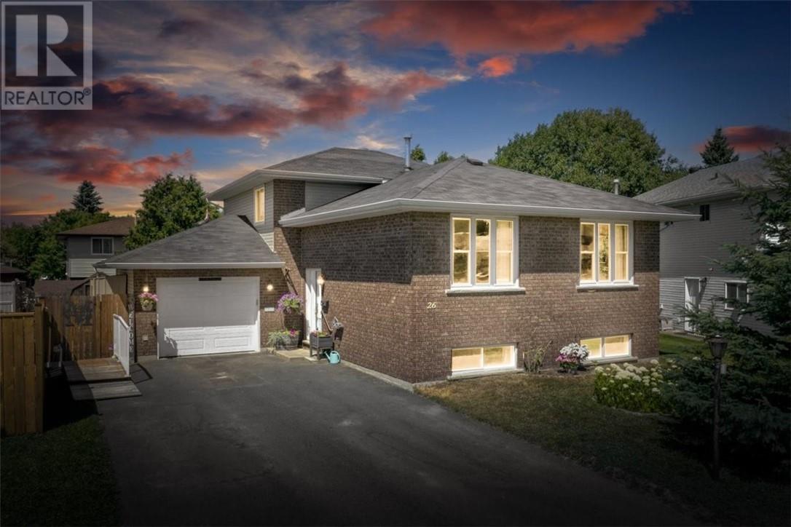
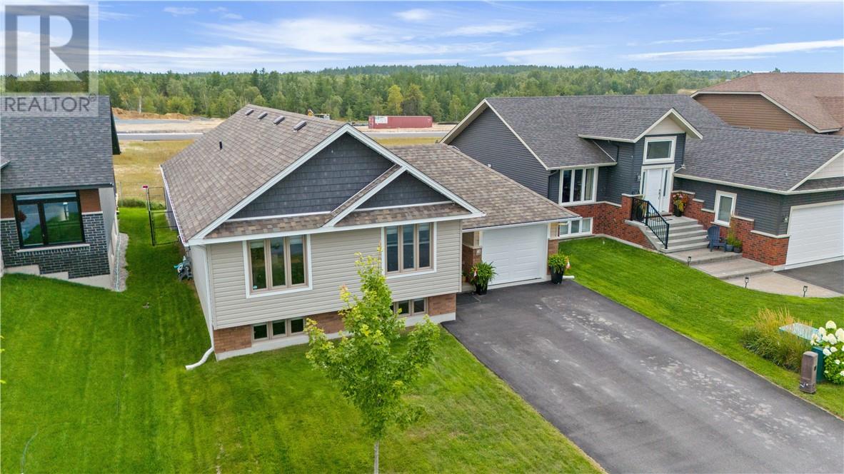
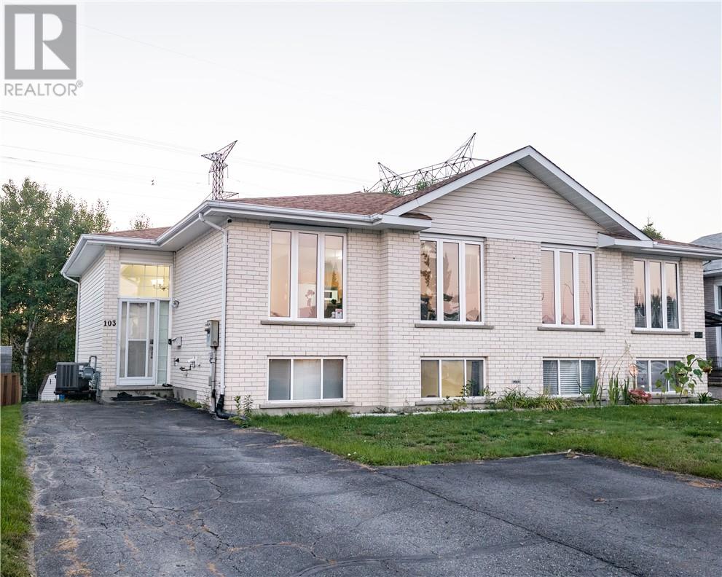
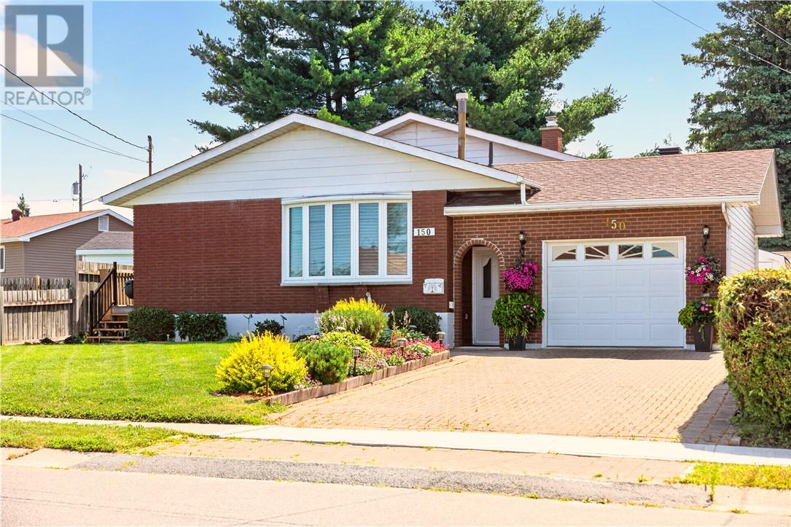
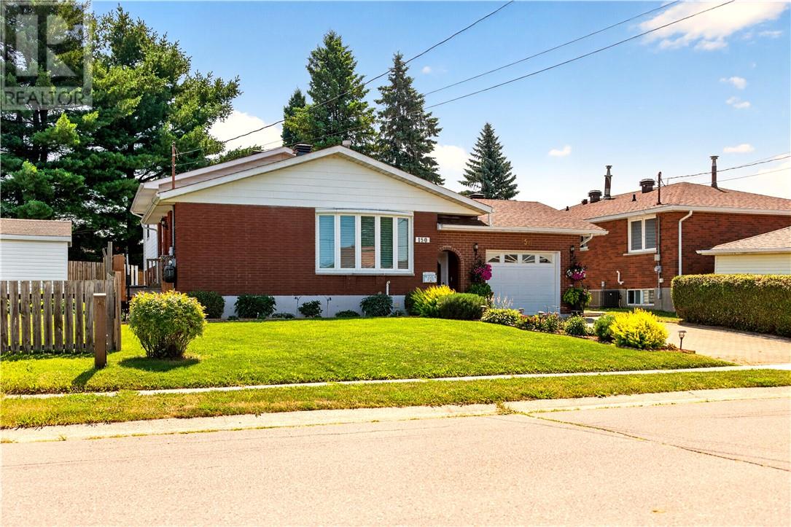
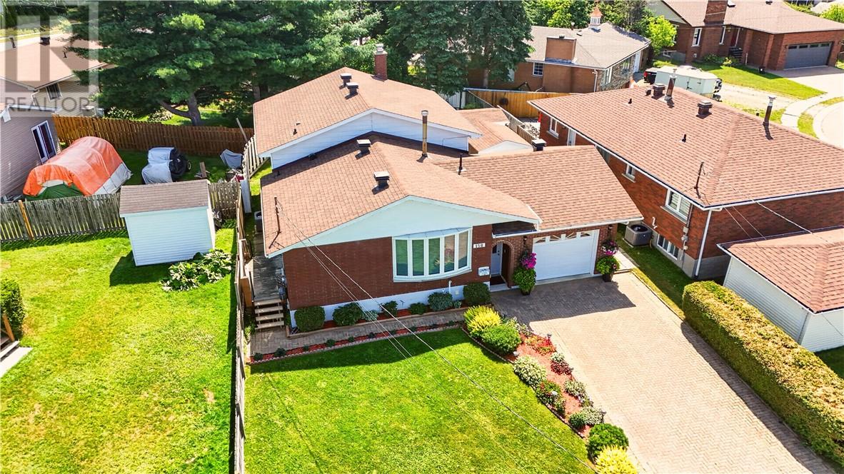
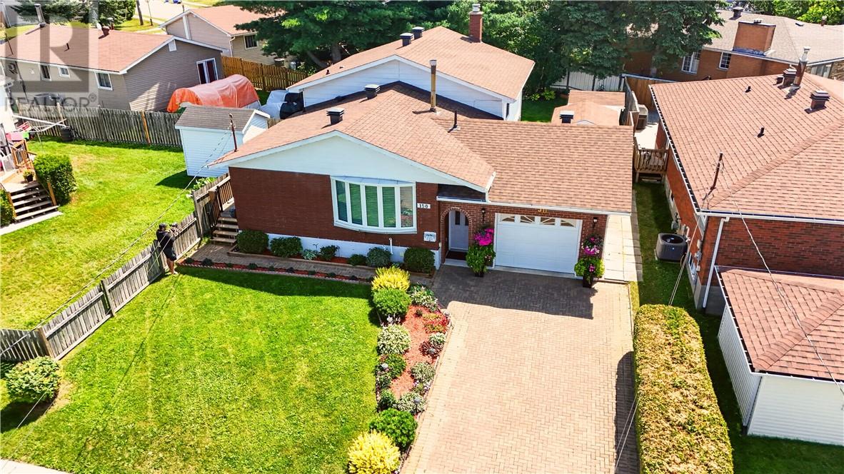
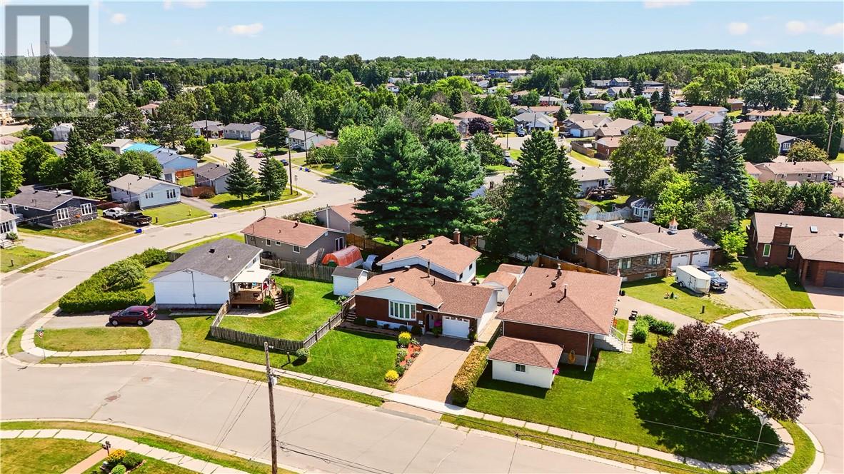
Cherished by its original owner, this fully finished backsplit is ready for its next family to make memories of their own. On the main floor, the hardwood-floored living room and formal dining room create welcoming spaces to gather. The updated kitchen, complete with stainless steel appliances, brings a fresh touch to the heart of the home. Upstairs, you’ll find 3 nicely sized bedrooms, a 2pc ensuite and an updated 3pc bathroom featuring a tiled, glass-enclosed shower. Downstairs, the family room offers a cozy place to unwind by the brick fireplace with gas insert & 3pc bathroom. The basement adds ample storage and flexible space for a craft room, workout room or office. Outside, enjoy the beautifully landscaped yard, 2 storage sheds and single attached garage. A home that’s been loved for years—and is ready to be loved all over again.
Map data © OpenStreetMap contributors
No open houses are scheduled for this home.
Can't make it? Request a private viewing.
| Laundry room | Basement | 9.4 x 15.2 |
| Other | Basement | 11.1 x 18.9 |
| 3pc Bathroom | Lower level | 5.8 x 5.10 |
| Family room | Lower level | 19.5 x 27.1 |
| 3pc Bathroom | Second level | 5 x 9 |
| 2pc Ensuite bath | Second level | 3.1 x 9 |
| Primary Bedroom | Second level | 12.1 x 13.5 |
| Bedroom | Second level | 11.1 x 13.2 |
| Bedroom | Second level | 8.10 x 12.1 |
| Living room | Main level | 14.3 x 11.8 |
| Dining room | Main level | 8.9 x 11.7 |
| Kitchen | Main level | 11.3 x 11.8 |