 For sale 47
$650,000
5 bed2 bath1,100–1,500 sq ft
188 Springhill Drive
Garson
12 days agoMLS® 2130692
EXP REALTY, BROKERAGE
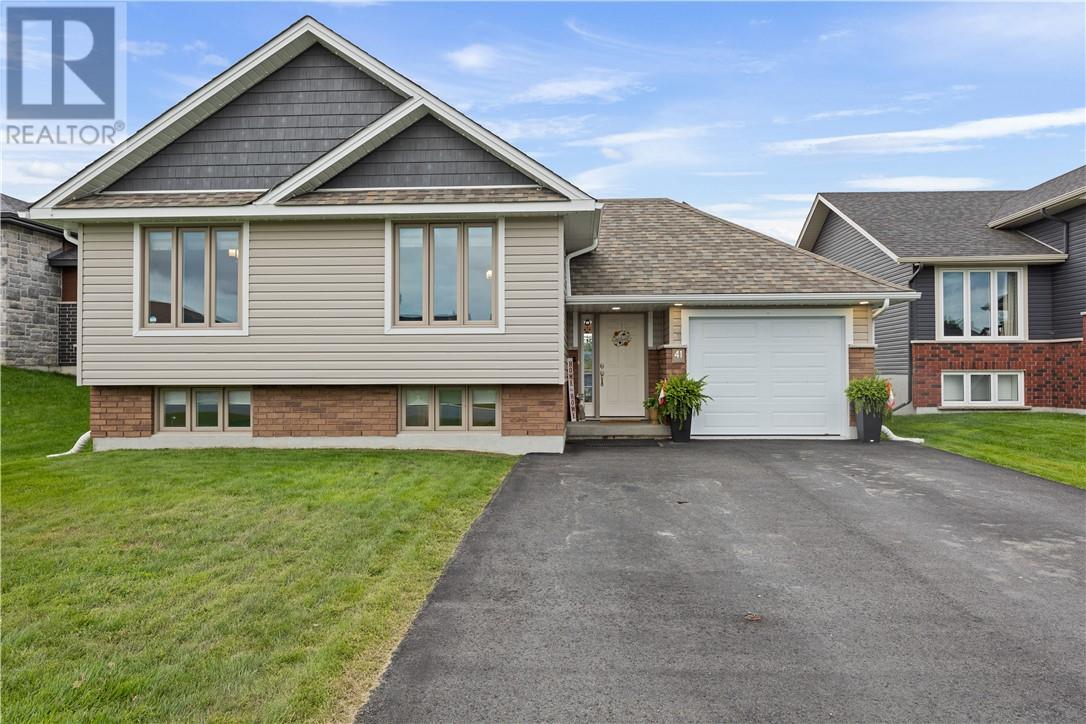
41 Meadowgreen Drive
Garson, Ontario P3L0B1
For sale· Added
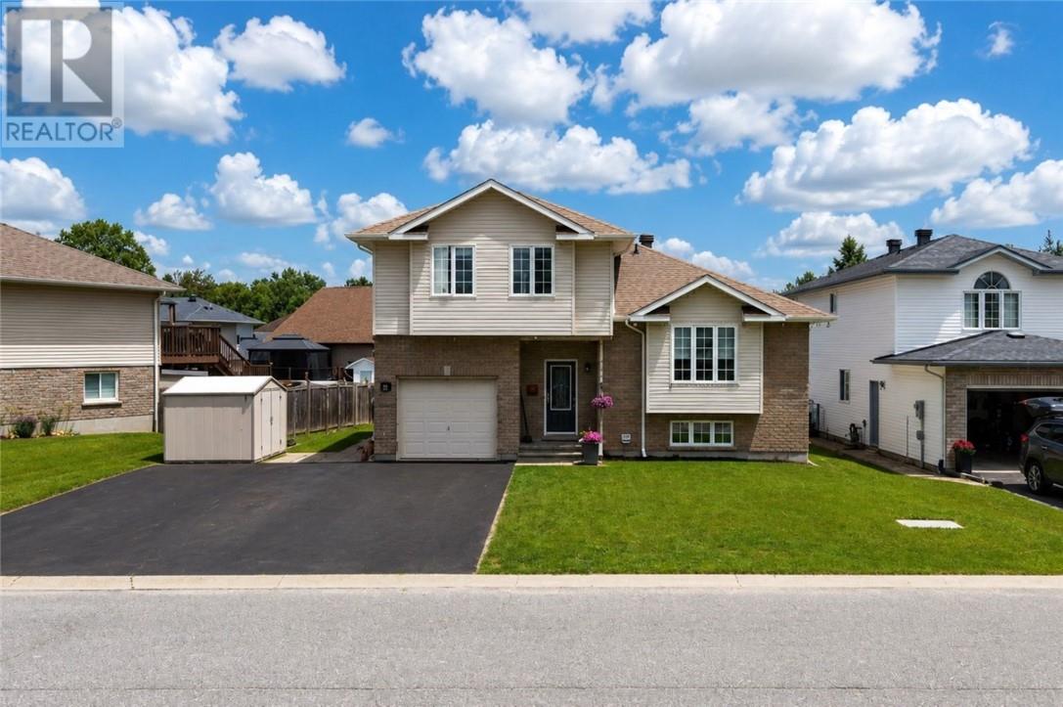
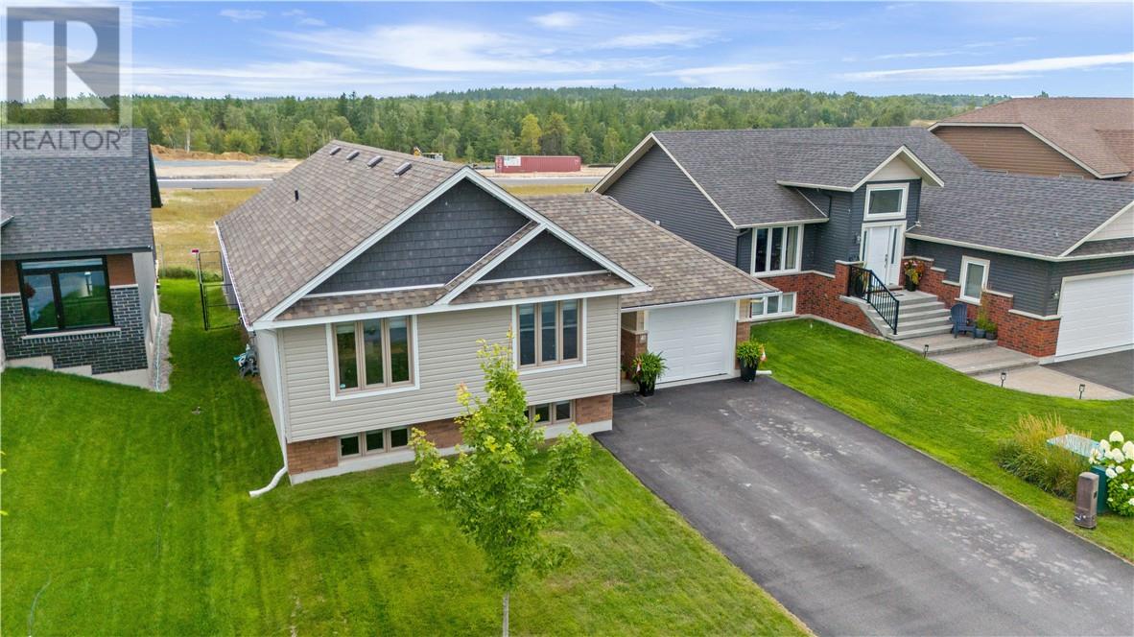
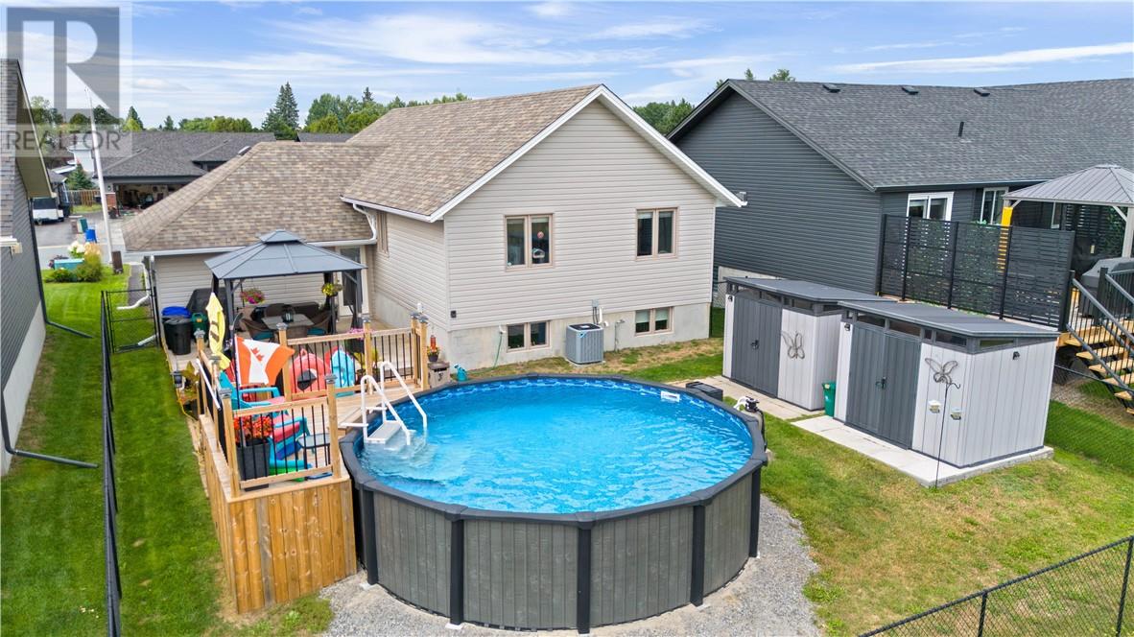
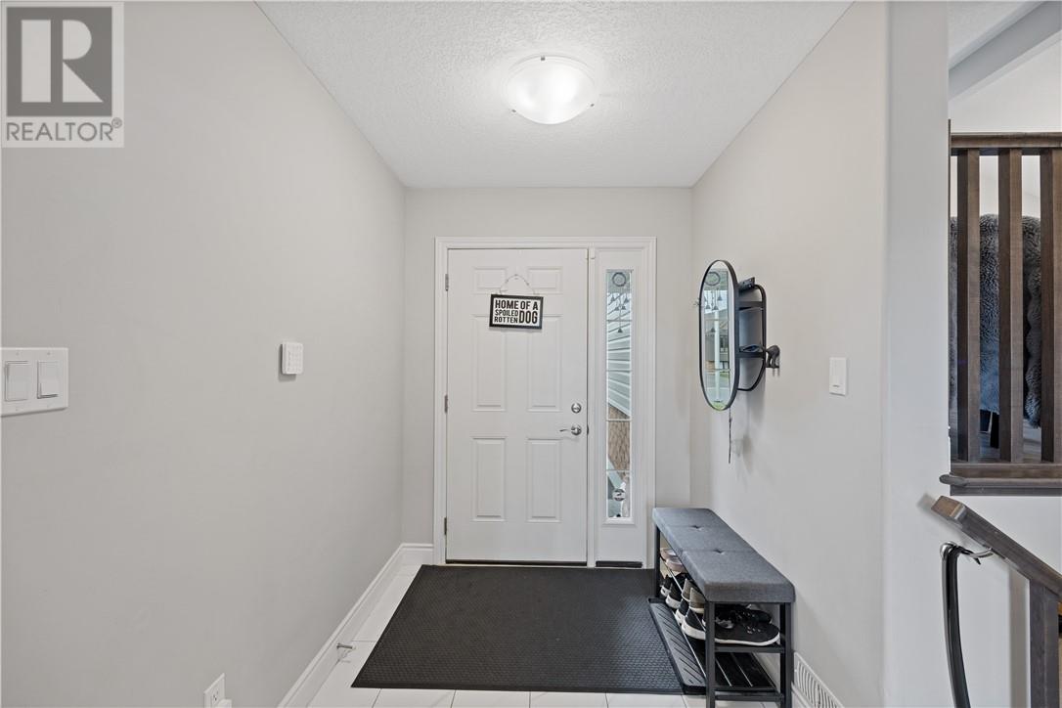
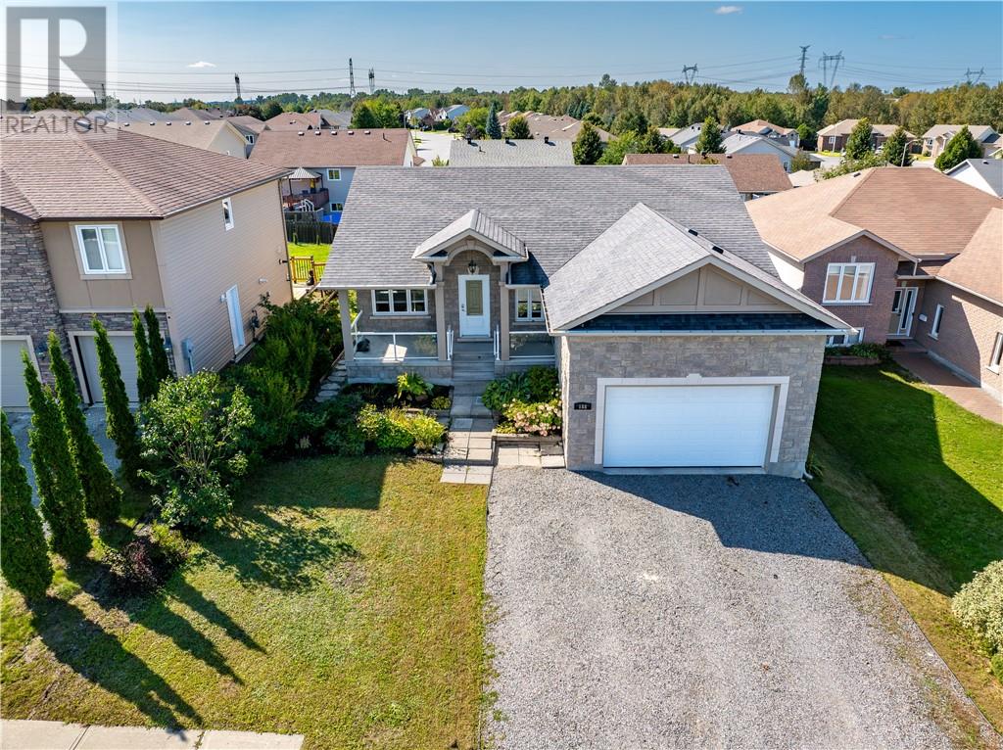
Welcome to 41 Meadowgreen Drive, located in a wonderful family-oriented Garson neighbourhood. Built in 2020 and meticulously maintained, this like-new home offers a spacious entrance leading into a gorgeous open-concept kitchen, dining and living area with cathedral ceilings. The main floor features three bedrooms and a modern full bathroom. The finished basement offers a huge rec room, second full bathroom, oversized under-stair storage and a spacious laundry room with an area well suited for a future fourth bedroom. Enjoy the added value of a paved driveway, deck, gazebo, storage sheds, fully fenced yard and insulated garage, all already in place. The home also features an owned water softener installed in 2023 and a saltwater pool with a 30-year warranty. The home remains under Tarion warranty until April 2027. A rare opportunity to enjoy a like-new home with all the extras already taken care of.
Map data © OpenStreetMap contributors
No open houses are scheduled for this home.
Can't make it? Request a private viewing.
| Sep 15, 2026 | $679,900 | ▼ $10,000 |
| Sep 9, 2026 | $689,900 | First recorded price |
Price changes since Sep 9, 2026.
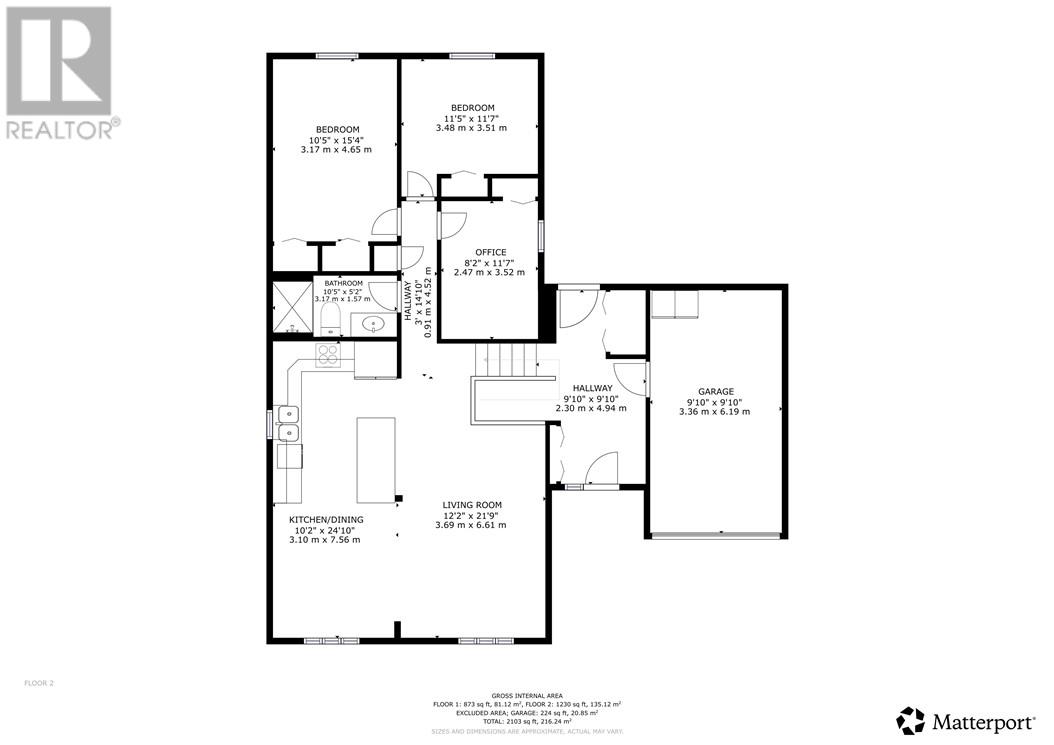
| Laundry room | Lower level | 20'8 x 18'8 |
| Bathroom | Lower level | 6' x 6'11 |
| Recreational, Games room | Lower level | 20'7 x 18'7 |
| Foyer | Main level | 6' x 15'7 |
| Bedroom | Main level | 8'3 x 10'9 |
| Bedroom | Main level | 9'6 x 11'7 |
| Primary Bedroom | Main level | 15' x 10' |
| Bathroom | Main level | 4'11 x 9'11 |
| Living room | Main level | 11'8 x 17' |
| Dining room | Main level | 9'11 x 10'8 |
| Kitchen | Main level | 9'11 x 13'6 |