 For sale 50
$1,448,000
3 bed2 bath2,000–2,500 sq ft
78 Stewart Lake Road
Freeman, Georgian Bay
29 days agoMLS® X13780540
Corcoran Horizon Realty
37 Hillside Drive
Baxter, Georgian Bay, Ontario L0K1S0
For sale· Added
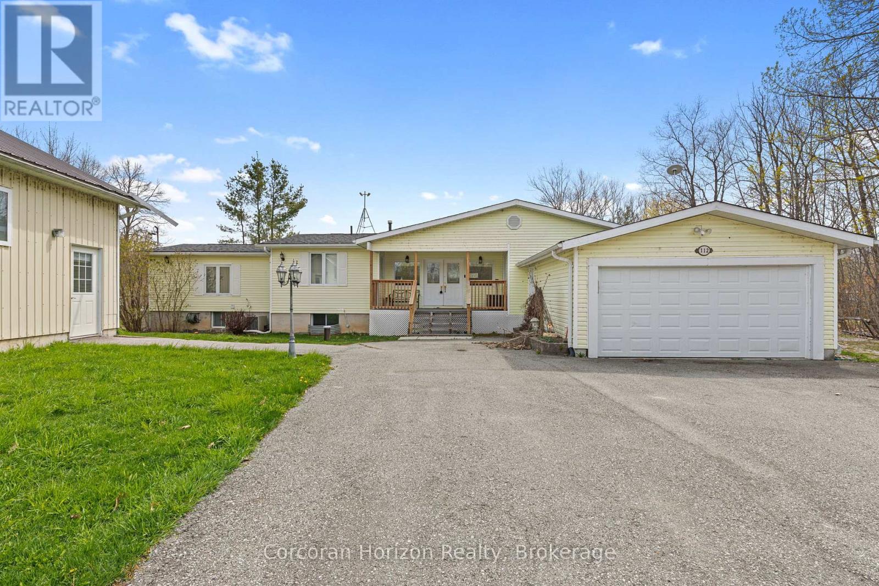
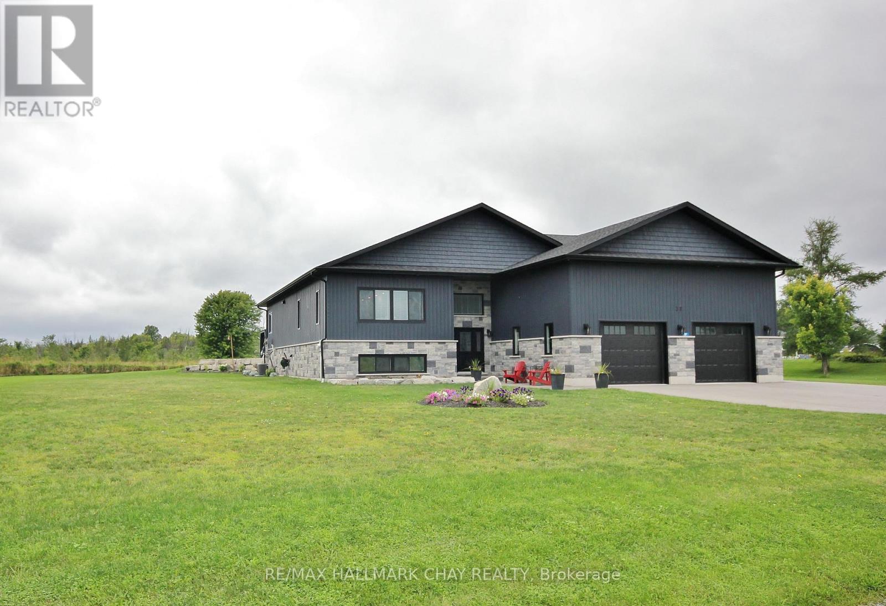
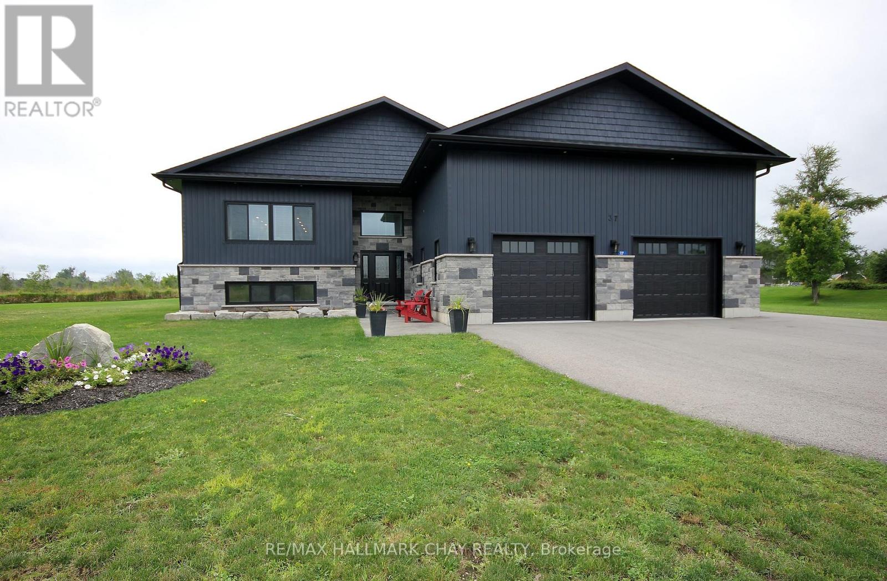
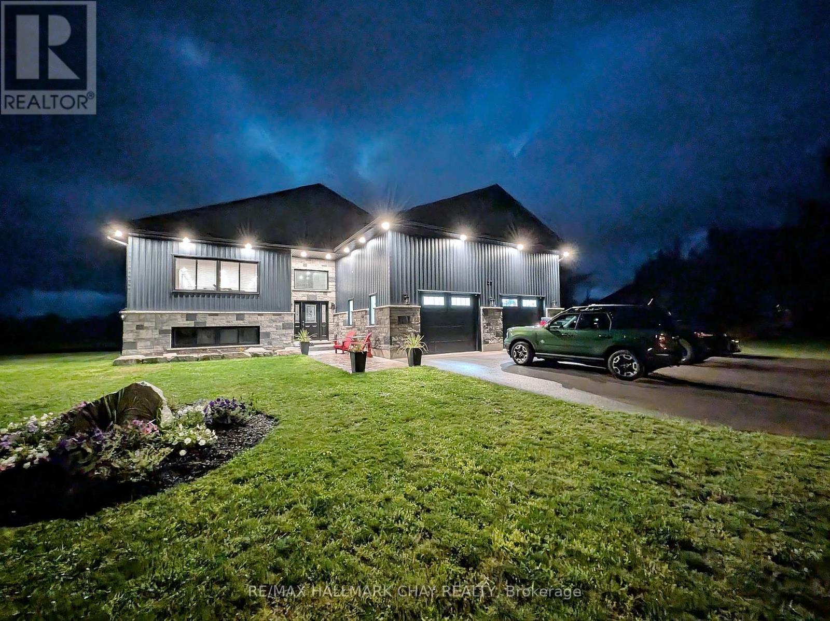
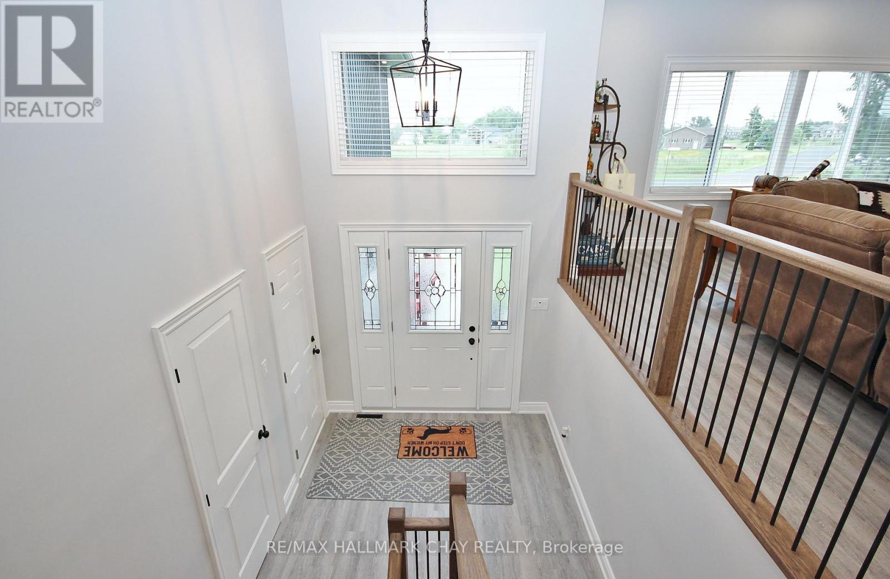
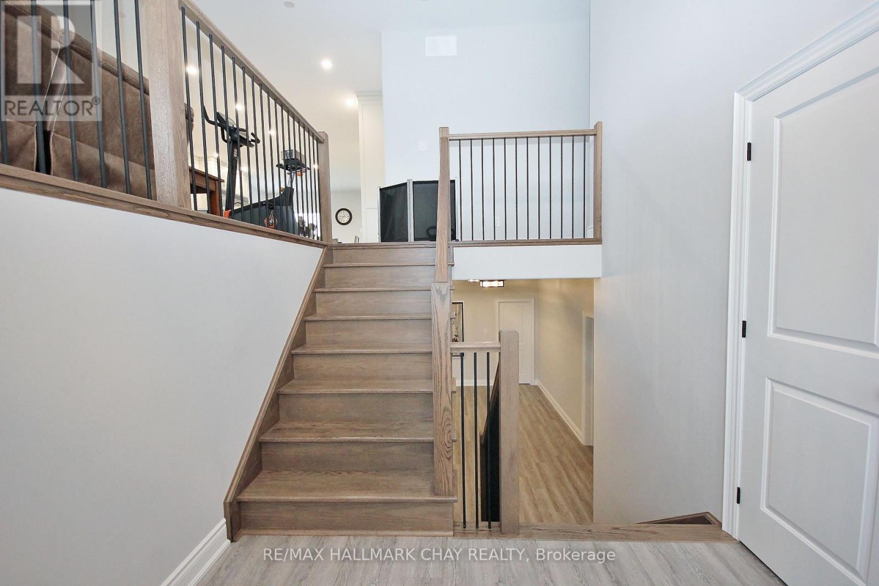
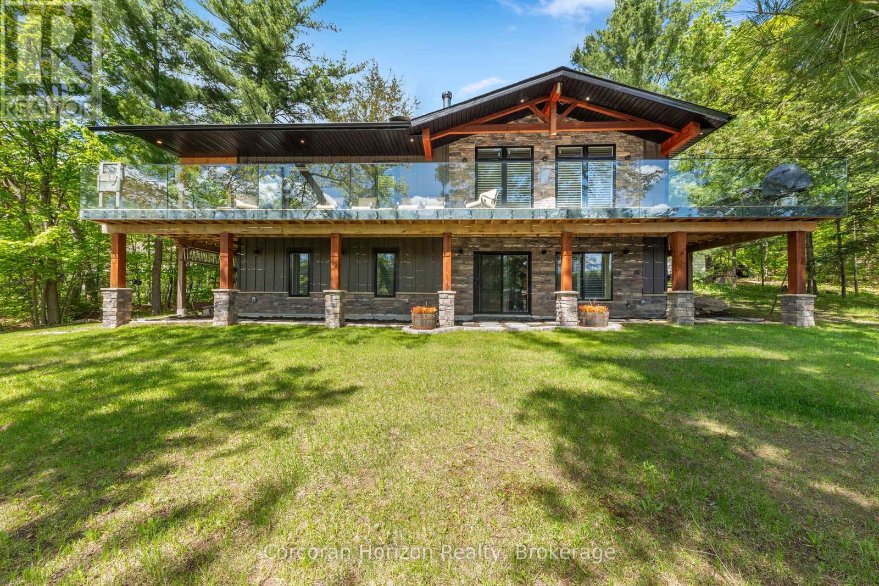
LUXURIOUS RURAL LIVING IN PORT SEVERN ON A SPECTACULAR YARD LOT THAT BACKS ONTO A FARMER'S FIELD. OPEN CONCEPT APPROX 2250 S/F ON THE MAIN FLOOR, THIS 4 BEDROOM HOME FEATURES COUNTLESS HIGH-END FINISHES THAT YOU WOULD EXPECT. A KITCHEN FOR THE FAMILY CHEF OR SOCIAL ENTERTAINERS. STEP OUT ONTO THE STAMPED CONCRETE DECK OR INTO THE HOT TUB OFF THE KITCHEN & PRIMARY BEDROOM. THE BASEMENT IS FULLY FINISHED WITH 9 f/t CEILINGS BEDROOMS, BATHROOM & BAR, THE REC ROOM SIZE WORKS FOR PARTIES OR FAMILY GATHERINGS, OVERSIZED GARAGE HAS PLENTY OF SPACE FOR YOUR TOYS. PAVED DRIVEWAY WITH REAR YARD ACCESS. HERE IS YOUR OPORTUNITY TO LIVE OUT OF THE CITY, PLAY GOLF AT OAK BAY OR BOAT IN THE CLEAR WATERS OF GEROGIAN BAY.
Map data © OpenStreetMap contributors
No open houses are scheduled for this home.
Can't make it? Request a private viewing.
| Living room | Main level | 7.32 x 5.33 m |
| Other | Lower level | 0.31 x 0.31 m |
| Furnace | Lower level | 4.55 x 2.74 m |
| Kitchen | Main level | 5.79 x 4.67 m |
| Eating area | Main level | 5.79 x 4.01 m |
| Primary Bedroom | Main level | 5.82 x 4.62 m |
| Bedroom | Main level | 4.62 x 4.24 m |
| Laundry room | Main level | 2.77 x 1.91 m |
| Recreational, Games room | Lower level | 6.71 x 3.66 m |
| Recreational, Games room | Lower level | 0.31 x 0.31 m |
| Bedroom | Lower level | 4.57 x 0.31 m |
| Bedroom | Lower level | 0.31 x 0.31 m |