 NewFor sale 50
$759,900
3 bed3 bath1,500–2,000 sq ft
402622 Grey 17 Road
Georgian Bluffs
5 days agoMLS® X13877324
RE/MAX Grey Bruce Realty Inc.
121 Ivy Drive
Georgian Bluffs, Ontario N0H2T0
For sale· Added
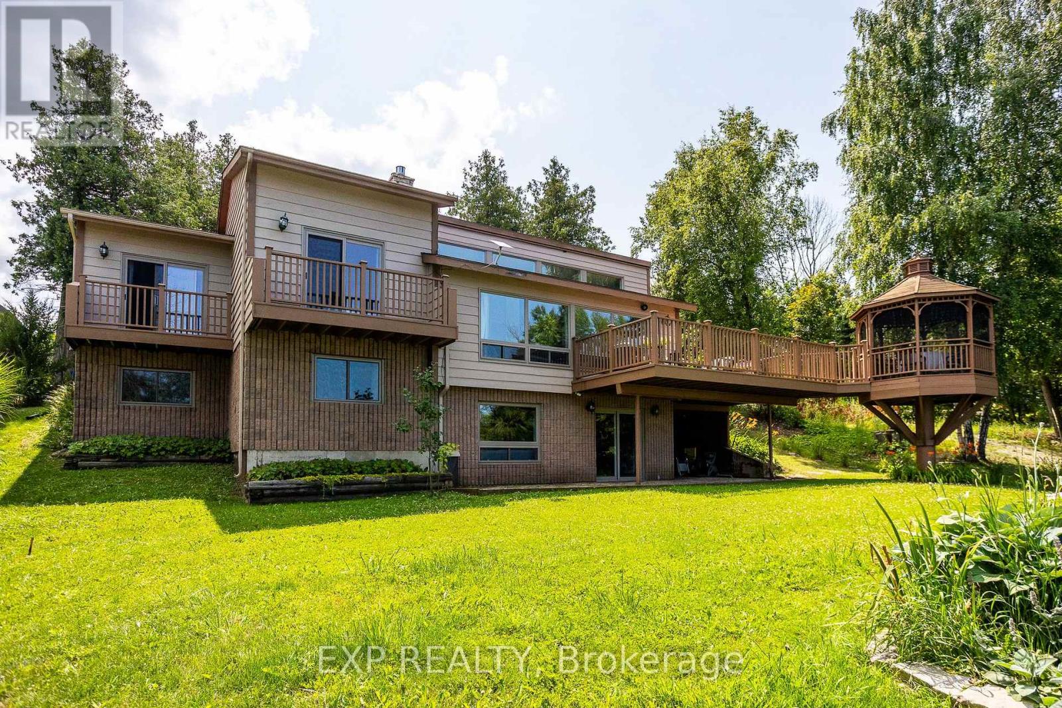
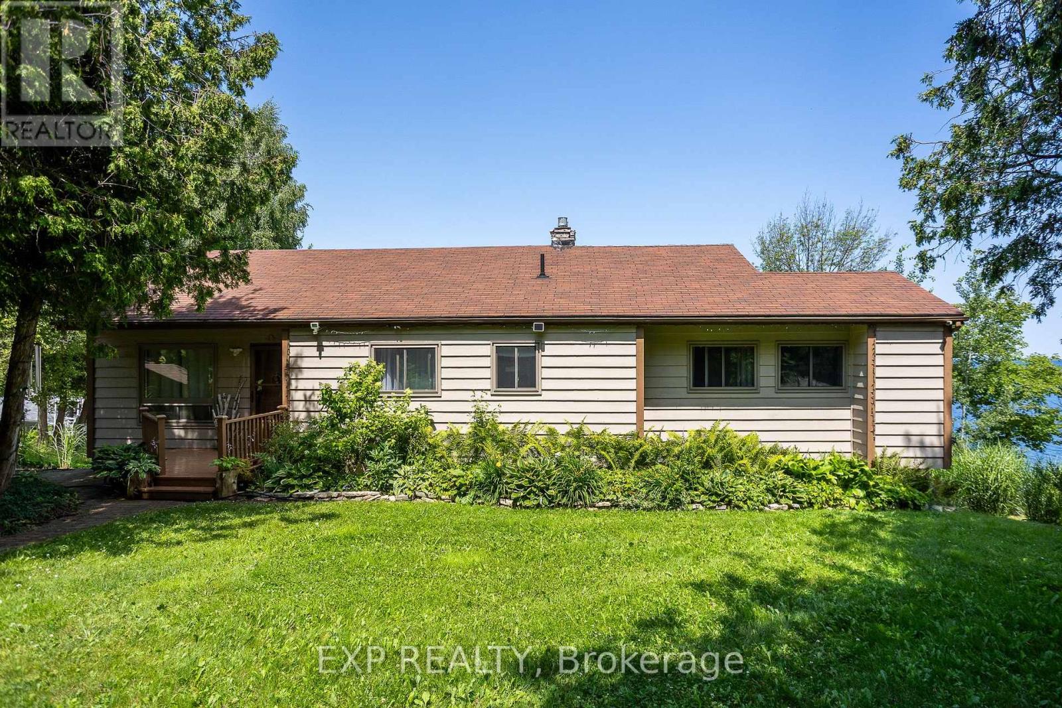
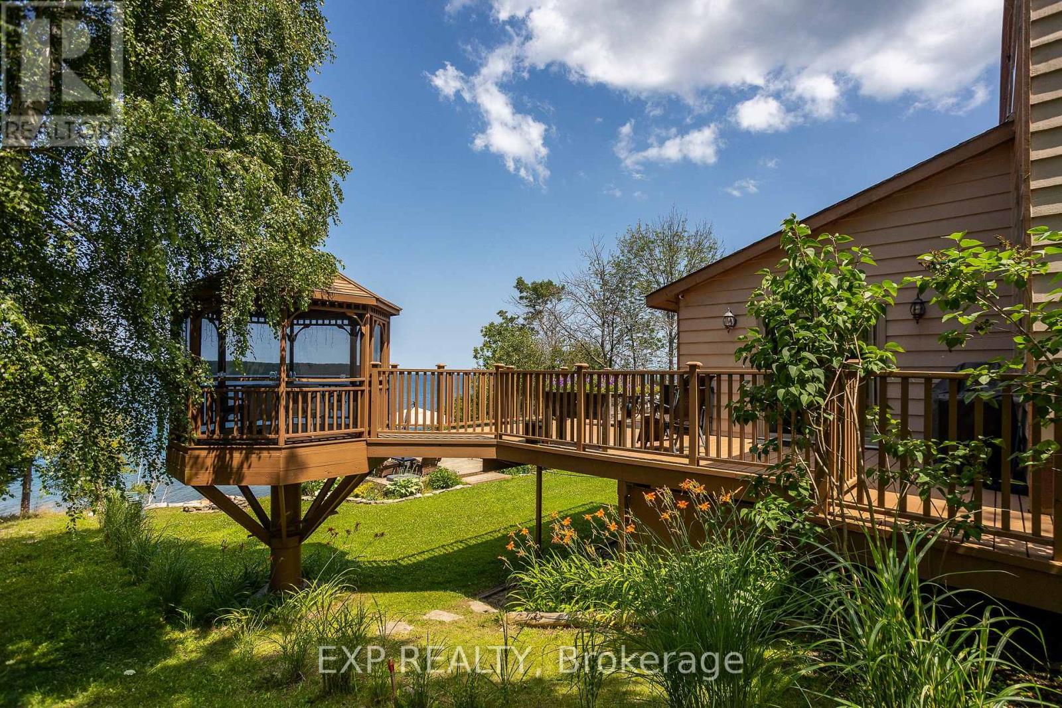
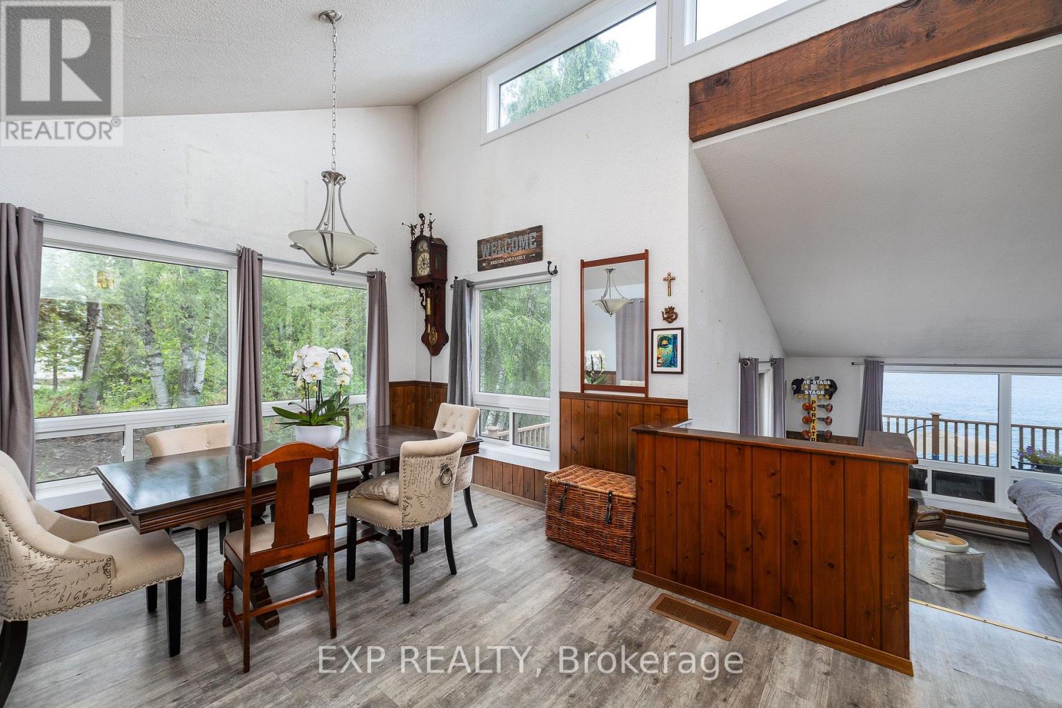
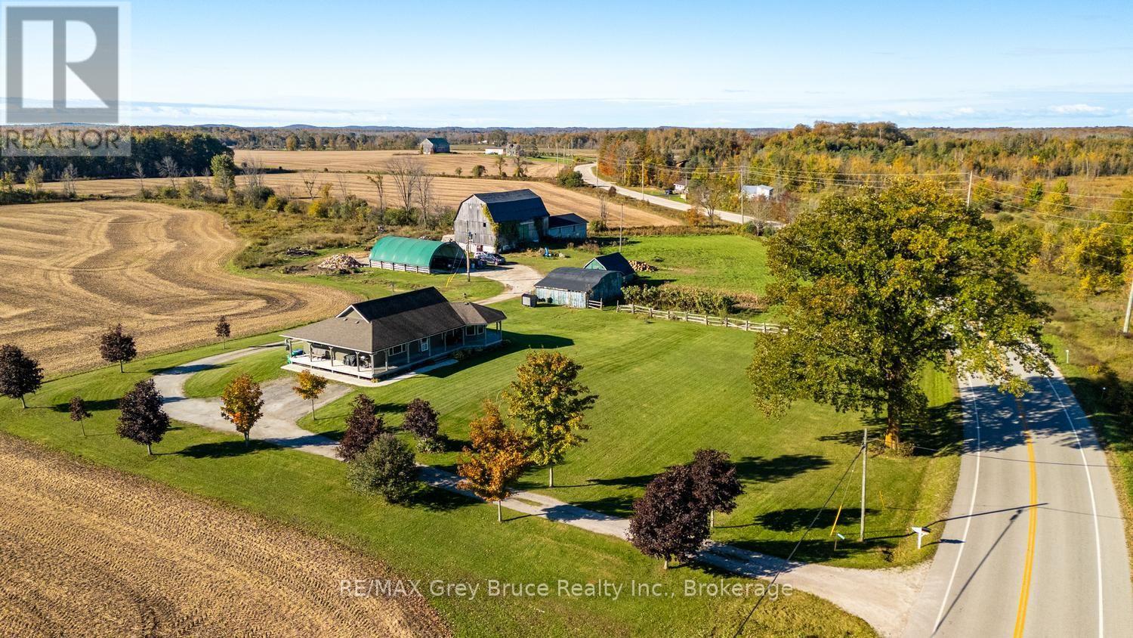
Embrace exquisite waterfront living on the shores of Georgian Bay in Georgian Bluffs. Featuring over 2,300 sq. ft. of versatile, view-filled living space, this year-round haven is perfectly tailored for effortless family gatherings or a sought-after income property. The home has been updated throughout with newer Van Dolder windows, maximizing natural light and energy efficiency. The main floor features 3 bedrooms with 1 bath, while the lower level offers an additional 3 bedrooms with 1 bath w/ expansive glass offering a front-row seat to spectacular water views, and a walkout patio designed for effortless indoor-outdoor entertaining. Beyond the patio lies a breathtaking outdoor paradise designed for pure relaxation and effortless entertainment. Step down to your expansive waterfront deck or gather under the custom-engineered gazebo as the sun dips below the horizon. Spend crisp evenings unwinding around the crackling fire pit, or step directly onto your private shoreline to launch your kayak, paddleboard, or canoe into the crystal-clear waters. From every vantage point, you'll be captivated by sweeping, elevated panoramas looking out across the expanse of Georgian Bay toward the majestic contours of White Cloud Island, Griffith Island, and the iconic Niagara Escarpment. For boaters, world-class water access awaits with the public boat launch and dock at Big Bay just minutes down the road. This prime coastal retreat offers unmatched four-season adventure right at your doorstep-from hiking the historic Bruce Trail and golfing at Cobble Beach Golf Resort or Wiarton Bluffs, to exploring local snowmobile trails and carving slopes at Blue Mountain Resort. Perfectly positioned for seamless travel, this world-class escape is just a scenic 2-hour drive from Kitchener, Guelph, or Orangeville, and roughly 3 hours from London or Toronto Pearson International Airport.
Map data © OpenStreetMap contributors
No open houses are scheduled for this home.
Can't make it? Request a private viewing.
| Sep 20, 2026 | $985,000 | ▲ $50,000 |
| Sep 9, 2026 | $935,000 | First recorded price |
Price changes since Sep 9, 2026.
| Kitchen | Upper Level | 3.19 x 3.18 m |
| Laundry room | Lower level | 2.41 x 2.26 m |
| Bathroom | Lower level | 2.26 x 2.02 m |
| Furnace | Lower level | 3.29 x 2.78 m |
| Family room | Lower level | 7.08 x 3.88 m |
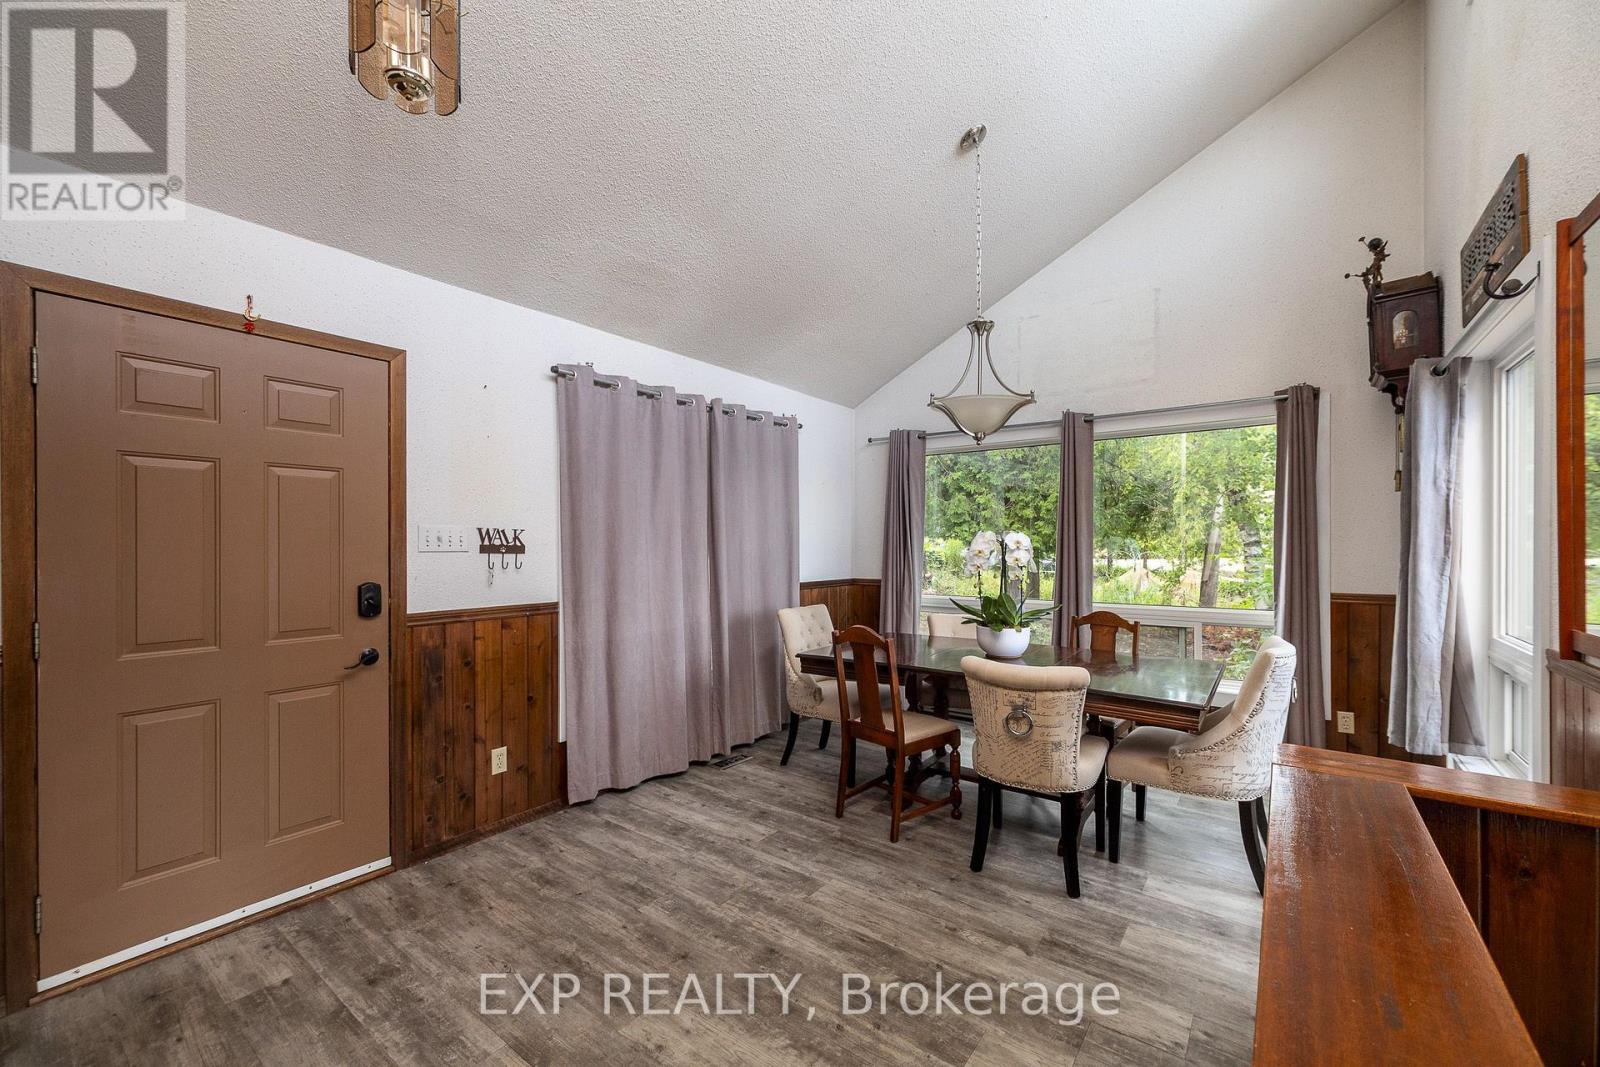
| Dining room | Upper Level | 3.65 x 3.44 m |
| Living room | Main level | 7.28 x 4.4 m |
| Bedroom | Upper Level | 3.6 x 3.29 m |
| Bedroom 2 | Upper Level | 3.97 x 2.9 m |
| Bedroom 3 | Upper Level | 3.73 x 2.73 m |
| Bathroom | Upper Level | 2.98 x 1.7 m |
| Bedroom 4 | Lower level | 3.66 x 2.71 m |
| Bedroom 5 | Lower level | 3.55 x 3.27 m |
| Bedroom | Lower level | 3.69 x 2.26 m |