 For sale 50
$769,900
5 bed2 bath1,500–2,000 sq ft
501306 Grey 1 Road
Georgian Bluffs
1 month agoMLS® X13708548
RE/MAX Grey Bruce Realty Inc.
122 Cottage Lane
Georgian Bluffs, Ontario N4K5N4
For sale· Added
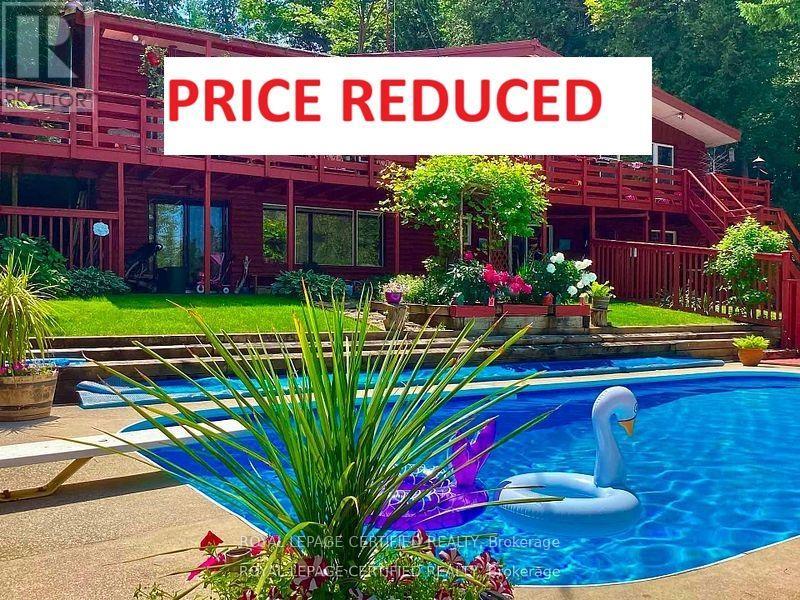
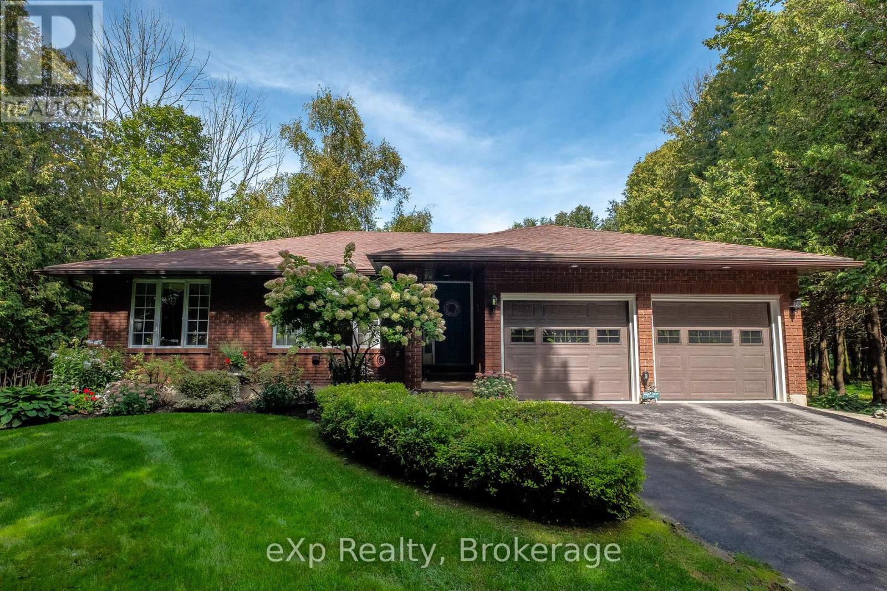
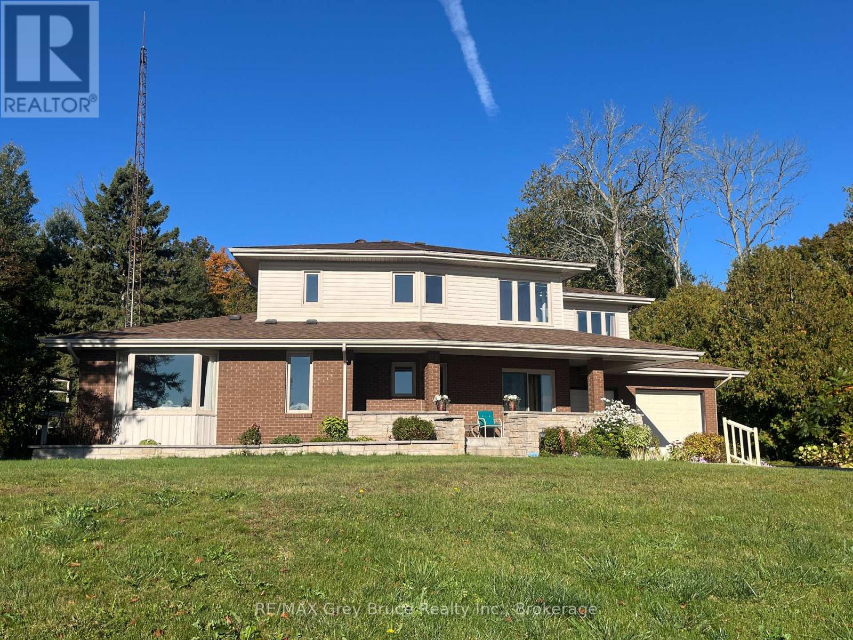
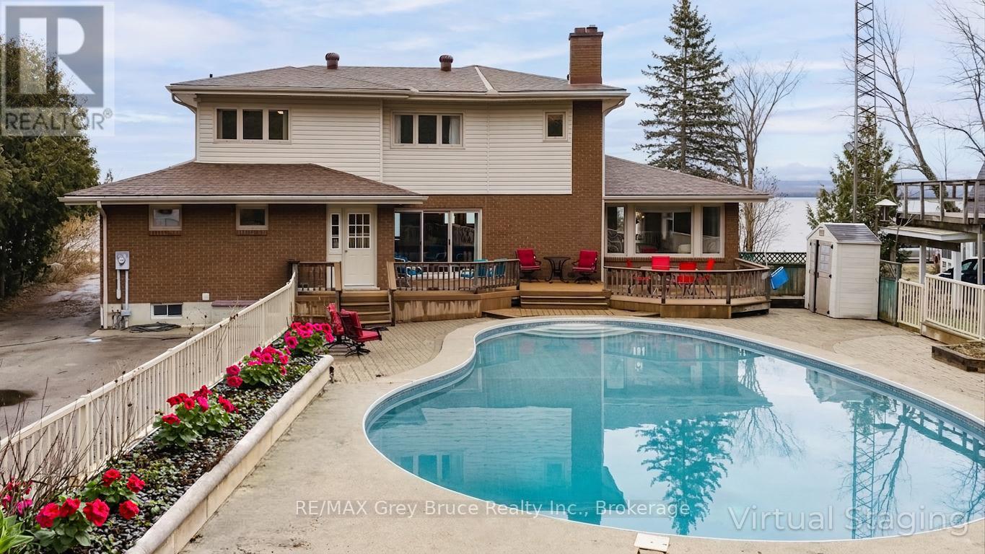
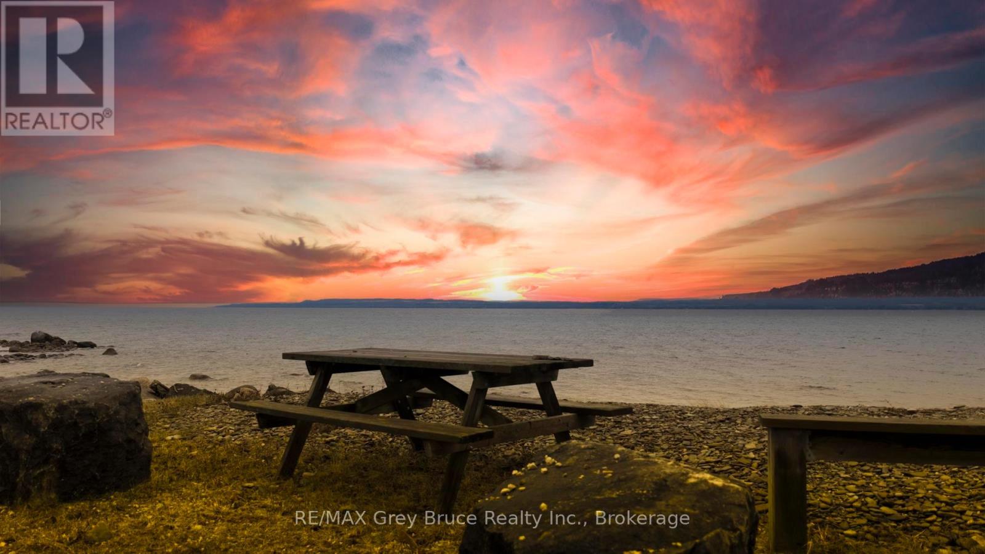
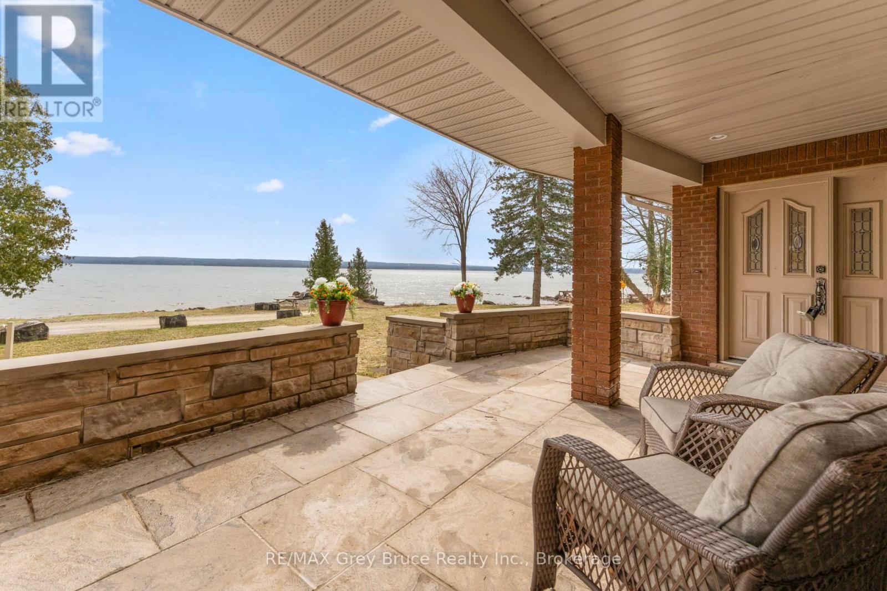
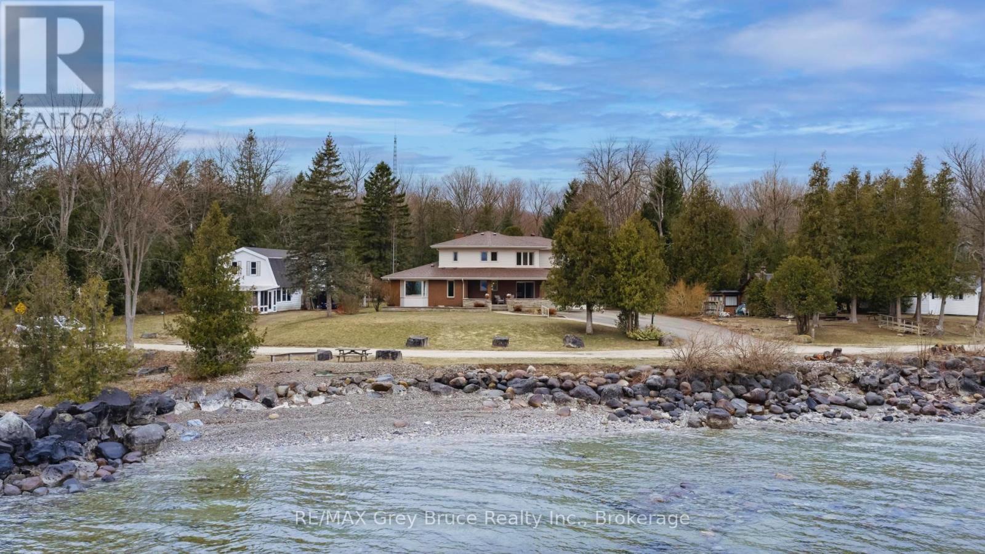
YOU AREN'T GOING TO WANT TO MISS THIS ONE! Situated on a quiet street in a highly sought-after neighbourhood just outside the city limits, this distinguished 4 + 2 bedroom, 4-bathroom residence offers exceptional 180-degree views of Georgian Bay and a refined blend of comfort, functionality, and lifestyle appeal. The well-appointed layout is designed to accommodate both family living and entertaining, featuring generous principal rooms, a double car garage, and a spacious lower level with excellent potential for an in-law suite. The outdoor space is equally impressive, showcasing a beautifully updated inground pool and a substantial 20 X 27 detached shop, ideal for additional storage, hobbies, or workspace. Recent mechanical upgrades, including a new furnace and air conditioning system installed in 2025, provide added confidence and efficiency. This is a rare opportunity to acquire a turnkey property in a prime location offering both seasonal privacy and panoramic waterfront views.
Map data © OpenStreetMap contributors
No open houses are scheduled for this home.
Can't make it? Request a private viewing.
| Sep 29, 2026 | $999,999 | ▼ $190,001 |
| Sep 19, 2026 | $1,190,000 | First recorded price |
Price changes since Sep 19, 2026.
| Mud room | Main level | 2.9 x 2.24 m |
| Bedroom 2 | Second level | 4.07 x 4.69 m |
| Bedroom 3 | Second level | 4.27 x 4.64 m |
| Primary Bedroom | Second level | 5.89 x 5.67 m |
| Bathroom | Second level | 2.82 x 2.39 m |
| Bathroom | Second level | 1.84 x 3.33 m |
| Bathroom | Lower level | 1.92 x 2.13 m |
| Bedroom | Lower level | 3.65 x 3.68 m |
| Bedroom | Lower level | 3.65 x 3.68 m |
| Living room | Main level | 6.82 x 7.97 m |
| Recreational, Games room | Lower level | 10.62 x 6.67 m |
| Utility room | Lower level | 4.08 x 6.96 m |
| Laundry room | Main level | 2.49 x 2.45 m |
| Kitchen | Main level | 4.75 x 6.31 m |
| Foyer | Main level | 3.39 x 2.32 m |
| Family room | Main level | 4.38 x 3.76 m |
| Dining room | Main level | 4.1 x 3.76 m |
| Den | Main level | 2.69 x 3.85 m |
| Bathroom | Main level | 1.42 x 1.65 m |
| Bedroom | Second level | 3.07 x 3.65 m |