 NewFor sale 50
$949,900
5 bed2 bath2,000–2,500 sq ft
339520 Presqu'Ile Road
Georgian Bluffs
4 days agoMLS® X13881888
RE/MAX REALTY SPECIALISTS INC.
130483 Gleason Lake Road
Georgian Bluffs, Ontario N0H2T0
For sale· Added
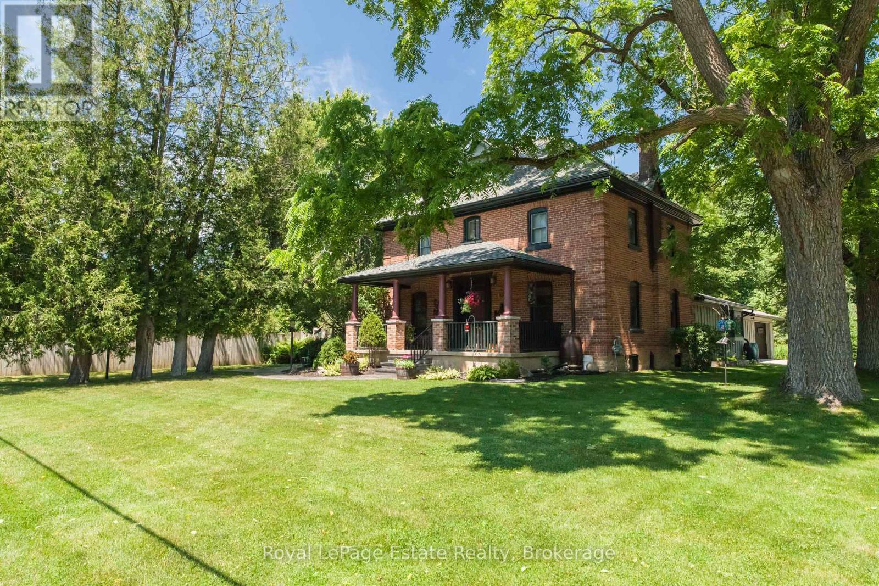
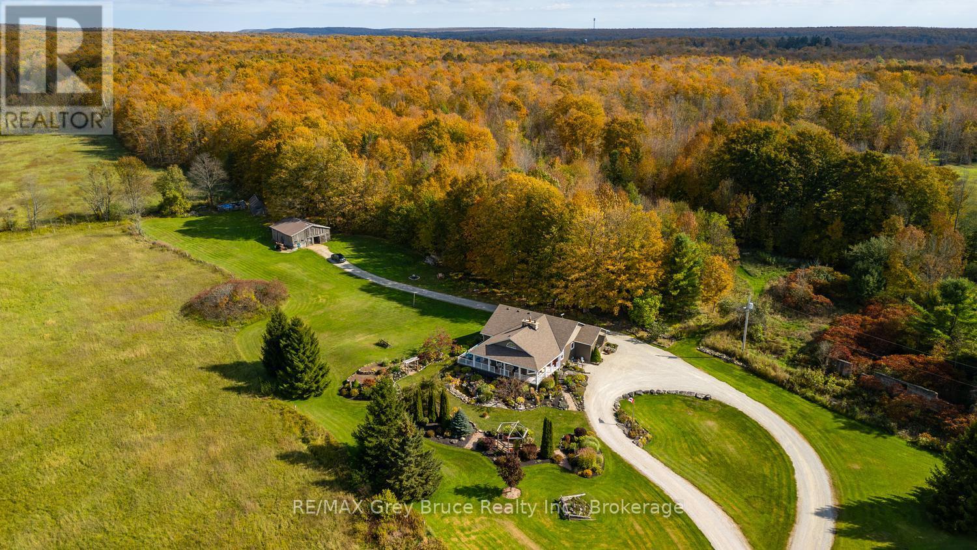
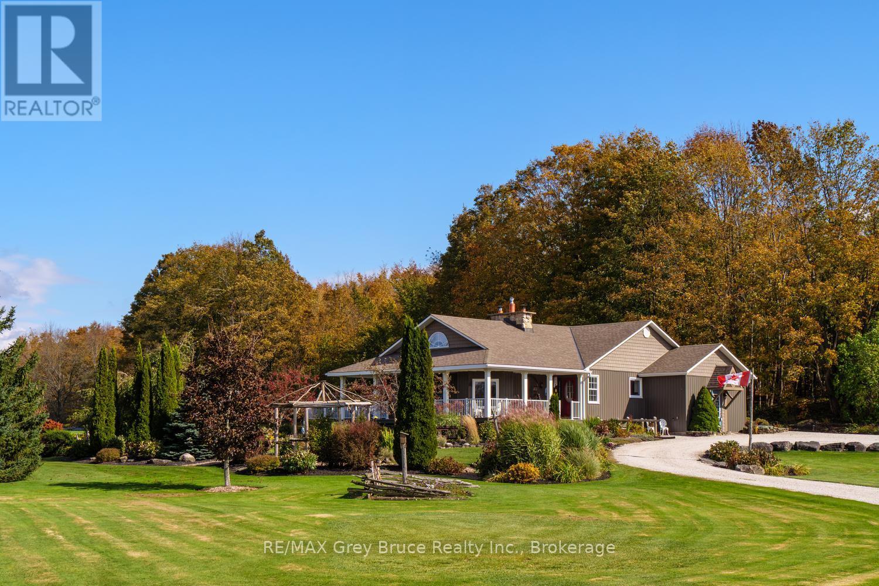
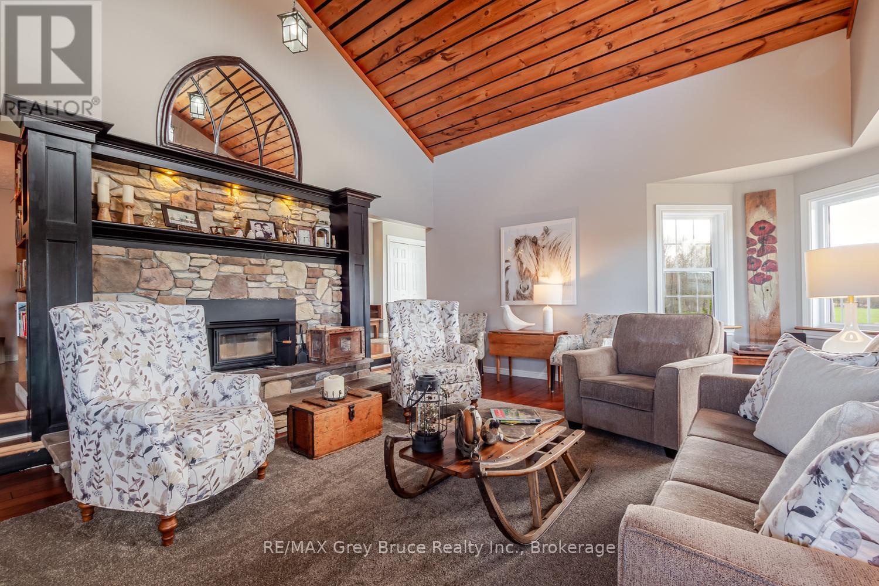
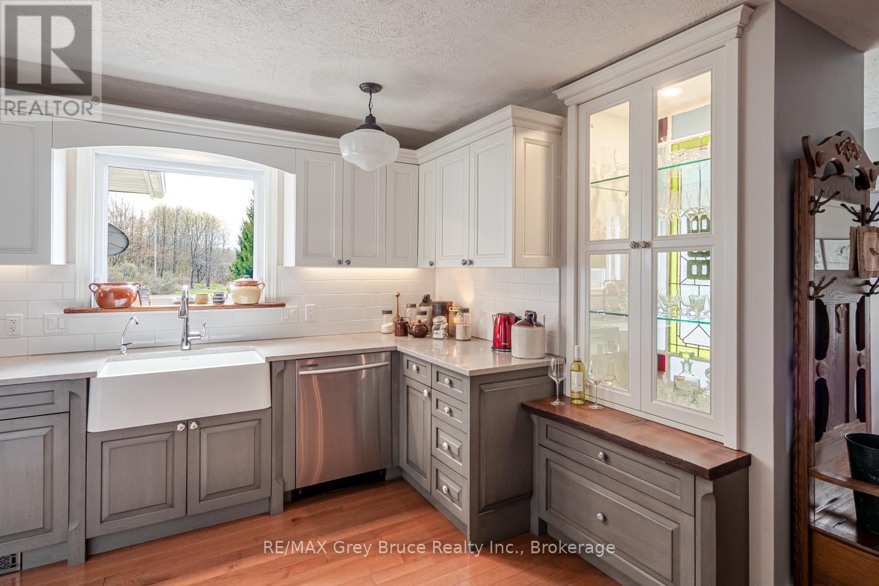
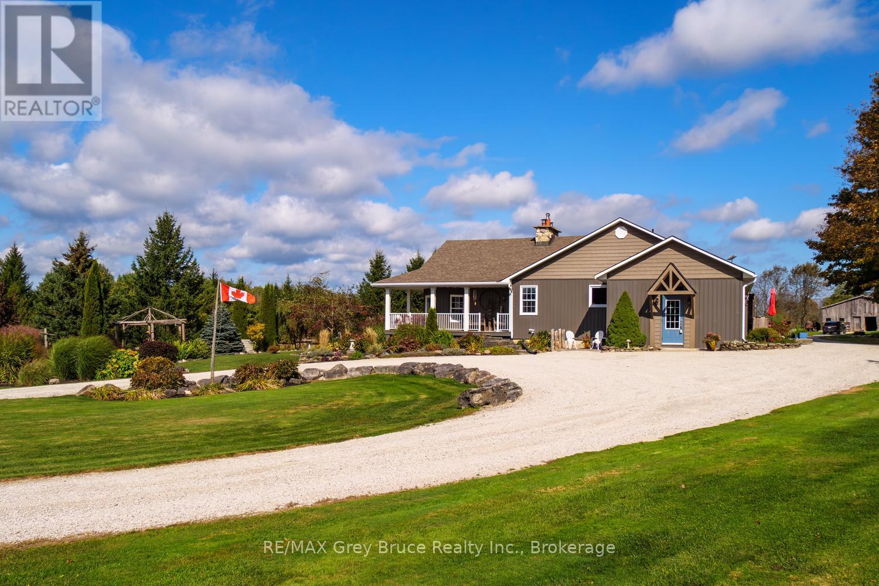
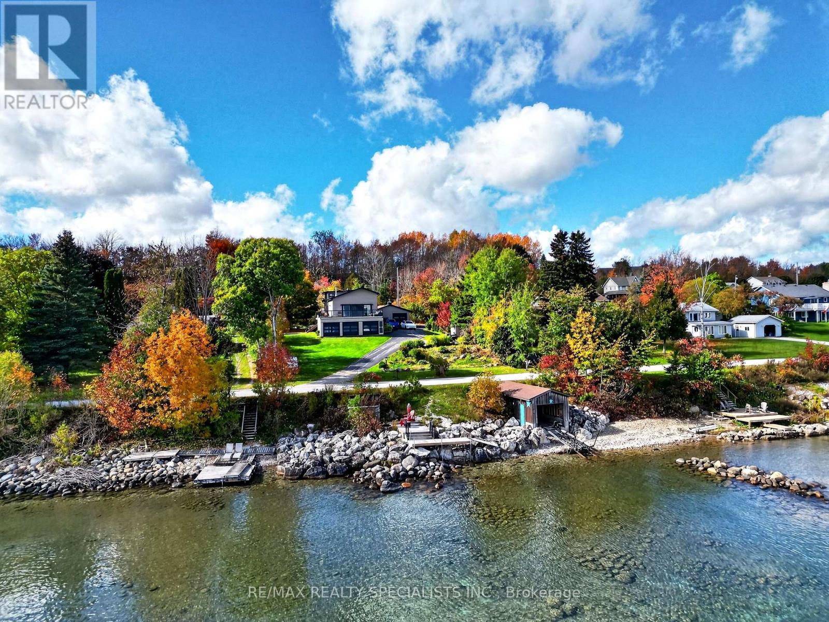
Experience refined country living! A gently winding laneway leads to beautifully landscaped grounds with panoramic countryside views, creating a warm and welcoming first impression. This stunning 2300+sq.ft. home on 60 peaceful acres, is designed for both elegant entertaining and relaxed everyday living. The renovated custom kitchen is the heart of the home, featuring quartz countertops, under-cabinet lighting, propane range, and an impressive walk-in refrigerator, perfect for hosting family and guests. A charming breakfast room captures escarpment views and easy access to the patio. The adjoining dining area, complete with a WETT-certified cookstove, adds warmth and character for memorable meals and celebrations. The breathtaking family room features soaring ceilings, oversized windows overlooking the gardens, and a stunning stone fireplace that creates an atmosphere of calm and comfort. Walk out to the wraparound covered porch with added deck and enjoy the peace and serenity this property offers. The main level feat. 3 spacious bedrooms and family bath. The private primary suite incl. a 3-piece ensuite and walkout to the east-facing deck for sunrise views. The lower-level recreation room, completed in 2022, adds flexible space for hobbies, fitness, or entertainment, while partially finished storage and workshop areas provide outstanding functionality. Explore rolling fields, the mature maple bush, and scenic flowing Gleason Brook. Whether you envision hobby farming, maple syrup production, Bed & Breakfast, or simply enjoying a quieter lifestyle, the possibilities are endless. A classic barn enhances the property's appeal. Conveniently located a short drive to Wiarton, Owen Sound, golf courses, trails, and the natural beauty of the Bruce Peninsula. An exceptional opportunity to embrace country living - where privacy, natural beauty, and timeless comfort come together in a peaceful rural setting.
Map data © OpenStreetMap contributors
No open houses are scheduled for this home.
Can't make it? Request a private viewing.
| Mud room | Main level | 5.22 x 2.51 m |
| Primary Bedroom | Main level | 4.42 x 3.93 m |
| Bathroom | Main level | 1.98 x 1.51 m |
| Recreational, Games room | Lower level | 9.96 x 4.13 m |
| Utility room | Lower level | 5.07 x 2.82 m |
| Furnace | Lower level | 4.1 x 4.36 m |
| Workshop | Lower level | 6.26 x 3.81 m |
| Other | Lower level | 5.06 x 1.78 m |
| Eating area | Main level | 4.03 x 3.5 m |
| Kitchen | Main level | 4.75 x 2.25 m |
| Other | Main level | 1.76 x 1.59 m |
| Dining room | Main level | 5.9 x 3.08 m |
| Foyer | Main level | 2.01 x 1.56 m |
| Family room | Main level | 6.44 x 4.64 m |
| Bathroom | Main level | 2.91 x 1.62 m |
| Bedroom | Main level | 4.29 x 3.57 m |
| Bedroom 2 | Main level | 4.73 x 3.54 m |